Classic charm meets modern comfort in this spacious 2,000-square-foot two-story home. Offering four generously sized bedrooms and two full baths, this home is designed with family living in mind. The inviting main level features comfortable living and entertaining spaces, while the bright sunroom overlooking the backyard provides the perfect place to relax year-round. With timeless curb appeal, a functional floor plan, and plenty of room for everyone, this classic home is ready for its next chapter. Additional highlights include a location across from your own boat ramp on Sugar Hills Lake, a 119-acre lake, and the only one in Hancock County. Conveniently located just 5 miles north of Greenfield and within Greenfield Central schools, this property also features Sugar Creek bordering the back of the lot with an abundance of wildlife and birds. The 32 x 32 hobby barn with a three-car garage is ideal for car enthusiasts or family projects. Don't miss the opportunity to make this beautiful property your own!
Active
$547,900
5521 N Sugar Hills Dr, Greenfield, IN 46140
4beds
2,004sqft
:
Get pre-qualified$3,481/mo
Residential, Single Family Residence
Built in 1970
2.67 Acres Lot
$-- Zestimate®
$273/sqft
$21/mo HOA
What's special
Timeless curb appealFour generously sized bedroomsFunctional floor plan
- 18 days |
- 1,675 |
- 71 |
Likely to sell faster than
Zillow last checked:
Listing updated:
Listed by:
Mark Dudley 317-409-5605,
RE/MAX Realty Group,
Mark Meier,
RE/MAX Realty Group
Source: MIBOR as distributed by MLS GRID,MLS#: 22114240
Facts & features
Interior
Bedrooms & bathrooms
- Bedrooms: 4
- Bathrooms: 3
- Full bathrooms: 2
- 1/2 bathrooms: 1
- Main level bathrooms: 1
Primary bedroom
- Level: Upper
- Area: 187 Square Feet
- Dimensions: 17x11
Bedroom 2
- Level: Upper
- Area: 150 Square Feet
- Dimensions: 15x10
Bedroom 3
- Level: Upper
- Area: 110 Square Feet
- Dimensions: 11x10
Bedroom 4
- Level: Upper
- Area: 110 Square Feet
- Dimensions: 11x10
Breakfast room
- Level: Main
- Area: 90 Square Feet
- Dimensions: 10x9
Dining room
- Level: Main
- Area: 120 Square Feet
- Dimensions: 12x10
Family room
- Level: Main
- Area: 286 Square Feet
- Dimensions: 22x13
Kitchen
- Level: Main
- Area: 120 Square Feet
- Dimensions: 12x10
Laundry
- Level: Main
- Area: 60 Square Feet
- Dimensions: 10x6
Living room
- Level: Main
- Area: 208 Square Feet
- Dimensions: 16X13
Heating
- Forced Air, Natural Gas
Cooling
- Central Air
Appliances
- Included: Dishwasher, Dryer, Disposal, Gas Water Heater, MicroHood, Electric Oven, Refrigerator, Water Softener Owned
- Laundry: Main Level
Features
- Attic Access, Breakfast Bar, Entrance Foyer, Ceiling Fan(s), High Speed Internet, Eat-in Kitchen, Pantry, Walk-In Closet(s)
- Windows: Wood Work Painted
- Has basement: No
- Attic: Access Only
- Number of fireplaces: 1
- Fireplace features: Family Room, Gas Starter, Wood Burning
Interior area
- Total structure area: 2,004
- Total interior livable area: 2,004 sqft
Property
Parking
- Total spaces: 4
- Parking features: Attached, Detached, Asphalt, Garage Faces Side
- Attached garage spaces: 4
Features
- Levels: Two
- Stories: 2
- Patio & porch: Covered, Glass Enclosed
- Has view: Yes
- View description: Creek/Stream, Lake, Trees/Woods
- Has water view: Yes
- Water view: Creek/Stream,Lake
Lot
- Size: 2.67 Acres
- Features: Access, Rural - Subdivision, Mature Trees
Details
- Additional structures: Barn Pole
- Parcel number: 300601301001001008
- Horse amenities: None
Construction
Type & style
- Home type: SingleFamily
- Architectural style: Traditional
- Property subtype: Residential, Single Family Residence
Materials
- Wood Siding
- Foundation: Crawl Space
Condition
- New construction: No
- Year built: 1970
Utilities & green energy
- Sewer: Septic Tank
- Water: Well, Private
- Utilities for property: Electricity Connected
Community & HOA
Community
- Security: Smoke Detector(s)
- Subdivision: Sugar Hill
HOA
- Has HOA: Yes
- HOA fee: $250 annually
Location
- Region: Greenfield
Financial & listing details
- Price per square foot: $273/sqft
- Tax assessed value: $399,700
- Annual tax amount: $2,808
- Date on market: 7/16/2026
- Cumulative days on market: 21 days
- Electric utility on property: Yes
Estimated market value
Not available
Estimated sales range
Not available
Not available
Price history
| Date | Event | Price |
|---|---|---|
| 7/16/2026 | Listed for sale | $547,900$273/sqft |
Source:  MIBOR as distributed by MLS GRID #22114240 Report a problem MIBOR as distributed by MLS GRID #22114240 Report a problem | ||
Public tax history
| Year | Property taxes | Tax assessment |
|---|---|---|
| 2025 | $3,031 +16.6% | $399,700 +3.8% |
| 2024 | $2,600 +0.8% | $385,000 +5.5% |
| 2023 | $2,581 +20.1% | $364,800 +16.1% |
| 2022 | $2,149 -0.4% | $314,200 +16.7% |
| 2021 | $2,157 +5.7% | $269,300 +2.1% |
| 2020 | $2,040 -0.5% | $263,800 +4.6% |
| 2019 | $2,050 +3.4% | $252,100 +1.2% |
| 2018 | $1,983 -13% | $249,100 +3.7% |
| 2017 | $2,278 | $240,300 |
| 2016 | $2,278 +4.4% | $240,300 -0.7% |
| 2014 | $2,183 -6.5% | $241,900 |
| 2013 | $2,335 -6.2% | $241,900 +2.2% |
| 2012 | $2,491 +2.2% | $236,700 +3% |
| 2011 | $2,437 +9.6% | $229,900 +1.5% |
| 2010 | $2,223 -4.2% | $226,600 |
| 2009 | $2,321 +6.8% | $226,600 +3.7% |
| 2007 | $2,172 +1.2% | $218,600 +1.3% |
| 2006 | $2,145 | $215,700 +20.9% |
| 2005 | -- | $178,400 |
Find assessor info on the county website
Monthly payment
Est. payment
Payment breakdown
Explore the cost of this home by adjusting the details. Changes won't be saved.Climate risks
Neighborhood: 46140
Nearby schools
GreatSchools rating
- 6/10Maxwell Intermediate SchoolGrades: 4-6Distance: 2.6 mi
- 6/10Greenfield Central Junior High SchoolGrades: 7-8Distance: 4.3 mi
- 7/10Greenfield-Central High SchoolGrades: 9-12Distance: 5.4 mi
Schools provided by the listing agent
- Middle: Greenfield Central Junior High Sch
- High: Greenfield-Central High School
Source: MIBOR as distributed by MLS GRID. This data may not be complete. We recommend contacting the local school district to confirm school assignments for this home.
- $535,3004 bd1 ba2.8k sqft5131 N Sugar Hills Dr, Greenfield, IN 46140Off Market
- $828,4004 bd5 ba5.6k sqft5431 N Sugar Hills Dr, Greenfield, IN 46140Off Market
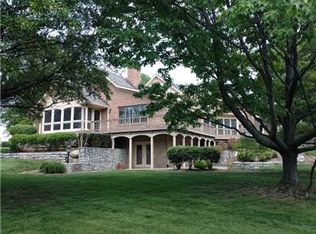
- $663,2004 bd3 ba3.5k sqft5531 N Sugar Hills Dr, Greenfield, IN 46140Off Market
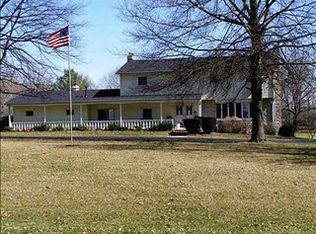
- $754,8005 bd4 ba3.6k sqft5520 N Sugar Hills Dr, Greenfield, IN 46140Off Market
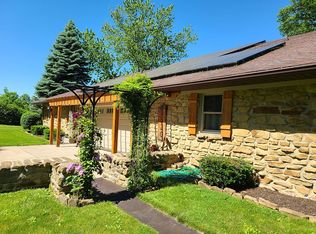
- $584,6004 bd3 ba4.6k sqft5421 N Sugar Hills Dr, Greenfield, IN 46140Off Market
- $458,0004 bd3 ba2.7k sqft5621 N Sugar Hills Dr, Greenfield, IN 46140Sold
- $667,5004 bd2 ba2.6k sqft5631 N Sugar Hills Dr, Greenfield, IN 46140Off Market
- $575,9003 bd2 ba2.6k sqft5341 N Sugar Hills Dr, Greenfield, IN 46140Off Market
A local agent can set up tours, give advice and negotiate with sellers.
Similar homes
- $429,9004 bd2 ba1.9k sqft3809 N State Road 9, Greenfield, IN 46140Active
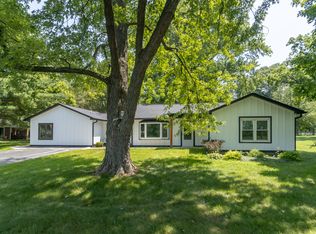 MLS ID #22113882, Donette Looper, Home Loop Realty, LLC. MIBOR as distributed by MLS GRID
 - $414,9004 bd3 ba2.1k sqft2071 W 200 N, Greenfield, IN 46140For Sale
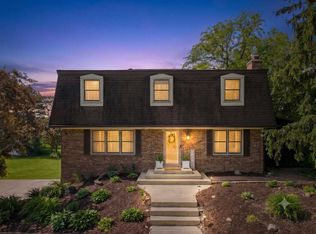 MLS ID #10053703, Chad Hilton. RLMS
 - $310,0003 bd2 ba1.4k sqft1187 E New Rd, Greenfield, IN 46140Active
 MLS ID #22117731, Rebecca Payne, REMAX ONE. MIBOR as distributed by MLS GRID
 - $310,0003 bd3 ba2.2k sqft1883 Meridian Springs Ln, Greenfield, IN 46140Active
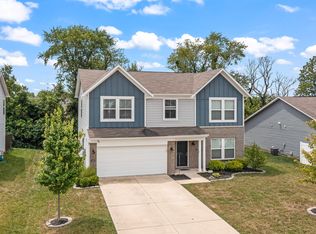 MLS ID #22116050, Jill Turner, Carpenter, REALTORS®. MIBOR as distributed by MLS GRID
 - $309,9003 bd2 ba1.5k sqft323 N Windswept Rd, Greenfield, IN 46140ActiveMLS ID #22112240, Kathy Hall, Berkshire Hathaway Home. MIBOR as distributed by MLS GRID
- $310,0003 bd2 ba1.3k sqft540 N Meridian Rd, Greenfield, IN 46140ActiveMLS ID #22112786, Ashton Harris, The Stewart Home Group. MIBOR as distributed by MLS GRID
- $291,0004 bd2 ba1.7k sqft1677 E State Road 234, Fortville, IN 46040ActiveMLS ID #22106958, Shelby Farrar, Opendoor Brokerage LLC. MIBOR as distributed by MLS GRID
- $299,0004 bd2 ba1.7k sqft1671 Fairmount Dr, Greenfield, IN 46140ActiveMLS ID #22112118, Shelby Farrar, Opendoor Brokerage LLC. MIBOR as distributed by MLS GRID
- $394,9004 bd3 ba2.2k sqft222 Heritage Pass W, Greenfield, IN 46140ActiveMIBOR as distributed by MLS GRID
- from $332,9004 bd3 ba2.3k sqftStamford Plan, Brunson's Landing, Greenfield, IN 46140New ConstructionDR Horton
- $335,0004 bd3 ba2.1k sqft1435 Fleming Dr, Greenfield, IN 46140ActiveMLS ID #22110391, Jeffrey Clark, RE/MAX Realty Group. MIBOR as distributed by MLS GRID
- $300,0004 bd3 ba1.6k sqft1357 Cascades Dr, Greenfield, IN 46140ActiveMLS ID #22096143, Stacey Rohe, F.C. Tucker Company. MIBOR as distributed by MLS GRID
- $338,9004 bd3 ba2.3k sqft1259 Phillips Dr, Greenfield, IN 46140ActiveMIBOR as distributed by MLS GRID
- $329,9004 bd3 ba2.4k sqft1932 Downey Ln, Greenfield, IN 46140ActiveMLS ID #22087956, Wendy Zin, Shalom Realty LLC. MIBOR as distributed by MLS GRID
- $389,9004 bd3 ba2.4k sqft9697 Pica Dr, Fishers, IN 46040ActiveMLS ID #22115402, Jeffrey Cummings, RE/MAX Complete. MIBOR as distributed by MLS GRID
- $328,9004 bd3 ba2k sqft1228 Phillips Dr, Greenfield, IN 46140ActiveMIBOR as distributed by MLS GRID
- $285,0003 bd2 ba1.4k sqft1466 Fleming Dr, Greenfield, IN 46140ActiveMLS ID #22115288, Lendys Molina, Realty of America LLC. MIBOR as distributed by MLS GRID
- $424,9005 bd3 ba2.6k sqft8680 Denney St, Fortville, IN 46040ActiveMIBOR as distributed by MLS GRID
- $424,7504 bd3 ba2.4k sqft105 Thomas Point Dr, Fortville, IN 46040ActiveMLS ID #22109196, Paul Bates, F.C. Tucker Company. MIBOR as distributed by MLS GRID
- $325,0003 bd2 ba1.5k sqft556 E 1000 N, Fortville, IN 46040ActiveMLS ID #22110456, Troy Durbin, Coldwell Banker - Kaiser. MIBOR as distributed by MLS GRID
