Welcome to the Topaz plan, a stunning single-story home offering 2,507 square feet of thoughtfully designed living space. This home features three spacious bedrooms, a den, and two and a half baths, providing ample room for both relaxation and entertainment. The contemporary modern desert exterior is complemented with a desert landscape front yard and a three-car tandem garage for added convenience.
An impressive 8-foot front door welcomes you inside, once indoors, you'll fall in love with the spacious open-concept design enhanced by 9-foot ceilings and 8 ft interior doors all throughout. This home features our Artisan Collection, which captures a sense of quiet beauty, layered, collected, and deeply comforting. It is a space that invites you to pause, settle in, and feel completely at home from the moment you arrive. Take your place by the fire, wrap a blanket over your shoulders, and let the warmth of thoughtfully curated design fill your space and your senses.
A palette of soft, earthy neutrals creates an atmosphere that is both grounding and refined. Light wood tones stretch across the floor in long, natural planks, bringing an organic texture that feels both fresh and timeless. Underfoot, the Artisan Collection is designed for both beauty and comfort. Expansive tile flooring flows throughout the main living areas, offering a clean, cohesive foundation that complements the home's natural tones and everyday durability. In contrast, soft carpet creates a sense of warmth where it matters most, found in the bedrooms and den for a more relaxed retreat, providing a plush, quiet comfort that enhances rest and livability
Subtle gray cabinetry, crafted in a classic shaker style, anchors the kitchen and bathrooms with understated elegance, while gun metal hardware adds a modern, tailored edge.
Hana Sky quartz kitchen countertops introduce a gentle movement of veining. Clean and sophisticated, yet warm and approachable, perfectly complemented by a soft, neutral 6x6 tile backsplash that adds depth without overwhelming the space. Every element feels intentional, balanced, and harmonious.
The great room is a true highlight, with a 4-panel sliding glass door that opens to a spacious backyard to create a seamless transition between indoor and outdoor living spaces. The private primary suite is tucked away and offers a relaxing escape with dual sinks, matching gray cabinetry, upgraded gun metal fixtures and hardware, and ample storage.
The Topaz floorplan is perfect for those seeking comfort, style, and everyday convenience and with the Artisan Collection it is more than a design; it is a feeling. Cozy and calming. Welcoming and content. A home that embraces you with warmth, where every finish, texture, and tone works together to create a space that truly fills your heart.
Pending
Price increase: $29K (9/1)
$567,990
5624 W HAYDUK Road, Laveen, AZ 85339
3beds
2,507sqft
Single Family Residence
Built in 2026
8,125 Square Feet Lot
$-- Zestimate®
$227/sqft
$95/mo HOA
What's special
Contemporary modern desert exteriorSpacious open-concept designGun metal hardwareThree-car tandem garageDesert landscape front yard
- 85 days
- 24
- 0
Likely to sell faster than
Zillow last checked:
Listing updated:
Listed by:
Danny Kallay 480-694-8571,
Compass
Source: ARMLS,MLS#: 7039151
Facts & features
Interior
Bedrooms & bathrooms
- Bedrooms: 3
- Bathrooms: 3
- Full bathrooms: 2
- 1/2 bathrooms: 1
Heating
- Natural Gas
Cooling
- Central Air, Programmable Thmstat
Appliances
- Included: Refrigerator, Built-in Microwave, Dishwasher, Disposal, Gas Range, Gas Oven
- Laundry: Inside, Gas Dryer Hookup
Features
- Non-laminate Counter, High Speed Internet, Double Vanity, Eat-in Kitchen, 9+ Flat Ceilings, Kitchen Island, Pantry, Full Bth Master Bdrm
- Windows: Low Emissivity Windows, Double Pane Windows
- Has basement: No
- Has fireplace: No
Interior area
- Total structure area: 2,507
- Total interior livable area: 2,507 sqft
Property
Parking
- Total spaces: 3
- Parking features: Garage
- Garage spaces: 3
Features
- Stories: 1
- Patio & porch: Covered
- Exterior features: Other, Private Yard
- Spa features: None
- Fencing: Block
Lot
- Size: 8,125 Square Feet
- Features: North/South Exposure, Sprinklers In Front, Desert Front, Dirt Back
Details
- Parcel number: 30004476
Construction
Type & style
- Home type: SingleFamily
- Architectural style: Other,See Remarks,Contemporary
- Property subtype: Single Family Residence
Materials
- Stucco, Wood Frame, Painted
- Roof: Tile
Condition
- To Be Built,Under Construction
- New construction: No
- Year built: 2026
Details
- Builder name: Ashton Woods
Utilities & green energy
- Sewer: Public Sewer
Community & HOA
Community
- Features: Playground, Biking/Walking Path
- Subdivision: Estates at Estrella Crossing
HOA
- Has HOA: Yes
- Services included: Maintenance Grounds
- HOA fee: $95 monthly
- HOA name: Estrella Crossing
- HOA phone: 623-386-1112
Location
- Region: Laveen
Financial & listing details
- Price per square foot: $227/sqft
- Tax assessed value: $113,400
- Annual tax amount: $752
- Date on market: 7/14/2026
- Cumulative days on market: 86 days
- Listing terms: VA Loan,Cash,Conventional,FHA
- Ownership: Fee Simple
Estimated market value
Not available
Estimated sales range
Not available
Not available
Price history
| Date | Event | Price |
|---|---|---|
| 9/1/2026 | Pending sale | $567,990+5.4%$227/sqft |
Source:  ARMLS #7039151 Report a problem ARMLS #7039151 Report a problem | ||
| 6/11/2026 | Price change | $538,990-0.2%$215/sqft |
Source: ARMLS #7039151 Report a problem | ||
| 6/9/2026 | Listed for sale | $539,990$215/sqft |
Source: ARMLS #7039151 Report a problem | ||
Public tax history
| Year | Property taxes | Tax assessment |
|---|---|---|
| 2025 | $752 +2.1% | $17,010 +41.8% |
| 2024 | $737 +1.8% | $12,000 +176.8% |
| 2023 | $724 +185.9% | $4,336 +82.1% |
| 2022 | $253 | $2,381 |
Find assessor info on the county website
Monthly payment
Est. payment
Payment breakdown
Explore the cost of this home by adjusting the details. Changes won't be saved.Climate risks
Neighborhood: Laveen
Nearby schools
Schools provided by the listing agent
- Elementary: Laveen Elementary School
- Middle: Laveen Elementary School
- High: Betty Fairfax High School
- District: Laveen Elementary District
Source: ARMLS. This data may not be complete. We recommend contacting the local school district to confirm school assignments for this home.
Similar homes
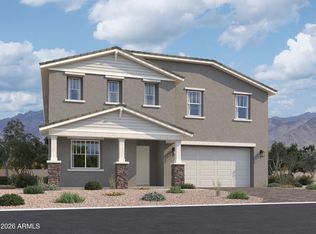
- $564,9903 bd3 ba2.5k sqft9418 S 56TH Lane, Laveen, AZ 85339For Sale
 MLS ID #7077068, Danny Kallay, Compass. ARMLS

 - $469,9903 bd3 ba1.9k sqft9816 S 56TH Lane, Laveen, AZ 85339For Sale
 MLS ID #7059047, Danny Kallay, Compass. ARMLS
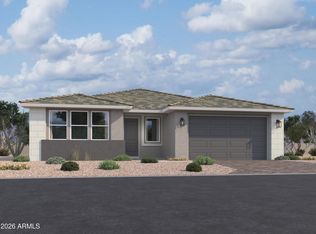
 - $509,9904 bd3 ba2k sqft7619 S 47TH Drive, Laveen, AZ 85339New Construction
 ARMLS
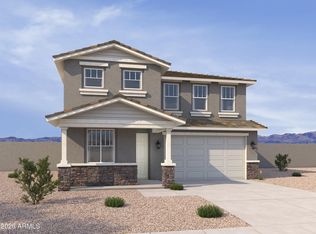
ARMLS - $549,9905 bd5 ba3.2k sqft7406 S 47TH Lane, Laveen, AZ 85339New Construction
 ARMLS
ARMLS
