The Blaze is a highly UPGRADED MODEL HOME UNDER CONSTRUCTION, featuring an open-concept layout with a spacious great room, dining area, and versatile den. A dedicated laundry and smart space enhance organization and everyday functionality, while the primary suite offers a large walk-in closet. This home includes a 40' RV garage, providing exceptional space for recreational vehicles, boats, toys, or a workshop, in addition to ample garage space for everyday vehicles. Combining premium upgrades, thoughtful design, and flexible storage, The Blaze delivers the comfort, functionality, and value today's buyers are looking for.
New construction
$999,990
5626 Sierra Point Ct, Prescott, AZ 86305
3beds
2,346sqft
Single Family Residence
Built in 2026
0.29 Acres Lot
$-- Zestimate®
$426/sqft
$75/mo HOA
What's special
Open-concept layoutDining areaVersatile denDedicated laundrySpacious great room
- 4 days
- 176
- 4
Likely to sell faster than
Zillow last checked:
Listing updated:
Listed by:
Tina L Nassios 714-315-3884,
DH AZ Realty, LLC,
Sharon Wilmeth 928-301-3108,
DH AZ Realty, LLC
Source: PAAR as distributed by MLS GRID,MLS#: 1085782
Facts & features
Interior
Bedrooms & bathrooms
- Bedrooms: 3
- Bathrooms: 3
- Full bathrooms: 2
- 1/2 bathrooms: 1
Heating
- Forced - Gas, Forced Air
Cooling
- Central Air
Appliances
- Included: Built-In Electric Oven, Washer, Refrigerator, Gas Cooktop, Microwave, Cooktop, ENERGY STAR Qualified Appliances, Dryer, Disposal, Dishwasher
- Laundry: Wash/Dry Connection, Sink
Features
- Solid Surface Counters, Walk-In Closet(s), High Ceilings, Quartz Countertops, Live on One Level, Kitchen Island, Eat-in Kitchen, Wired for Data
- Flooring: Laminate, Vinyl
- Windows: Double Pane Windows, Screens, Vinyl Windows
- Basement: Slab
- Has fireplace: Yes
- Fireplace features: Gas
Interior area
- Total structure area: 2,346
- Total interior livable area: 2,346 sqft
Property
Parking
- Total spaces: 3
- Parking features: Paver Block, Garage Door Opener
- Attached garage spaces: 3
Features
- Levels: Traditional
- Stories: 1
- Patio & porch: Covered
- Exterior features: Storm Gutters, Level Entry, Landscaping-Front
- Fencing: Back Yard
Lot
- Size: 0.29 Acres
- Topography: Cul-De-Sac
Details
- Parcel number: 141
- Zoning: Residential
Construction
Type & style
- Home type: SingleFamily
- Property subtype: Single Family Residence
Materials
- Energy Star (Yr Blt), Stucco, Frame
- Roof: Composition
Condition
- New Construction
- New construction: Yes
- Year built: 2026
Details
- Builder name: Davidson Homes
Utilities & green energy
- Water: Public
- Utilities for property: Cable Available, Underground Utilities, Natural Gas Available, Individual Meter, Electricity Available
Community & HOA
Community
- Security: Smoke Detector(s), Fire Sprinkler System
- Subdivision: Hidden Hills
HOA
- Has HOA: Yes
- HOA fee: $225 quarterly
- HOA phone: 928-778-6612
Location
- Region: Prescott
Financial & listing details
- Price per square foot: $426/sqft
- Annual tax amount: $53
- Date on market: 10/17/2026
- Electric utility on property: Yes
- Road surface type: Asphalt, Paved
Estimated market value
Not available
Estimated sales range
Not available
Not available
Price history
| Date | Event | Price |
|---|---|---|
| 10/17/2026 | Listed for sale | $999,990+39.9%$426/sqft |
Source:  PAAR as distributed by MLS GRID #1085782 Report a problem | ||
| 8/6/2026 | Listing removed | $714,990$305/sqft |
Source:  Davidson Homes, Inc. Report a problem | ||
| 6/21/2026 | Listed for sale | $714,990$305/sqft |
Source: Davidson Homes, Inc. Report a problem | ||
| 6/11/2026 | Listing removed | $714,990$305/sqft |
Source: Davidson Homes, Inc. Report a problem | ||
| 5/5/2026 | Price change | $714,990-5.3%$305/sqft |
Source: Davidson Homes, Inc. Report a problem | ||
| 12/19/2025 | Listed for sale | $754,990$322/sqft |
Source: Davidson Homes, Inc. Report a problem | ||
Public tax history
Tax history is unavailable.
Monthly payment
Est. payment
Payment breakdown
Explore the cost of this home by adjusting the details. Changes won't be saved.Climate risks
Neighborhood: 86305
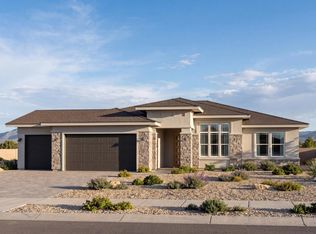
- from $678,990-- sqft5647 Sierra Point Ct, Prescott, AZ 86305New Construction
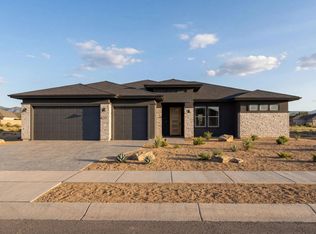
- from $714,990-- sqft5643 Sierra Point Ct, Prescott, AZ 86305New Construction
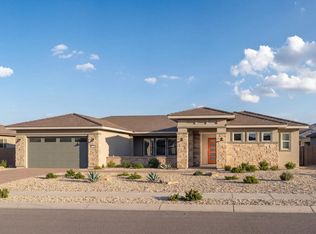
- from $724,9902 bd3 ba2.4k sqftThe Sundance C Plan, Hidden Hills, Prescott, AZ 86305New Construction
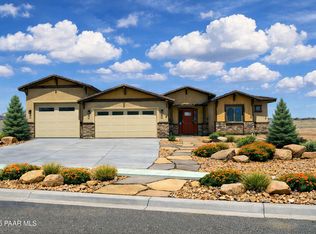
- from $678,9902 bd3 ba2.1k sqftThe Aurea C Plan, Hidden Hills, Prescott, AZ 86305New Construction
Similar homes
- $1,195,0003 bd4 ba2.5k sqft5606 Sierra Point Ct, Prescott, AZ 86305New Construction
 MLS ID #1084240, Robin Snyder, West USA Realty of Prescott. PAAR as distributed by MLS GRID
- $1,082,0003 bd2 ba2.3k sqft2200 LE LOUP Drive, Prescott, AZ 86305For Sale
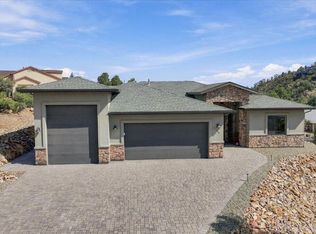 MLS ID #7093757, Phillip L. Richardson, RealtyONEGroup Mountain Desert. ARMLS
- $1,084,0003 bd3 ba2.7k sqft1430 Pinion Shadow Dr, Prescott, AZ 86305For Sale
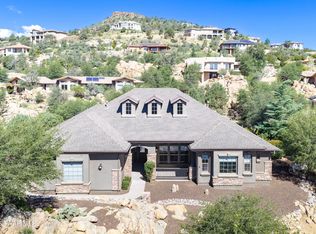 MLS ID #1084881, Ann Miller, Realty Executives Arizona Territory. PAAR as distributed by MLS GRID
- $839,0004 bd3 ba2.7k sqft5730 CILANTRO Court, Prescott, AZ 86305For Sale
 MLS ID #7070888, Laura Spaeth, Russ Lyon Sotheby's International Realty. ARMLS
- $999,0004 bd2 ba2.6k sqft4060 W Brenda Trl, Prescott, AZ 86305For SaleMLS ID #1081821, Michael Ray Roller, Keller Williams Arizona Realty. PAAR as distributed by MLS GRID
- $949,0004 bd3 ba2.9k sqft5470 W Indian Camp Rd, Prescott, AZ 86305For SaleMLS ID #1084372, Matthew Hinshaw, Realty ONE Group Mountain Desert. PAAR as distributed by MLS GRID
- $674,9003 bd2 ba1.8k sqft5697 N Honeysuckle Rd, Prescott, AZ 86305For SaleMLS ID #1082265, Stephanie Dickinson, Better Homes and Gardens Real Estate Bloomtree Realty. PAAR as distributed by MLS GRID
- $999,9003 bd3 ba2.5k sqft12325 N Petra Cir Lot 243, Prescott, AZ 86305For SaleMLS ID #1073602, Di Ann Norkus, Realty Executives Arizona Territory. PAAR as distributed by MLS GRID
- $1,000,9003 bd3 ba2.4k sqft12290 N Thrine Cir Lot 227, Prescott, AZ 86305New ConstructionMLS ID #1071806, Di Ann Norkus, Realty Executives Arizona Territory. PAAR as distributed by MLS GRID
- $825,0003 bd3 ba2.4k sqft7046 Wallflower Way, Prescott, AZ 86305For SaleMLS ID #1082411, The Right Move Real Estate Group, eXp Realty. PAAR as distributed by MLS GRID
- $1,023,9003 bd3 ba2.4k sqft12265 N Petra Cir Lot 240, Prescott, AZ 86305New ConstructionMLS ID #1072179, Di Ann Norkus, Realty Executives Arizona Territory. PAAR as distributed by MLS GRID
