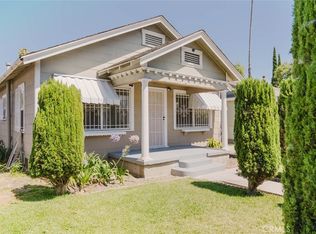
An exceptional opportunity to bring your vision to life in the highly desirable Baldwin Vista neighborhood! This property is ready for a transformation and offers buyers the exciting chance to create a personalized home with their own style, finishes, and design. For those looking to build equity through renovation, this is an opportunity to unlock the potential of a classic home in a sought-after, Culver City-adjacent location. Investors and contractors will also appreciate the value-add potential and long-term appreciation. Natural light fills the expansive living room through a large picture window showcasing peaceful views of the Kenneth Hahn State Park hills. A classic brick fireplace and charming bay windows add character and provide an inviting foundation for a thoughtful renovation. The flexible floor plan features two bedrooms, two bathrooms, and a versatile den that has traditionally served as a spacious third bedroom. The galley kitchen offers a sunny breakfast nook, while the formal dining room provides a natural setting for entertaining. Existing features include dual-pane windows and copper plumbing. Outside, a long driveway leads to a detached two-car garage at the rear of the property, while the spacious yard offers room to reimagine the outdoor setting for entertaining, gardening, or creating a private retreat. Ideally located near parks, outdoor recreation, Whole Foods, local shops, restaurants, and the vibrant dining and shopping destinations of downtown Culver City, this property combines a desirable location with exciting possibilities. With its functional floor plan, generous outdoor space, and tremendous potential to renovate, modernize, and build equity, this is your chance to transform a home full of potential into a beautifully reimagined residence tailored to your vision and lifestyle.
Under contract
Listed by: Coldwell Banker Realty • Joseph Chiovare • 626-945-2236
$998,000
5627 Bowcroft St, Los Angeles, CA 90016
2beds
1,642sqft
Single Family Residence
Built in 1948
6,152 Square Feet Lot
$1,007,900 Zestimate®
$608/sqft
$27/mo HOA
What's special
- 21 days
- 658
- 42
Likely to sell faster than
Zillow last checked:
Listing updated:
Listed by:
Joseph Chiovare DRE #01931960 626-945-2236,
Coldwell Banker Realty
Source: CRMLS,MLS#: AR26233223 Originating MLS: California Regional MLS
Facts & features
Interior
Bedrooms & bathrooms
- Bedrooms: 2
- Bathrooms: 2
- Full bathrooms: 1
- 1/2 bathrooms: 1
- Main level bathrooms: 2
- Main level bedrooms: 2
Rooms
- Room types: Living Room, Dining Room
Bathroom
- Features: Bathtub, Separate Shower
Kitchen
- Features: Tile Counters
Heating
- Floor Furnace
Cooling
- None
Appliances
- Included: Gas Range, Refrigerator
- Laundry: Inside
Features
- Breakfast Area, Separate/Formal Dining Room
- Flooring: Carpet, Vinyl, Wood
- Has fireplace: Yes
- Fireplace features: Living Room
- Common walls with other units/homes: No Common Walls
Interior area
- Total interior livable area: 1,642 sqft
Property
Parking
- Total spaces: 2
- Parking features: Concrete, Door-Single, Driveway, Garage Faces Front, Garage
- Garage spaces: 2
Features
- Levels: One
- Stories: 1
- Entry location: 1
- Pool features: None
- Has view: Yes
- View description: Mountain(s)
Lot
- Size: 6,152 Square Feet
- Features: Back Yard, Front Yard
Details
- Parcel number: 5025005018
- Special conditions: Standard,Trust
Construction
Type & style
- Home type: SingleFamily
- Property subtype: Single Family Residence
Materials
- Roof: Asphalt
Condition
- New construction: No
- Year built: 1948
Utilities & green energy
- Sewer: Public Sewer
- Water: Public
Community & HOA
Community
- Features: Gutter(s), Sidewalks
HOA
- Has HOA: Yes
- Amenities included: Call for Rules
- HOA fee: $320 annually
- HOA name: Baldwin Hills Village Gardens HOA
- HOA phone: 323-654-7978
Location
- Region: Los Angeles
Financial & listing details
- Price per square foot: $608/sqft
- Tax assessed value: $1,310,000
- Date on market: 10/30/2026
- Cumulative days on market: 21 days
- Listing terms: Cash,Cash to New Loan
Estimated market value
$1,007,900
$958,000 - $1.06M
Not available
Price history
| Date | Event | Price |
|---|---|---|
| 11/13/2026 | Contingent | $998,000$608/sqft |
Source:  CRMLS #AR26233223 Report a problem | ||
| 10/30/2026 | Listed for sale | $998,000$608/sqft |
Source: CRMLS #AR26233223 Report a problem | ||
Public tax history
| Year | Property taxes | Tax assessment |
|---|---|---|
| 2026 | -- | $1,310,000 +1515.4% |
| 2025 | $1,219 +2.9% | $81,093 +2% |
| 2024 | $1,185 +1.3% | $79,504 +2% |
| 2023 | $1,169 +3.8% | $77,946 +2% |
| 2022 | $1,126 +2.4% | $76,418 +2% |
| 2021 | $1,100 -0.5% | $74,921 +1% |
| 2020 | $1,106 | $74,153 +2% |
| 2019 | $1,106 +10.3% | $72,700 +2% |
| 2018 | $1,002 | $71,276 +2% |
| 2017 | $1,002 +1.9% | $69,879 +2% |
| 2016 | $984 +4.4% | $68,510 +1.5% |
| 2015 | $942 -0.1% | $67,482 +2% |
| 2014 | $944 | $66,161 +2.5% |
| 2012 | -- | $64,572 +2% |
| 2011 | -- | $63,307 +0.8% |
| 2010 | -- | $62,835 -0.2% |
| 2009 | -- | $62,985 +2% |
| 2008 | -- | $61,751 +2% |
| 2007 | -- | $60,541 +2% |
| 2006 | -- | $59,355 |
| 2005 | -- | $59,355 +4% |
| 2004 | -- | $57,052 +1.9% |
| 2003 | -- | $56,007 +2% |
| 2002 | -- | $54,910 +4% |
| 2000 | -- | $52,779 |
Find assessor info on the county website
Monthly payment
Est. payment
Payment breakdown
Explore the cost of this home by adjusting the details. Changes won't be saved.Climate risks
Neighborhood: Crenshaw
Nearby schools
Schools provided by the listing agent
- High: Saddleback
Source: CRMLS. This data may not be complete. We recommend contacting the local school district to confirm school assignments for this home.
Similar homes
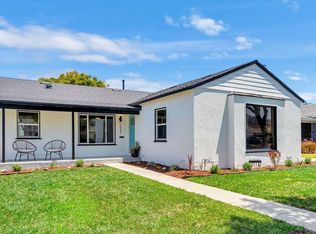
- $879,0005 bd2 ba1.7k sqft2829 S Rimpau Blvd, Los Angeles, CA 90016For Sale
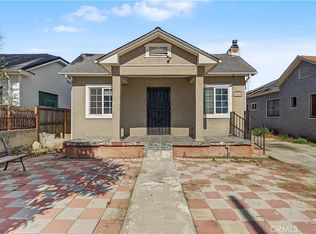 MLS ID #SR26203427, Samuel Behdjou, Balboa Real Estate. CRMLS
- $999,9993 bd2 ba1.7k sqft18808 Felbar Ave, Torrance, CA 90504For Sale
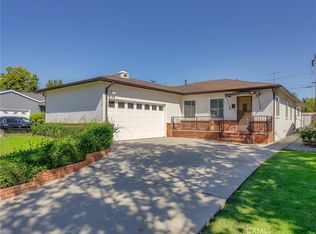 MLS ID #BB26246124, Bradley Korb, Brad Korb Real Estate Group. CRMLS
- $999,9993 bd2 ba1.8k sqft9438 Encino Ave, Northridge, CA 91325For Sale
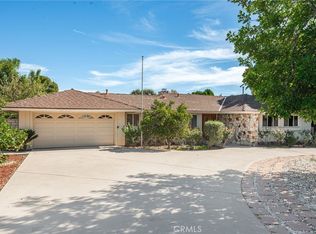 MLS ID #CV26235600, Amy Sandoval, Real Brokerage Technologies, Inc. CRMLS
- $799,9993 bd2 ba1.4k sqft3650 7th Ave, Los Angeles, CA 90018For Sale
 MLS ID #PW26128989, Channy Chor, JohnHart Real Estate. CRMLS
Local buyer's agents are ready to help
