Skip main navigation
Off market
  • $576,800

    5629 E Minnesota Dr, Denver, CO 80224

    3beds
    1,965sqft
    Single Family Residence
    Built in ----
    -- sqft lot
    $576,800 Zestimate®
    $294/sqft
    $2,912 Estimated rent

    Home value

    $576,800

    $536,000 - $617,000

    $2,912/mo

    Zestimate® history
    Loading
    Loading...

    Owner options

    List your home for rent

    $2,912/mo

    Rent Zestimate®

    Find your next renter with Zillow Rental Manager. Plus, with online applications, you can quickly screen prospective tenants – for free.

    Learn more

    $2,912/mo

    Rent Zestimate®

    Refinance and save

    $3,299/mo

    Est. payment

    Refinancing to a lower rate could help reduce your monthly payments and save thousands over the life of the loan.

    See today's rates

    $3,299/mo

    Est. payment

    Explore your selling options

    Work with a Zillow partner agent

    Leverage their expertise and Zillow's premium Showcase listings to get your home seen by more buyers.

    Get started

    List with your own agent

    Get your home in front of millions of buyers by listing it on Zillow.

    Learn how to do it

    Sell it yourself

    Take full control of how buyers see your home on Zillow by listing For Sale by Owner (FSBO).

    List your home

    What's special

    Private fenced backyardRaised gardensLarge deckSeparate potty roomAttached garageGas stoveWasher and dryer included

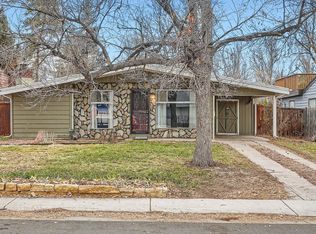
    Welcome to the stunning ranch home in the amazing location of Virginia Village of Denver, CO. This beautiful house boasts new paint, new carpet and new blinds...It has 3 bedrooms and 2 bathrooms, providing ample space for your needs. The private fenced backyard is truly a gem, with a large deck, expansive grounds, and raised gardens, perfect for those with a green thumb and it backs up to Cherry Creek Trail! You also have a storage shed for overflow items that's large enough for paddle boards, canoes, bikes and more. The updated kitchen and gas stove is a chef's dream, along with the stainless appliances adding a touch of elegance. The attached garage ensures easy parking. With a swamp cooler and central heat, you'll stay comfortable year-round. The oversized primary bedroom includes a walk in closet, a separate shower, a Jacuzzi tub, a separate potty room and a large sliding door to the deck and back yard! The finished basement offers additional living space with a living room including built ins for T.V or audio equipment, a bedroom, and a huge laundry room with store room. The convenience of having a washer and dryer included cannot be overstated. Super close to everything needed, Cherry Creek shopping, restaurants, cafe's and bars are around the corner and parks are nearby, making it easy to enjoy the outdoors. The back yard provides easy access to the Cherry Creek Trail, a popular spot for biking and walking. This house truly has it all. Don't miss out on this incredible opportunity to live in a home that backs up to open space and offers a walkable lifestyle. Contact us today to schedule a viewing! AVAILABLE NOW!! GET A TOUR TODAY!! 3 Bedrooms 2 Baths Attached Garage Brand New Carpet Brand New Paint/Blinds Updated Throughout Large Finished Basement All Appliances Included Large Deck Great Yard Sprinklers Swamp Cooler Stunning Home, Great Price Note: A dog or two may be considered with good references and extra deposit, No Pet Rent!! Residential Rental License # 2023-LE-0008978 Note Re: Portable Screening Reports - 38-12-904. Consideration of rental applications - limitations - portable tenant screening report - (1.5) (a) Except as provided in subsection (1.5)(f) of this section, a landlord shall accept a portable tenant screening report from a prospective tenant. (b) A landlord receiving a portable tenant screening report may require: (I) that the screening report was completed within the previous thirty days; (II) that the screening report is made directly available to the landlord by the consumer reporting agency for use in the rental application process or provided through a third-party website that regularly engages in the business of providing consumer reports and complies with all state and federal laws pertaining to use and disclosure of information contained in a consumer report by a consumer reporting agency; (III) that the screening report is made available to the landlord at no cost to access or use in the rental application process; and (IV) a statement from the prospective tenant that there has not been a material change in the information in the screening report, including the prospective tenant's name, address, bankruptcy status, criminal history or eviction history, since the report was generated. (c) A landlord shall not charge a prospective tenant a fee to access or use the screening report. (d) Prior to taking any action relating to tenant screening for which a landlord would expect to collect an application fee, a landlord shall advise a prospective tenant of the following using substantially similar language: 1. The prospective tenant has the right to provide to the landlord a portable screening report, as defined in section 38-12-902 (2.5), Colorado Revised Statutes, and 2. If the prospective tenant provides the landlord with a portable screening report, the landlord is prohibited from: charging the prospective tenant a rental application fee, or charging the prospective tenant a fee for the landlord to access or use the portable tenant screening report.

    This property is off market, which means it's not currently listed for sale or rent on Zillow. This may be different from what's available on other websites or public sources.

    Zillow last checked:

    Listing updated:

    Source: Zillow Rentals

    Facts & features

    Interior

    Bedrooms & bathrooms
    • Bedrooms: 3
    • Bathrooms: 2
    • Full bathrooms: 2
    Appliances
    • Included: Dishwasher, Disposal, Dryer, Microwave, Range Oven, Range/Oven, Refrigerator, Stove, Washer
    • Laundry: In Unit
    Features
    • Range/Oven, Storage, Walk In Closet, Walk-In Closet(s)
    • Flooring: Hardwood
    • Has basement: Yes
    Interior area
    • Total interior livable area: 1,965 sqft

    Property

    Parking
    • Parking features: Attached
    • Has attached garage: Yes
    • Details: Contact manager
    Features
    • Patio & porch: Deck, Patio
    • Exterior features: 2 Baths, 2 Living Rooms, 3 Bedrooms, Back Entrance, Backs To Open Space, Bikeable, Built ins, Close to Parks, Custom Built Ins, Denver SFR, En Suite Bath, Garden, Hardwoods, Huge Backyard, Jacuzzi Bathtub, Jacuzzi Tub, Large Backyard, Large Primary Bedroom, Lawn, Lots of Windows, Natural Light, Outdoor Space, Parks Nearby, Pet Friendly Homes for Rent, Raised Gardens, Range/Oven, Sprinkler System, Stainless Appliances, Storage Room Included, Storage shed, Sundeck, Swamp Cooler, Three Bedrooms, Trails Nearby, Two Bathrooms, Updated Kitchen, Walk In Closet, Walkable, eat in kitchen, tons of windows
    • Spa features: Jetted Bathtub
    • Fencing: Fenced Yard
    Details
    • Parcel number: 0620202006000

    Construction

    Type & style
    • Home type: SingleFamily
    • Property subtype: Single Family Residence

    Community & HOA

    Community
    • Deposit fee: $3,150
    Location
    • Region: Denver

    Financial & listing details

    • Price per square foot: $294/sqft
    • Tax assessed value: $615,100
    • Annual tax amount: $2,908
    • Date on market: 7/18/2026
    • Lease term: Contact For Details

    Price history

    DateEventPrice
    7/20/2026Listing removed$3,195$2/sqft
    Source: Zillow Rentals Report a problem
    5/29/2026Listed for rent$3,195$2/sqft
    Source: Zillow Rentals Report a problem
    4/24/2024Listing removed--
    Source: Zillow Rentals Report a problem
    2/9/2024Listed for rent$3,195+20.6%$2/sqft
    Source: Zillow Rentals Report a problem
    12/19/2021Listing removed--
    Source: Zillow Rental Network Premium Report a problem
    11/30/2021Listed for rent$2,650+6.2%$1/sqft
    Source: Zillow Rental Network Premium Report a problem
    7/7/2020Listing removed$2,495$1/sqft
    Source: EcoSystems Inc. Report a problem
    6/15/2020Listed for rent$2,495$1/sqft
    Source: EcoSystems Inc. Report a problem
    8/9/2012Sold$290,000-3%$148/sqft
    Source: Public Record Report a problem
    6/24/2012Listed for sale$299,000+12.6%$152/sqft
    Source: Coldwell Banker Residential Brokerage - Southeast Metro at DTC #1105206 Report a problem
    6/1/2007Sold$265,500+49.7%$135/sqft
    Source: Public Record Report a problem
    12/3/1999Sold$177,400$90/sqft
    Source: Public Record Report a problem

    Public tax history

    YearProperty taxesTax assessment
    2024$2,908 +18.9%$37,530 -13.1%
    2023$2,446 +3.6%$43,170 +40.3%
    2022$2,361 +7.7%$30,760 -2.8%
    2021$2,192 +2.9%$31,640 +7.1%
    2020$2,130 +3.4%$29,537 -0.7%
    2019$2,061 $29,743 +11.6%
    2018$2,061 +0.3%$26,640
    2017$2,055 -3%$26,640 -1.7%
    2016$2,118 +19%$27,110
    2015$1,780 0%$27,110 +26.5%
    2014$1,781 -1.9%$21,430
    2013$1,814 +17.9%$21,430 -0.7%
    2012$1,539 +8.9%$21,580
    2011$1,413 +2.2%$21,580 +1.7%
    2010$1,382 -0.8%$21,220
    2009$1,394 -0.2%$21,220 +1.7%
    2008$1,396 +12.4%$20,870
    2007$1,242 +1.1%$20,870 +12.5%
    2006$1,228 +4.8%$18,550
    2005$1,172 +12.9%$18,550 -0.9%
    2003$1,038 +1.9%$18,710 +7.9%
    2002$1,019 $17,340 +43.1%
    2001-- $12,120
    Find assessor info on the county website

    Neighborhood: Virginia Village

    Nearby schools

    GreatSchools rating
    Get a cash offer in 3 minutes
    Find out how much your home could sell for in as little as 3 minutes with a no-obligation cash offer.
    Estimated market value
    $576,800
    Get a cash offer in 3 minutes
    Find out how much your home could sell for in as little as 3 minutes with a no-obligation cash offer.
    Estimated market value
    $576,800