Skip main navigation
Off market
  • Price Unknown

    563 Bolstad Turn, Saskatoon, SK S7W 0X9

    5beds
    4baths
    1,858sqft
    Single Family Residence
    Built in 2018
    5,227.2 Square Feet Lot
    $-- Zestimate®
    C$--/sqft
    C$2,902 Estimated rent

    Home value

    Not available

    Estimated sales range

    Not available

    Not available

    Loading
    Loading...

    Owner options

    List your home for rent

    C$2,902/mo

    Rent Zestimate®

    Find your next renter with Zillow Rental Manager. Plus, with online applications, you can quickly screen prospective tenants – for free.

    Learn more

    C$2,902/mo

    Rent Zestimate®

    Refinance and save

    Refinancing to a lower rate could help reduce your monthly payments and save thousands over the life of the loan.

    See today's rates

    Explore your selling options

    Work with a Zillow partner agent

    Leverage their expertise and Zillow's premium Showcase listings to get your home seen by more buyers.

    Get started

    List with your own agent

    Get your home in front of millions of buyers by listing it on Zillow.

    Learn how to do it

    Sell it yourself

    Take full control of how buyers see your home on Zillow by listing For Sale by Owner (FSBO).

    List your home

    What's special

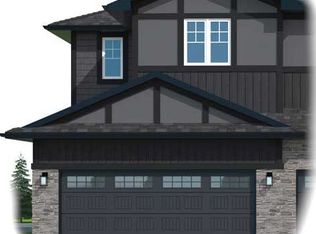
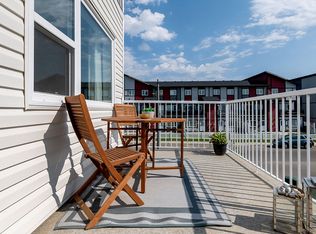
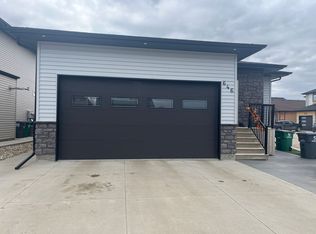
    Beautiful 1858sqft two story home in Aspen ridge fully developed with a two bedroom basement suite with separate entry. This home features an open concept living space perfect for entertaining. A gorgeous kitchen with white cupboards, quartz countertops, marble backsplash, lots of pot drawers, a coffee nook, walk in pantry, large island with double sink, gorgeous lighting and comes with all stainless steel appliances, a cozy family room with a fireplace complete with a mantle, an oversized window overlooking the yard, large dining area with garden doors to the deck and a main floor powder room just down the hall. Upstairs there are three good sized bedrooms, a bonus room, main floor laundry and a 4pc bathroom. The primary bedroom has a large walk-in closet with custom shelving and a 3pc ensuite with a beautiful tiled shower with glass doors as well as his and her sinks. The suite downstairs is an open concept floor plan as well with a functional kitchen with white cupboards, comes with all stainless steel appliances and has a double sink which overlooks the living room area, two large bedrooms with good closet space, a laundry closet and a 3pc bathroom with glass shower as well. The suite has electric baseboard heat so tenants have their own temperature control. Other features of the home include luxury vinyl plank flooring and Hunter Douglas blinds throughout most of the home, central air conditioning and roughed in speakers in the ceiling and outside as well. Out back there is tons of entertaining space, with a large two-tiered deck with steps that go down to an even larger gorgeous brick patio with built in firepit, grassy area and a no maintenance white vinyl fence. The front yard is beautifully landscaped with great curb appeal, a concrete walkway and double driveway leading to the two car attached garage that is insulated and drywalled and is roughed in for heating. Do not wait! Make an appointment today to see this beautiful home!

    This property is off market, which means it's not currently listed for sale or rent on Zillow. This may be different from what's available on other websites or public sources.

    Zillow last checked:

    Source: Century 21 Canada,MLS®#: SK960076MLS Logo

    Facts & features

    Interior

    Bedrooms & bathrooms
    • Bedrooms: 5
    • Bathrooms: 4
    Heating
    • Has Heating (Unspecified Type)
    Features
    • Basement: yes
    • Has fireplace: Yes
    Interior area
    • Total structure area: 1,858
    • Total interior livable area: 1,858 sqft

    Property

    Parking
    • Parking features: 2 CAR ATTACHED
    Lot
    • Size: 5,227 sqft

    Construction

    Type & style
    • Home type: SingleFamily
    • Property subtype: Single Family Residence
    Condition
    • Year built: 2018

    Community & neighborhood

    Location
    • Region: Saskatoon
    • Subdivision: Aspen Ridge

    Price history

    Price history is unavailable.

    Public tax history

    Tax history is unavailable.

    Neighborhood: Aspen Ridge

    Nearby schools

    GreatSchools rating

    No schools nearby

    We couldn't find any schools near this home.