Welcome to 563 Little Creek Road! Set on 2.03 wooded acres, this well-maintained 3-bedroom, 2.5-bath home offers thoughtfully designed living spaces and a convenient location just minutes from I-64, Zion Crossroads, and Charlottesville. The 1,325-square-foot floor plan features hardwood flooring, a bright open kitchen with rich wood cabinetry, stainless steel appliances, custom-built storage, a separate dining area, a first floor half bath, and an attached garage. Upstairs are three bedrooms, including a spacious primary bedroom, along with a large full bath serving the upper level. Outside, a TREX deck and fire pit area extend the outdoor living space and storage building with a new metal roof offers additional space for tools and equipment. Recent improvements include a new HVAC system, new metal roof on both the home and storage building, a new water heater, Trex deck and porch upgrades, and new kitchen appliances, including the dishwasher, range, and microwave. This home offers a wonderful combination of privacy, great outdoor space and convenience.
Active
$385,000
563 Little Creek Rd, Troy, VA 22974
3beds
1,352sqft
Single Family Residence
Built in 2001
2.03 Acres Lot
$379,900 Zestimate®
$285/sqft
$-- HOA
What's special
Attached garageWooded acresBright open kitchenTrex deckFire pit areaSpacious primary bedroomCustom-built storage
- 1 day
- 182
- 15
Zillow last checked:
Listing updated:
Listed by:
JAN SHIFLETT 434-242-6057,
MONTAGUE, MILLER & CO.- MADISON 540-948-6655,
JENNIFER KIRBY 434-806-8964,
MONTAGUE, MILLER & CO. - WESTFIELD
Source: CAAR,MLS#: 683550 Originating MLS: Charlottesville Area Association of Realtors
Facts & features
Interior
Bedrooms & bathrooms
- Bedrooms: 3
- Bathrooms: 2
- Full bathrooms: 1
- 1/2 bathrooms: 1
- Main level bathrooms: 1
Rooms
- Room types: Bedroom, Half Bath, Kitchen, Living Room
Primary bedroom
- Level: Second
Bedroom
- Level: Second
Primary bathroom
- Level: Second
Half bath
- Level: First
Kitchen
- Level: First
Living room
- Level: First
Heating
- Central
Cooling
- Central Air, Heat Pump
Appliances
- Included: Dishwasher, ENERGY STAR Qualified Appliances, Electric Range, Microwave, Dryer, Washer
Features
- Primary Downstairs
- Has basement: No
Interior area
- Total structure area: 1,640
- Total interior livable area: 1,352 sqft
- Finished area above ground: 1,352
- Finished area below ground: 0
Property
Parking
- Total spaces: 1
- Parking features: Attached, Garage
- Attached garage spaces: 1
Features
- Levels: Two
- Stories: 2
- Patio & porch: Deck, Front Porch, Porch
- Pool features: None
Lot
- Size: 2.03 Acres
Details
- Additional structures: Shed(s)
- Parcel number: 11 22 6
- Zoning description: A-1 Agricultural
Construction
Type & style
- Home type: SingleFamily
- Property subtype: Single Family Residence
Materials
- Stick Built
- Foundation: Block
Condition
- New construction: No
- Year built: 2001
Utilities & green energy
- Sewer: Septic Tank
- Water: Private, Well
- Utilities for property: Cable Available, Fiber Optic Available
Community & HOA
Community
- Subdivision: NONE
HOA
- Has HOA: No
Location
- Region: Troy
Financial & listing details
- Price per square foot: $285/sqft
- Tax assessed value: $265,300
- Annual tax amount: $2,003
- Date on market: 10/29/2026
Estimated market value
$379,900
$361,000 - $399,000
$1,989/mo
Price history
| Date | Event | Price |
|---|---|---|
| 10/29/2026 | Listed for sale | $385,000+102.7%$285/sqft |
Source:  CAAR #683550 Report a problem | ||
| 10/30/2006 | Sold | $189,900$140/sqft |
Source: Public Record Report a problem | ||
Public tax history
| Year | Property taxes | Tax assessment |
|---|---|---|
| 2025 | $1,989 +9.3% | $265,300 +23% |
| 2024 | $1,821 | $215,700 |
| 2023 | $1,821 | $215,700 +13.5% |
| 2022 | -- | $190,100 |
| 2021 | -- | $190,100 |
| 2020 | -- | $190,100 +12.5% |
| 2018 | $1,403 | $169,000 |
| 2017 | $1,403 | $169,000 +3.6% |
| 2016 | -- | $163,100 |
| 2015 | $1,403 | $163,100 +2.3% |
| 2014 | -- | $159,400 |
| 2013 | $1,302 | $159,400 -30.4% |
| 2012 | -- | $229,000 +0.2% |
| 2011 | $1,234 | $228,500 |
| 2010 | -- | $228,500 |
| 2009 | -- | $228,500 |
| 2008 | -- | $228,500 |
| 2007 | -- | $228,500 +32.8% |
| 2006 | -- | $172,100 |
| 2005 | -- | $172,100 +41% |
| 2004 | -- | $122,100 |
| 2003 | -- | $122,100 |
| 2002 | -- | $122,100 +507.5% |
| 2001 | $143 | $20,100 |
Find assessor info on the county website
Monthly payment
Est. payment
Payment breakdown
Explore the cost of this home by adjusting the details. Changes won't be saved.Climate risks
Neighborhood: 22974
Nearby schools
Schools provided by the listing agent
- Elementary: Carysbrook
- Middle: Fluvanna
- High: Fluvanna
Source: CAAR. This data may not be complete. We recommend contacting the local school district to confirm school assignments for this home.

Similar homes
- $425,0003 bd2 ba1.6k sqft307 Ironhound Dr, Troy, VA 22974For Sale
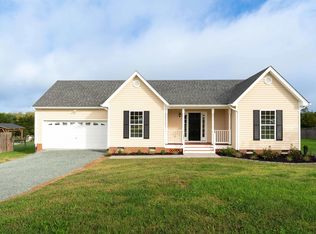
 MLS ID #683013, THE GUNNELS GROUP, LONG & FOSTER - LAKE MONTICELLO. CAAR
- $339,9003 bd3 ba1.6k sqft682 Indigo Ln, Troy, VA 22974For Sale
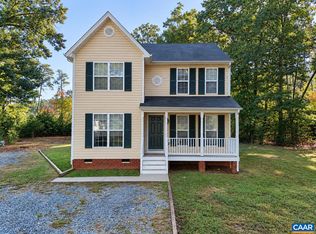 MLS ID #683178, SARAH DRENNEN, RE/MAX REALTY SPECIALISTS-CHARLOTTESVILLE. CAAR
- $430,0003 bd2 ba1.8k sqft208 Glen Cir, Troy, VA 22974For Sale
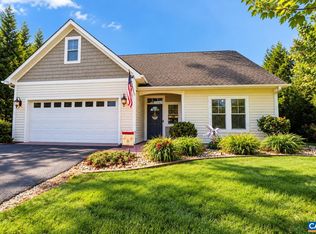 MLS ID #683154, BETH ANN BOONE, HOWARD HANNA ROY WHEELER REALTY - ZION CROSSROADS. CAAR
- $389,0003 bd2 ba1.8k sqft1312 Walnut Shade Rd, Louisa, VA 23093For Sale
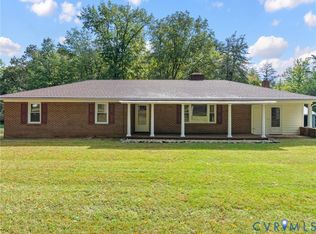 MLS ID #2629033, Katie Mullins, Keeton & Co Real Estate. CVRMLS
- $399,0002 bd1 ba1.5k sqft2028 Richmond Rd, Troy, VA 22974For SaleMLS ID #680008, CHARLOTTE DAMMANN, MCLEAN FAULCONER INC., REALTOR. CAAR
- $445,0004 bd2 ba1.8k sqft3417 Zion Rd, Troy, VA 22974For SaleMLS ID #680952, RUTH GUSS, RE/MAX REALTY SPECIALISTS-CHARLOTTESVILLE. CAAR
- $330,0003 bd2 ba1.2k sqft3 Stonewall Rd, Palmyra, VA 22963For SaleMLS ID #683583, SARAH MONCEAUX, COMPASS-Avenue. CAAR
- $328,0003 bd2 ba1.3k sqft3 Timberlake Ter, Palmyra, VA 22963For SaleMLS ID #683449, TRISTAN COBARRUBIAS, HOWARD HANNA ROY WHEELER REALTY CO.- CHARLOTTESVILLE. CAAR
- $363,0003 bd2 ba1.3k sqft3208 Cedar Lane Rd, Kents Store, VA 23084For Sale
 MLS ID #VAFN2000730, Crystal Carter, Lake Anna Island Realty, Inc.. Bright MLS
- $344,9003 bd2 ba1.8k sqft3325 Thomas Jefferson Pkwy, Palmyra, VA 22963For SaleMLS ID #683402, GEORGE ROSARIO, AKARION REALTY. CAAR
- $399,9993 bd2 ba1.6k sqft365 Richardson Dr, Louisa, VA 23093For SaleMLS ID #VALA2010572, Kerrie Poore, Berkshire Hathaway HomeServices PenFed Realty. Bright MLS
- $415,0003 bd3 ba1.4k sqft38 Dogleg Rd, Palmyra, VA 22963For SaleMLS ID #682698, DIANE MILLER, LONG & FOSTER - LAKE MONTICELLO. CAAR
- $399,9003 bd3 ba2k sqft1842 Ed Jones Rd, Scottsville, VA 24590For SaleMLS ID #683175, GRACE BELLOWS, SAMSON PROPERTIES. CAAR
- $414,5003 bd2 ba1.5k sqft864 Billy B Rd, Louisa, VA 23093For SaleMLS ID #681747, CRAIG SPICER, KELLER WILLIAMS ALLIANCE - CHARLOTTESVILLE. CAAR
- $399,0003 bd2 ba1.2k sqft668 Haden Martin Rd, Palmyra, VA 22963For SaleMLS ID #682000, JOSEPH SULLIVAN, DOGWOOD REALTY GROUP LLC. CAAR
- $384,9003 bd3 ba1.8k sqft26 E Point Rd, Palmyra, VA 22963For SaleMLS ID #681284, RACHEL BURNS, RE/MAX REALTY SPECIALISTS-CHARLOTTESVILLE. CAAR
- $369,9003 bd2 ba1.7k sqft28 Out Of Bounds Rd, Palmyra, VA 22963For SaleMLS ID #680056, THE GUNNELS GROUP, LONG & FOSTER - LAKE MONTICELLO. CAAR
