Nestled on a sprawling .60 acre lot-nearly triple the size of standard neighborhood parcels-this gorgeous property backs up to a serene, wooded backdrop with ultimate privacy. Arrive to a great curb appeal and an expansive rocking chair front porch. Step inside a light filled layout featuring a magnificent great room with soaring vaulted ceilings and a cozy gas fireplace.The kitchen is refreshed with brand new appliances and a sunny breakfast nook. Retreat to the spacious primary suite boasting elegant tray ceilings, a walk-in closet and a dual vanity bath. Your outdoor living space is unparalleled: relax year-round in the private screened-in back porch, or entertain on the brand new open back deck overlooking a partially fenced yard. Every major structural expense has been meticulously wiped out for you: enjoy a brand new roof, brand new siding and brand new gutters(all 1-year old), a top tier HVAC system(2 years old), and a mid life water heater. Perfectly priced at the neighborhood ceiling! Schedule your tour today.
Under contract-show
$309,900
563 Menzies Dr, Rock Hill, SC 29730
3beds
1,416sqft
:
Get pre-qualified$1,872/mo
Single Family Residence
Built in 1999
0.6 Acres Lot
$305,000 Zestimate®
$219/sqft
$8/mo HOA
What's special
Cozy gas fireplaceGreat curb appealPrivate screened-in back porchLight filled layoutSpacious primary suiteSunny breakfast nookElegant tray ceilings
- 32 days |
- 1,055 |
- 72 |
Likely to sell faster than
Zillow last checked:
Listing updated:
Listed by:
Jeff Beamguard jeff.beamguard@gmail.com,
Reeves Realty & Associates
Source: Canopy MLS as distributed by MLS GRID,MLS#: 4403217
Facts & features
Interior
Bedrooms & bathrooms
- Bedrooms: 3
- Bathrooms: 2
- Full bathrooms: 2
- Main level bedrooms: 3
Primary bedroom
- Features: Tray Ceiling(s)
- Level: Main
Bedroom s
- Features: Ceiling Fan(s)
- Level: Main
Bedroom s
- Features: Ceiling Fan(s)
- Level: Main
Bathroom full
- Features: Walk-In Closet(s)
- Level: Main
Bathroom full
- Level: Main
Dining area
- Level: Main
Family room
- Features: Ceiling Fan(s), Vaulted Ceiling(s)
- Level: Main
Kitchen
- Level: Main
Laundry
- Level: Main
Heating
- Central, Forced Air
Cooling
- Central Air, Electric
Appliances
- Included: Dishwasher, Microwave
- Laundry: Laundry Room
Features
- Walk-In Closet(s)
- Flooring: Carpet, Laminate, Tile
- Has basement: No
- Attic: Pull Down Stairs
- Fireplace features: Family Room
Interior area
- Total structure area: 1,416
- Total interior livable area: 1,416 sqft
- Finished area above ground: 1,416
- Finished area below ground: 0
Property
Parking
- Parking features: Driveway
- Has uncovered spaces: Yes
Features
- Levels: One
- Stories: 1
- Patio & porch: Deck, Front Porch, Screened
- Fencing: Back Yard
Lot
- Size: 0.6 Acres
- Dimensions: 80 x 258 x 81 x 118 x 190
- Features: Level
Details
- Parcel number: 5970401063
- Zoning: SF-4
- Special conditions: Standard
Construction
Type & style
- Home type: SingleFamily
- Property subtype: Single Family Residence
Materials
- Vinyl
- Foundation: Crawl Space
Condition
- New construction: No
- Year built: 1999
Utilities & green energy
- Sewer: Public Sewer
- Water: City
Community & HOA
Community
- Subdivision: Highland Creek
HOA
- Has HOA: Yes
- HOA fee: $100 annually
- HOA name: Highland Creek HOA
Location
- Region: Rock Hill
Financial & listing details
- Price per square foot: $219/sqft
- Tax assessed value: $281,100
- Annual tax amount: $1,245
- Date on market: 7/12/2026
- Cumulative days on market: 31 days
- Listing terms: Cash,Conventional,FHA,VA Loan
- Road surface type: Concrete, Paved
Estimated market value
$305,000
$290,000 - $320,000
$1,916/mo
Price history
| Date | Event | Price |
|---|---|---|
| 7/13/2026 | Listed for sale | $309,900+122.9%$219/sqft |
Source:  Canopy MLS as distributed by MLS GRID #4403217 Report a problem Canopy MLS as distributed by MLS GRID #4403217 Report a problem | ||
| 9/5/2008 | Sold | $139,000+15.8%$98/sqft |
Source: Public Record Report a problem | ||
| 8/19/2002 | Sold | $120,000+3.4%$85/sqft |
Source: Public Record Report a problem | ||
| 10/4/1999 | Sold | $116,000$82/sqft |
Source: Public Record Report a problem | ||
Public tax history
| Year | Property taxes | Tax assessment |
|---|---|---|
| 2025 | $1,245 +12.7% | $5,792 +15% |
| 2024 | $1,105 -0.3% | $5,037 |
| 2023 | $1,108 -0.7% | $5,037 |
| 2022 | $1,116 -46.3% | $5,037 |
| 2021 | $2,076 | $5,037 |
| 2020 | -- | $5,037 +15% |
| 2019 | -- | $4,380 |
| 2018 | -- | $4,380 |
| 2017 | $1,032 | $4,380 |
| 2016 | $1,032 | $4,380 |
| 2014 | $1,032 | $4,380 -11.7% |
| 2013 | $1,032 | $4,960 |
| 2012 | -- | $4,960 -8.1% |
| 2010 | -- | $5,400 |
| 2009 | -- | $5,400 -33.3% |
| 2008 | -- | $8,100 +73.8% |
| 2007 | -- | $4,660 |
| 2006 | -- | $4,660 +6.9% |
| 2005 | -- | $4,360 |
| 2004 | -- | $4,360 -33.3% |
| 2003 | -- | $6,540 +50% |
| 2002 | -- | $4,360 |
| 2001 | -- | $4,360 +25.3% |
| 2000 | -- | $3,480 |
Find assessor info on the county website
Monthly payment
Est. payment
Payment breakdown
Explore the cost of this home by adjusting the details. Changes won't be saved.Climate risks
Neighborhood: 29730
Nearby schools
GreatSchools rating
- 5/10York Road Elementary SchoolGrades: PK-5Distance: 1.6 mi
- 4/10Saluda Trail Middle SchoolGrades: 6-8Distance: 3.2 mi
- 5/10South Pointe High SchoolGrades: 9-12Distance: 2.8 mi
Schools provided by the listing agent
- Elementary: York Road
- Middle: Saluda Trail
- High: South Pointe (SC)
Source: Canopy MLS as distributed by MLS GRID. This data may not be complete. We recommend contacting the local school district to confirm school assignments for this home.
- $291,9003 bd2 ba1.4k sqft605 Edinburgh Ct, Rock Hill, SC 29730Off Market

- $306,500-- bd2 ba1.4k sqft559 Menzies Dr, Rock Hill, SC 29730Off Market
- $---- bd-- ba-- sqft605 Edinburgh Dr, Rock Hill, SC 29730Off Market
- $309,600-- bd2 ba1.4k sqft609 Edinburgh Ct, Rock Hill, SC 29730Off Market
- $298,9003 bd2 ba1.4k sqft601 Edinburgh Ct, Rock Hill, SC 29730Sold
- $306,2003 bd2 ba1.4k sqft601 Edinburgh Dr, Rock Hill, SC 29730Off Market
- $331,6003 bd3 ba1.7k sqft613 Edinburgh Ct, Rock Hill, SC 29730Off Market
- $280,5003 bd3 ba1.5k sqft555 Menzies Dr, Rock Hill, SC 29730Off Market
A local agent can set up tours, give advice and negotiate with sellers.
Similar homes
- $290,0004 bd2 ba1.5k sqft324 State St, Rock Hill, SC 29730For Sale
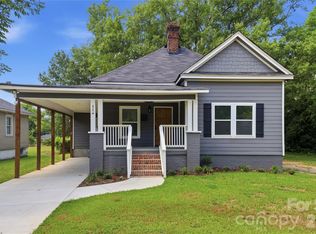
 MLS ID #4404986, Tameshia Hinton, Agent Group Realty LLC. Canopy MLS as distributed by MLS GRID
 - $239,0003 bd2 ba1.1k sqft105 Virginia St, Rock Hill, SC 29730For Sale
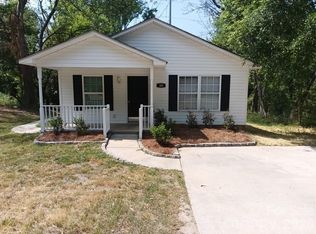 MLS ID #4406910, Jim Elkins, The Elkins Company Inc.. Canopy MLS as distributed by MLS GRID
 - $270,0003 bd2 ba1.2k sqft2065 Neely Store Rd, Rock Hill, SC 29730For Sale
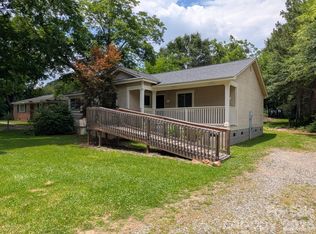 MLS ID #4392950, Jessica Hunter, Century 21 First Choice. Canopy MLS as distributed by MLS GRID
 - $330,0003 bd2 ba1.4k sqft914 Ragin Ln, Rock Hill, SC 29732For Sale
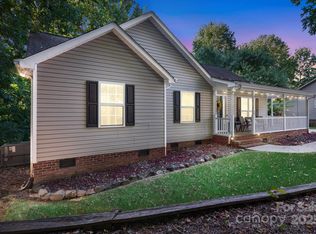 MLS ID #4297529, Dena Espinoza, Jeff Cook Real Estate LPT Realty. Canopy MLS as distributed by MLS GRID
 - $268,0004 bd2 ba2k sqft623 Morris St, Rock Hill, SC 29730For SaleMLS ID #4405508, Kimberly ONeal, Coldwell Banker Realty. Canopy MLS as distributed by MLS GRID
- $263,0003 bd2 ba1k sqft1657 Gresham Ct, Rock Hill, SC 29730For SaleMLS ID #4343664, Verria Hairston, Opendoor Brokerage LLC. Canopy MLS as distributed by MLS GRID
- $281,0003 bd2 ba1.3k sqft2017 Bristol Pkwy, Rock Hill, SC 29732For SaleMLS ID #4408474, Verria Hairston, Opendoor Brokerage LLC. Canopy MLS as distributed by MLS GRID
- $350,0003 bd2 ba1.3k sqft2312 Nuthatch Dr, Rock Hill, SC 29732For SaleMLS ID #4385824, Spencer Simon, Howard Hanna Allen Tate Rock Hill. Canopy MLS as distributed by MLS GRID
- $320,0003 bd2 ba1.1k sqft1681 Minnie Ln, Rock Hill, SC 29732For SaleMLS ID #4377743, John Rinehart, Rinehart Realty Corp- Fort Mil. Canopy MLS as distributed by MLS GRID
- $305,0003 bd2 ba1.2k sqft1007 Field Swallow Way, Clover, SC 29710For SaleMLS ID #4412701, Jean Gettys, Henderson Properties. Canopy MLS as distributed by MLS GRID
- $314,9903 bd2 ba1.3k sqft625 Stillwater Ct, Clover, SC 29710For SaleMLS ID #4364329, Jason Klugh, Northgroup Real Estate. Canopy MLS as distributed by MLS GRID
- $250,0002 bd2 ba1.6k sqft110 Drakeford Rd, Rock Hill, SC 29730For SaleMLS ID #4396275, Sheldon McCarter, Mark Spain Real Estate. Canopy MLS as distributed by MLS GRID
- $269,0003 bd2 ba1k sqft1311 Mount Gallant Rd, Rock Hill, SC 29732For SaleMLS ID #4357489, Jeff Beamguard, Reeves Realty & Associates. Canopy MLS as distributed by MLS GRID
- $205,0003 bd1 ba988 sqft1034 Martin Ave, Rock Hill, SC 29730For SaleMLS ID #4399854, Troy Reeves, Reeves Realty & Associates. Canopy MLS as distributed by MLS GRID
- $200,0003 bd1 ba1k sqft234 Watts Ct, Rock Hill, SC 29730For SaleMLS ID #4404763, Tycie Jones, Century 21 First Choice. Canopy MLS as distributed by MLS GRID
- $210,0003 bd1 ba1.1k sqft1421 Flint Hill St, Rock Hill, SC 29730For SaleMLS ID #4385287, Sue Mainhart, Carolina Homes Connection, LLC. Canopy MLS as distributed by MLS GRID
- $185,0002 bd1 ba1.1k sqft945 S Confederate Ave, Rock Hill, SC 29730For SaleMLS ID #4400873, Daryl Anderton, Blueprint Realty Group Inc. Canopy MLS as distributed by MLS GRID
- $420,0003 bd2 ba1.7k sqft953 Twin Lakes Rd, Rock Hill, SC 29732For SaleMLS ID #4396547, Gaby Delgado, Rinehart Realty Corporation. Canopy MLS as distributed by MLS GRID
- $319,0004 bd-- ba1.8k sqft739 Mount Gallant Rd W #1, Rock Hill, SC 29732For SaleMLS ID #4396769, Mark Hamrick, Goldeneye Realty, LLC. Canopy MLS as distributed by MLS GRID
- $--3 bd2 ba1.2k sqft12913 Planters Row Dr, Charlotte, NC 28278AuctionAuction.com 2
