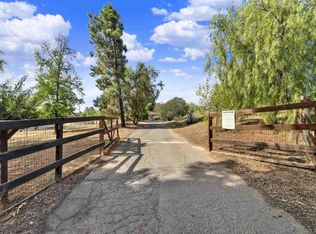
Contemporary Country Estate on 4.26 Private Acres — 563 E Pile St, Ramona Tucked behind a private gate at the end of its own private road, this beautifully reimagined estate delivers the rare combination of contemporary style and true country privacy. No through traffic, no visible neighbors — just wide open sky and total seclusion. The home has been freshly painted inside and out, giving it a crisp, modern look that flows seamlessly from room to room. At its heart is a completely remodeled chef's kitchen featuring high-end gunmetal and black stainless steel appliances, a striking column-style refrigerator and freezer, and custom cabinetry throughout. Every finish has been curated to showroom-quality standards. Even the garage is finished with epoxy floors, insulated walls and heating and air conditioning. The oversized primary suite functions like a home within a home — complete with its own separate living room, a secondary kitchen, and dedicated washer/dryer area, offering exceptional flexibility for multigenerational living, guests, or private in-law quarters. Outside, the possibilities are endless. The expansive, usable acreage offers plenty of room for horses and other animals, a workshop, or a future pool — all within a gated, gently sloped setting that's zoned for agricultural and equestrian use. This is contemporary living, reimagined for the country — private, polished, and ready to move in. 4 bed / 4 bath | ~4,034 sq ft | 4.26 ac
For sale
Listed by: Peter San Nicolas, Broker • Peter San Nicolas • Contact: 760-788-7355
$1,575,000
563 Pile St, Ramona, CA 92065
4beds
4,034sqft
Single Family Residence
Built in 2003
4.26 Acres Lot
$1,538,400 Zestimate®
$390/sqft
$-- HOA
What's special
- 3 days
- 250
- 18
Zillow last checked:
Listing updated:
Listed by:
Peter San Nicolas DRE #01965597 760-788-7355,
Peter San Nicolas, Broker
Source: CRMLS,MLS#: NDP2608862 Originating MLS: California Regional MLS (North San Diego County & Pacific Southwest AORs)
Originating MLS: California Regional MLS (North San Diego County & Pacific Southwest AORs)Facts & features
Interior
Bedrooms & bathrooms
- Bedrooms: 4
- Bathrooms: 4
- Full bathrooms: 4
Rooms
- Room types: Bonus Room, Entry/Foyer, Family Room, Kitchen, Laundry, Living Room, Primary Bathroom, Primary Bedroom, Retreat
Primary bedroom
- Features: Primary Suite
Cooling
- Central Air, ENERGY STAR Qualified Equipment
Appliances
- Laundry: Laundry Room
Features
- Primary Suite
- Has fireplace: Yes
- Fireplace features: Living Room
- Common walls with other units/homes: No Common Walls
Interior area
- Total interior livable area: 4,034 sqft
Video & virtual tour
Property
Parking
- Total spaces: 3
- Parking features: Garage - Attached
- Attached garage spaces: 3
Features
- Levels: One
- Stories: 1
- Entry location: Front
- Pool features: None
- Has view: Yes
- View description: Mountain(s), Pasture
Lot
- Size: 4.26 Acres
- Features: 2-5 Units/Acre, 6-10 Units/Acre
Details
- Parcel number: 2791604900
- Zoning: R-1:SINGLE FAM-RES
- Special conditions: Standard
Construction
Type & style
- Home type: SingleFamily
- Property subtype: Single Family Residence
Condition
- Year built: 2003
Utilities & green energy
- Sewer: Septic Tank
Community & HOA
Community
- Features: Foothills, Mountainous, Rural, Suburban
Location
- Region: Ramona
Financial & listing details
- Price per square foot: $390/sqft
- Date on market: 9/22/2026
- Cumulative days on market: 3 days
- Listing terms: Conventional
Estimated market value
$1,538,400
$1.46M - $1.62M
$6,247/mo
Price history
| Date | Event | Price |
|---|---|---|
| 9/22/2026 | Price change | $1,575,000+21.3%$390/sqft |
Source:  CRMLS #NDP2608862 Report a problem CRMLS #NDP2608862 Report a problem | ||
| 3/21/2022 | Pending sale | $1,298,800+8.3%$322/sqft |
Source: CRMLS #NDP2202504 Report a problem | ||
| 3/18/2022 | Listed for sale | $1,198,800$297/sqft |
Source: CRMLS #NDP2202504 Report a problem | ||
Public tax history
Tax history is unavailable.
Monthly payment
Est. payment
Payment breakdown
Explore the cost of this home by adjusting the details. Changes won't be saved.Climate risks
Neighborhood: 92065
Similar homes
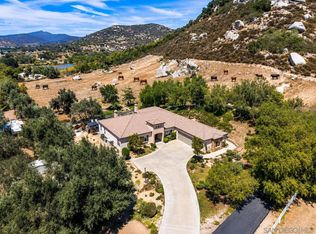
- $1,600,0004 bd3 ba3.8k sqft20119 Para Siempre Vis, Ramona, CA 92065For Sale
 MLS ID #260022953, LuLu Mendoza, Southern California Realty & Mortgage Inc. SDMLS
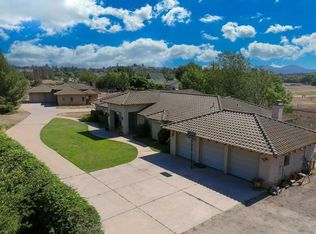
 - $1,599,9994 bd3 ba3.3k sqft1485 Santa Fe Hills Dr, Ramona, CA 92065For Sale
 MLS ID #260021894, Veronica Gilbert, Compass. SDMLS
 - $1,350,0004 bd4 ba2.9k sqft16747 Highway 67, Ramona, CA 92065For Sale
 MLS ID #260023222, George Lorimer, ProWest Properties. SDMLS
 - $1,495,8006 bd6 ba3.9k sqft285-87 Penn St, Ramona, CA 92065For Sale
 MLS ID #NDP2606526, Sharon Quisenberry, Coldwell Banker Country Realty. CRMLS
