Get ready to fall in love with a home that perfectly blends modern style and everyday functionality. Located in the sought-after Garners Mill community, the Yarmouth floor plan has everything you’ve been searching for – comfort, convenience, and plenty of room to grow! This isn’t just a house; it’s the perfect place to call home. Step inside the first floor and immediately feel at ease with its open and inviting design. The primary suite is a showstopper, giving you a serene retreat at the end of the day. Imagine having everything you need right at your fingertips; the nearby laundry room keeps life simple and stress-free. The heart of the home is an open-concept space that seamlessly connects the family room, dining area, and a kitchen made for entertaining. This layout was made with you in mind! Head upstairs, where so many possibilities await! You’ll find three oversized bedrooms that are big on comfort. Need a quiet corner for work or study? The pocket office is perfect for staying productive at home. And the flex room? That’s your blank canvas! Create a cozy movie lounge, a vibrant playroom, or set up your dream home gym. It’s your space to make your own. Don’t forget to step outside! The spacious patio invites you to make the most of South Carolina’s gorgeous weather. Start your mornings with a steaming cup of coffee or host fabulous backyard barbecues in your large private yard. Whatever the occasion, this outdoor space was made for memories! Living here means having everything you need just minutes away. With easy access to Fort Jackson, downtown Columbia, and countless shopping and dining options, you’ll never have to go far for fun or convenience. Plus, you’re just a quick hop onto I-77, meaning those daily commutes just got a whole lot easier. Why wait? Opportunities like this don’t come around every day. The Yarmouth floor plan at Garners Mill isn’t just a house – it’s your future, filled with comfort, style, and the perfect location. Contact our Neighborhood Sales Manager now for a tour! Disclaimer: CMLS has not reviewed and, therefore, does not endorse vendors who may appear in listings.
Pending
Price cut: $6K (5/16)
$307,875
563 Swamp Grass Dr, Columbia, SC 29209
4beds
2,505sqft
Single Family Residence
Built in 2026
6,098 Square Feet Lot
$288,400 Zestimate®
$123/sqft
$29/mo HOA
What's special
Modern styleLarge private yardFamily roomSpacious patioFlex roomOpen-concept spaceOpen and inviting design
- 122 days |
- 20 |
- 0 |
Zillow last checked:
Listing updated:
Listed by:
Amy Piner,
SM South Carolina Brokerage LLC
Source: Consolidated MLS,MLS#: 628818
Facts & features
Interior
Bedrooms & bathrooms
- Bedrooms: 4
- Bathrooms: 3
- Full bathrooms: 2
- 1/2 bathrooms: 1
- Partial bathrooms: 1
- Main level bathrooms: 2
Primary bedroom
- Features: Double Vanity, Bath-Private, Walk-In Closet(s)
- Level: Main
Bedroom 2
- Level: Second
Bedroom 3
- Level: Second
Bedroom 4
- Level: Second
Kitchen
- Features: Eat-in Kitchen, Kitchen Island, Pantry, Granite Counters, Backsplash-Tiled, Cabinets-Painted, Recessed Lighting
- Level: Main
Living room
- Features: Recessed Lights
- Level: Main
Heating
- Gas 1st Lvl, Gas 2nd Lvl
Cooling
- Central Air
Appliances
- Included: Gas Range, Dishwasher, Disposal, Microwave Above Stove, Microwave Built In, Tankless Water Heater
- Laundry: Main Level
Features
- Flooring: Luxury Vinyl
- Has basement: No
- Has fireplace: No
Interior area
- Total structure area: 2,505
- Total interior livable area: 2,505 sqft
Property
Parking
- Total spaces: 2
- Parking features: Garage Door Opener
- Attached garage spaces: 2
Features
- Patio & porch: Patio
- Exterior features: Gutters - Full
Lot
- Size: 6,098 Square Feet
- Features: Sprinkler
Details
- Parcel number: 190070710
Construction
Type & style
- Home type: SingleFamily
- Architectural style: Traditional
- Property subtype: Single Family Residence
Materials
- Brick-Partial-AbvFound, Vinyl
- Foundation: Slab
Condition
- New Construction
- New construction: Yes
- Year built: 2026
Details
- Warranty included: Yes
Utilities & green energy
- Sewer: Public Sewer
- Water: Public
Community & HOA
Community
- Features: Sidewalks
- Security: Smoke Detector(s)
- Subdivision: GARNERS MILL
HOA
- Has HOA: Yes
- HOA fee: $350 annually
Location
- Region: Columbia
Financial & listing details
- Price per square foot: $123/sqft
- Date on market: 3/11/2026
- Listing agreement: Exclusive Right To Sell
- Road surface type: Paved
Estimated market value
$288,400
$274,000 - $303,000
$2,410/mo
Price history
| Date | Event | Price |
|---|---|---|
| 6/19/2026 | Pending sale | $307,875$123/sqft |
Source:  Consolidated MLS #628818 Report a problem Consolidated MLS #628818 Report a problem | ||
| 5/16/2026 | Price change | $307,875-1.9%$123/sqft |
Source: Consolidated MLS #628818 Report a problem | ||
| 3/11/2026 | Listed for sale | $313,875$125/sqft |
Source: Consolidated MLS #628818 Report a problem | ||
Public tax history
Tax history is unavailable.
Monthly payment
Est. payment$--/mo
Payment breakdown
Explore the cost of this home by adjusting the details. Changes won't be saved.All calculations are estimates and provided by Zillow, Inc. for informational purposes only. Actual amounts may vary.
HOA fees may include property taxes on listings classified as Co-Ops. Contact the listing agent and/or owner for fee details.
Mortgage interest rates are dependent on a number of factors, including credit score, down payment, and repayment length. Interest rate data provided by Zillow Group Marketplace, Inc. as of 1/1/1970 from various mortgage lenders with which we have lead or other similar arrangements; the Estimated Payment is an average of those rates.
See how much you could borrow to make a competitive offer.
Climate risks
Neighborhood: 29209
Nearby schools
GreatSchools rating
- 3/10Annie Burnside Elementary SchoolGrades: PK-5Distance: 2 mi
- 7/10Crayton Middle SchoolGrades: 6-8Distance: 5.9 mi
- 2/10Lower Richland High SchoolGrades: 9-12Distance: 2.7 mi
Schools provided by the listing agent
- Elementary: Mill Creek
- Middle: Hopkins
- High: Lower Richland
- District: Richland One
Source: Consolidated MLS. This data may not be complete. We recommend contacting the local school district to confirm school assignments for this home.
- $294,9004 bd4 ba2.3k sqft561 Swamp Grass Dr, Columbia, SC 29209New Construction
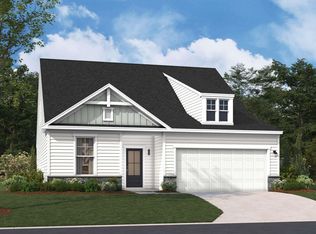
- $304,9404 bd3 ba2.4k sqft565 Swamp Grass Dr, Columbia, SC 29209Pending
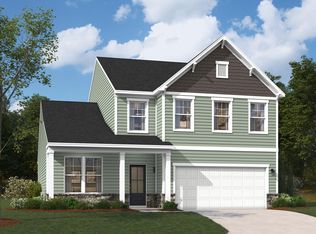
- $288,0003 bd3 ba2.3k sqft562 Swamp Grass Dr, Columbia, SC 29209New Construction
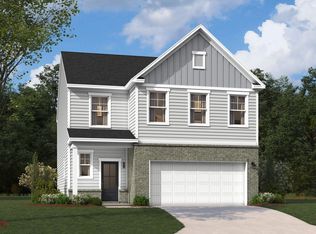
- $294,9004 bd4 ba2.3k sqft558 Swamp Grass Dr, Columbia, SC 29209New Construction
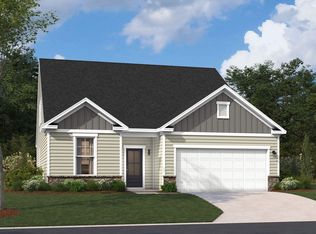
- $302,8754 bd3 ba2.5k sqft572 Swamp Grass Dr, Columbia, SC 29209New Construction
- $287,8754 bd4 ba2.3k sqft574 Swamp Grass Dr, Columbia, SC 29209New Construction
- $299,8754 bd3 ba2.5k sqft577 Swamp Grass Dr, Columbia, SC 29209Pending
- $303,9404 bd3 ba2.4k sqft576 Swamp Grass Dr, Columbia, SC 29209Pending
A local agent can set up tours, give advice and negotiate with sellers.
Similar homes
- $314,7304 bd5 ba2.3k sqft305 Old Slater Dr, Columbia, SC 29209New Construction
 MLS ID #638042, Amy Piner. Consolidated MLS
 - $314,0254 bd3 ba2.5k sqft302 Old Slater Dr, Columbia, SC 29209New Construction
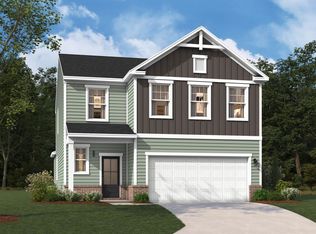 Consolidated MLS
 - $302,8754 bd3 ba2.5k sqft572 Swamp Grass Dr, Columbia, SC 29209New Construction
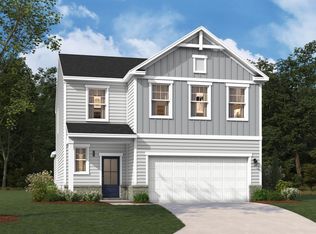 Consolidated MLS
 - $294,9004 bd4 ba2.3k sqft558 Swamp Grass Dr, Columbia, SC 29209New ConstructionConsolidated MLS
- $294,9004 bd4 ba2.3k sqft561 Swamp Grass Dr, Columbia, SC 29209New ConstructionConsolidated MLS
- $287,8754 bd4 ba2.3k sqft574 Swamp Grass Dr, Columbia, SC 29209New ConstructionConsolidated MLS
- $279,9004 bd4 ba2.3k sqft582 Swamp Grass Dr, Columbia, SC 29209New ConstructionConsolidated MLS
- from $299,9004 bd3 ba2.5k sqftThe Yarmouth Plan, Garners Mill, Columbia, SC 29209New ConstructionStanley Martin Homes
- from $286,0003 bd3 ba2.3k sqftThe Garland Plan, Garners Mill, Columbia, SC 29209New ConstructionStanley Martin Homes
- $290,0005 bd3 ba2.3k sqft2024 Elmridge Rd, Columbia, SC 29209For SaleMLS ID #634205, Diane Jacobs. Consolidated MLS
- $284,2904 bd4 ba2.2k sqft168 Cape Horn Dr #85, Columbia, SC 29209New ConstructionMcGuinn Homes
- from $282,9003 bd2 ba2.3k sqftThe Tyndall Plan, Garners Mill, Columbia, SC 29209New ConstructionStanley Martin Homes
- from $284,2904 bd4 ba2.2k sqftAlder L Plan, Reserve at Mill Creek, Columbia, SC 29209New ConstructionMcGuinn Homes
- from $286,4904 bd4 ba2.2k sqftAlder C Plan, Reserve at Mill Creek, Columbia, SC 29209New ConstructionMcGuinn Homes
- $285,0004 bd3 ba2k sqft212 Savannah Wood Rd, Hopkins, SC 29061For SaleMLS ID #638444, Patrick O'Connor. Consolidated MLS
- $295,0004 bd2 ba1.7k sqft276 Bevington Brook Ln, Hopkins, SC 29061For SaleMLS ID #638266, Blair Minick. Consolidated MLS
- $315,8355 bd3 ba2.3k sqft2026 Grovefield Dr, Hopkins, SC 29061New ConstructionConsolidated MLS
- $274,2903 bd2 ba1.7k sqft150 Cape Horn Dr #81, Columbia, SC 29209New ConstructionMcGuinn Homes
- $305,0005 bd3 ba2.3k sqft591 Edgetree Dr, Hopkins, SC 29061New ConstructionMLS ID #629487, Cara Hartley. Consolidated MLS
- from $302,9905 bd3 ba2.3k sqftROBIE Plan, Hunter's Branch, Hopkins, SC 29061New ConstructionDR Horton
- South Carolina
- Richland County
- Columbia
- 29209
- 563 Swamp Grass Dr
Nearby cities
Nearby neighborhoods
Nearby zip codes
Other Columbia Topics
