Discover the perfect blend of comfort and functionality in the stunning Stanley Martin Garland floorplan in the beautiful Garners Mill community! Designed with convenient main level living in mind, this Garland home offers both a primary suite and a guest suite on the first floor, making it ideal for multigenerational living or hosting overnight guests. The beautiful primary suite offers raised tray ceilings and a luxurious ensuite with dual vanities, a walk-in shower and spacious walk-in closet. The open concept floorplan also offers a thoughtfully designed kitchen featuring granite countertops, stainless steel appliances and an island with space for seating overlooking the family room and dining area. You'll love the convenience of the mudroom with built-in bench and cubbies located right off the garage entrance, helping keep your home neat and tidy. Upstairs you have 2 additional guest bedrooms, a full bathroom, and a flex space perfect for a home office or additional entertainment area. Step outside to enjoy a spacious patio, perfect for relaxing evenings, grilling, or entertaining friends. This home’s location truly elevates your lifestyle. Situated less than 10 miles from Fort Jackson Army Base, downtown Columbia, and a variety of shopping and dining opportunities, you’re never far from the conveniences and amenities you need. With its warm, inviting design and proximity to key destinations, the Garland floorplan is a perfect choice for buyers seeking a home that checks all the boxes. Contact the Neighborhood Sales Manager for details on estimated completion & home selections. Schedule a tour today and closing cost assistance with our preferred lender. Don’t miss the chance to make this incredible home yours! STOCK PHOTOS of a Garland for illustration purposes only. Disclaimer: CMLS has not reviewed and, therefore, does not endorse vendors who may appear in listings.
Pending
Price cut: $8K (6/13)
$294,900
558 Swamp Grass Dr, Columbia, SC 29209
4beds
2,319sqft
Single Family Residence
Built in 2026
10,018 Square Feet Lot
$294,800 Zestimate®
$127/sqft
$29/mo HOA
What's special
Stainless steel appliancesOpen concept floorplanKitchen featuring granite countertopsSpacious walk-in closetWalk-in shower
- 40 days |
- 118 |
- 7 |
Zillow last checked:
Listing updated:
Listed by:
Amy Piner,
SM South Carolina Brokerage LLC
Source: Consolidated MLS,MLS#: 635932
Facts & features
Interior
Bedrooms & bathrooms
- Bedrooms: 4
- Bathrooms: 4
- Full bathrooms: 3
- 1/2 bathrooms: 1
- Partial bathrooms: 1
- Main level bathrooms: 3
Primary bedroom
- Features: Double Vanity, Bath-Private, Walk-In Closet(s), Tray Ceiling(s), Separate Water Closet
- Level: Main
Kitchen
- Features: Kitchen Island, Pantry, Granite Counters, Backsplash-Tiled, Cabinets-Painted, Recessed Lighting
Heating
- Gas 1st Lvl, Gas 2nd Lvl
Cooling
- Central Air
Appliances
- Included: Gas Range, Dishwasher, Disposal, Microwave Above Stove, Microwave Built In, Tankless Water Heater, Gas Water Heater
- Laundry: Main Level
Features
- Flooring: Luxury Vinyl
- Has basement: No
- Has fireplace: No
Interior area
- Total structure area: 2,319
- Total interior livable area: 2,319 sqft
Property
Parking
- Total spaces: 2
- Parking features: Garage Door Opener
- Attached garage spaces: 2
Features
- Stories: 2
- Patio & porch: Patio
- Exterior features: Gutters - Full
Lot
- Size: 10,018 Square Feet
Details
- Parcel number: 190070805
Construction
Type & style
- Home type: SingleFamily
- Architectural style: Traditional
- Property subtype: Single Family Residence
Materials
- Stone, Vinyl
- Foundation: Slab
Condition
- New Construction
- New construction: Yes
- Year built: 2026
Details
- Warranty included: Yes
Utilities & green energy
- Sewer: Public Sewer
- Water: Public
Community & HOA
Community
- Security: Smoke Detector(s)
- Subdivision: GARNERS MILL
HOA
- Has HOA: Yes
- HOA fee: $350 annually
Location
- Region: Columbia
Financial & listing details
- Price per square foot: $127/sqft
- Date on market: 6/6/2026
- Listing agreement: Exclusive Right To Sell
- Road surface type: Paved
Estimated market value
$294,800
$280,000 - $310,000
$2,100/mo
Price history
| Date | Event | Price |
|---|---|---|
| 7/16/2026 | Pending sale | $294,900$127/sqft |
Source:  Consolidated MLS #635932 Report a problem Consolidated MLS #635932 Report a problem | ||
| 6/13/2026 | Price change | $294,900-2.6%$127/sqft |
Source:  Stanley Martin Homes Report a problem Stanley Martin Homes Report a problem | ||
| 6/6/2026 | Listed for sale | $302,915$131/sqft |
Source: Consolidated MLS #635932 Report a problem | ||
Public tax history
Tax history is unavailable.
Monthly payment
Est. payment
Payment breakdown
Explore the cost of this home by adjusting the details. Changes won't be saved.Climate risks
Neighborhood: 29209
Nearby schools
GreatSchools rating
- 4/10Annie Burnside Elementary SchoolGrades: PK-5Distance: 2 mi
- 7/10Crayton Middle SchoolGrades: 6-8Distance: 5.9 mi
- 2/10Lower Richland High SchoolGrades: 9-12Distance: 2.7 mi
Schools provided by the listing agent
- Elementary: Mill Creek
- Middle: Hopkins
- High: Lower Richland
- District: Richland One
Source: Consolidated MLS. This data may not be complete. We recommend contacting the local school district to confirm school assignments for this home.
- $288,0003 bd3 ba2.3k sqft562 Swamp Grass Dr, Columbia, SC 29209New Construction
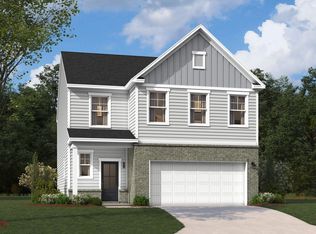
- $294,9004 bd4 ba2.3k sqft561 Swamp Grass Dr, Columbia, SC 29209New Construction
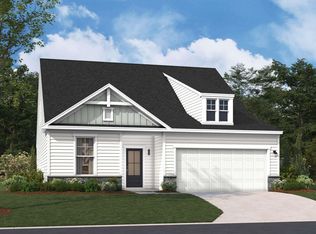
- $307,8754 bd3 ba2.5k sqft563 Swamp Grass Dr, Columbia, SC 29209Pending
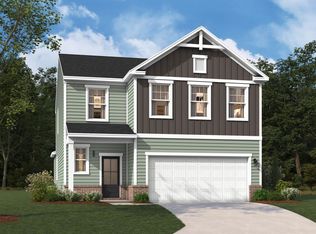
- $314,0254 bd3 ba2.5k sqft302 Old Slater Dr, Columbia, SC 29209New Construction
- $304,9404 bd3 ba2.4k sqft565 Swamp Grass Dr, Columbia, SC 29209Pending
- $319,5504 bd3 ba2.4k sqft306 Old Slater Dr, Columbia, SC 29209New Construction
- $340,4104 bd3 ba2.9k sqft308 Old Slater Dr, Columbia, SC 29209New Construction
- $302,8754 bd3 ba2.5k sqft572 Swamp Grass Dr, Columbia, SC 29209New Construction
A local agent can set up tours, give advice and negotiate with sellers.
Similar homes
- $294,9004 bd4 ba2.3k sqft561 Swamp Grass Dr, Columbia, SC 29209New ConstructionConsolidated MLS
- $314,7304 bd5 ba2.3k sqft305 Old Slater Dr, Columbia, SC 29209New Construction
 Consolidated MLS
 - $319,5504 bd3 ba2.4k sqft306 Old Slater Dr, Columbia, SC 29209New Construction
 Consolidated MLS
 - $314,0254 bd3 ba2.5k sqft302 Old Slater Dr, Columbia, SC 29209New ConstructionConsolidated MLS
- $302,8754 bd3 ba2.5k sqft572 Swamp Grass Dr, Columbia, SC 29209New ConstructionConsolidated MLS
- $308,3754 bd3 ba2.4k sqft309 Old Slater Dr, Columbia, SC 29209New ConstructionConsolidated MLS
- $287,8754 bd4 ba2.3k sqft574 Swamp Grass Dr, Columbia, SC 29209New ConstructionConsolidated MLS
- $279,9004 bd4 ba2.3k sqft582 Swamp Grass Dr, Columbia, SC 29209New ConstructionConsolidated MLS
- from $286,0003 bd3 ba2.3k sqftThe Garland Plan, Garners Mill, Columbia, SC 29209New ConstructionStanley Martin Homes
- from $299,9004 bd3 ba2.5k sqftThe Yarmouth Plan, Garners Mill, Columbia, SC 29209New ConstructionStanley Martin Homes
- from $282,9003 bd2 ba2.3k sqftThe Tyndall Plan, Garners Mill, Columbia, SC 29209New ConstructionStanley Martin Homes
- $300,0005 bd3 ba2.3k sqft2026 Grovefield Dr, Hopkins, SC 29061New ConstructionConsolidated MLS
- $300,0005 bd3 ba2.3k sqft591 Edgetree Dr, Hopkins, SC 29061New ConstructionMLS ID #629487, Cara Hartley. Consolidated MLS
- from $302,9905 bd3 ba2.3k sqftROBIE Plan, Hunter's Branch, Hopkins, SC 29061New ConstructionDR Horton
- from $284,9904 bd3 ba1.9k sqftAISLE Plan, Hunter's Branch, Hopkins, SC 29061New ConstructionDR Horton
- $272,9904 bd3 ba2k sqft639 Marbled Teal Ln, Hopkins, SC 29061New ConstructionMLS ID #637763, Ricky Laney. Consolidated MLS
- $279,9004 bd3 ba2.2k sqft194 Kingfield Dr, Hopkins, SC 29061New ConstructionMLS ID #630154, Barbara Banks. Consolidated MLS
- $273,4253 bd3 ba1.9k sqft239 Kingfield Dr, Hopkins, SC 29061New ConstructionMLS ID #638302, Barbara Banks. Consolidated MLS
- $294,9194 bd3 ba2.3k sqft416 Hardwick Dr, Columbia, SC 29223New ConstructionConsolidated MLS
- $265,0004 bd3 ba1.7k sqft224 Laurinton Farms Dr, Hopkins, SC 29061New ConstructionConsolidated MLS
