Get up to $7,000 in closing cost with our lending partner. Welcome to the **Willow Floor Plan** in the highly sought-after **Canary Woods Community**—a beautifully crafted **2,073-square-foot** home situated on an appealing **corner lot**. This **four-bedroom, two-and-a-half-bath** home has the perfect combination of style, space, and modern convenience. Step inside to an inviting **open-concept layout** featuring **hardwood floors throughout the main living areas** and **cozy carpet in all bedrooms**. As you entry the home you will find a spacious flex room. The stunning kitchen showcases **quartz countertops**, a spacious layout, and seamless flow into the dining and living spaces—ideal for both everyday living and entertaining. A dedicated **mudroom** adds practical convenience, while a **tankless water heater** ensures energy efficiency and comfort. The **spacious two-car garage** provides ample storage and parking. Upstairs, you’ll find four well-appointed bedrooms, including a generous primary suite with excellent closet space and natural light. Located just minutes from **Fort Jackson** and **Shaw Air Force Base**, this home is perfectly positioned for both convenience and commute. —your next chapter begins here! . Disclaimer: CMLS has not reviewed and, therefore, does not endorse vendors who may appear in listings.
Pending
$272,990
639 Marbled Teal Ln, Hopkins, SC 29061
4beds
2,073sqft
:
Get pre-qualified$1,727/mo
Single Family Residence
Built in 2026
6,969 Square Feet Lot
$272,800 Zestimate®
$132/sqft
$21/mo HOA
What's special
Spacious flex roomSpacious two-car garageStunning kitchenCorner lotTankless water heaterFour-bedroom two-and-a-half-bathQuartz countertops
- 24 days |
- 105 |
- 11 |
Zillow last checked:
Listing updated:
Listed by:
Ricky Laney,
Clayton Properties Group Inc
Source: Consolidated MLS,MLS#: 637763
Facts & features
Interior
Bedrooms & bathrooms
- Bedrooms: 4
- Bathrooms: 3
- Full bathrooms: 2
- 1/2 bathrooms: 1
- Partial bathrooms: 1
- Main level bathrooms: 1
Primary bedroom
- Level: Second
Bedroom 2
- Level: Second
Bedroom 3
- Level: Second
Bedroom 4
- Level: Second
Kitchen
- Level: Main
Living room
- Level: Main
Heating
- Central, Gas Pac
Cooling
- Central Air
Features
- Has basement: No
- Has fireplace: No
Interior area
- Total structure area: 2,073
- Total interior livable area: 2,073 sqft
Property
Parking
- Total spaces: 2
- Parking features: Garage - Attached
- Attached garage spaces: 2
Lot
- Size: 6,969 Square Feet
Details
- Parcel number: 221130102
Construction
Type & style
- Home type: SingleFamily
- Architectural style: Traditional
- Property subtype: Single Family Residence
Materials
- Stone, Vinyl
- Foundation: Slab
Condition
- New Construction
- New construction: Yes
- Year built: 2026
Utilities & green energy
- Sewer: Public Sewer
- Water: Public
Community & HOA
Community
- Subdivision: CANARY WOODS
HOA
- Has HOA: Yes
- HOA fee: $250 annually
Location
- Region: Hopkins
Financial & listing details
- Price per square foot: $132/sqft
- Date on market: 7/2/2026
- Listing agreement: Exclusive Right To Sell
- Road surface type: Paved
Estimated market value
$272,800
$259,000 - $286,000
$2,200/mo
Price history
| Date | Event | Price |
|---|---|---|
| 7/24/2026 | Pending sale | $272,990$132/sqft |
Source:  Consolidated MLS #637763 Report a problem Consolidated MLS #637763 Report a problem | ||
| 5/21/2026 | Listed for sale | $272,990$132/sqft |
Source: Consolidated MLS #634694 Report a problem | ||
Public tax history
Tax history is unavailable.
Monthly payment
Est. payment
Payment breakdown
Explore the cost of this home by adjusting the details. Changes won't be saved.Climate risks
Neighborhood: 29061
Nearby schools
GreatSchools rating
- 2/10Caughman Road Elementary SchoolGrades: PK-5Distance: 2.7 mi
- 3/10Hopkins Middle SchoolGrades: 6-8Distance: 7.1 mi
- 2/10Lower Richland High SchoolGrades: 9-12Distance: 2.5 mi
Schools provided by the listing agent
- Elementary: Horrell Hill
- Middle: Southeast
- High: Lower Richland
- District: Richland One
Source: Consolidated MLS. This data may not be complete. We recommend contacting the local school district to confirm school assignments for this home.
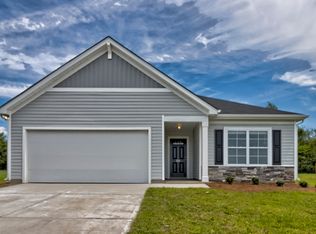
- $235,4903 bd2 ba1.3k sqft622 Marbled Teal Ln #273, Hopkins, SC 29061Sold
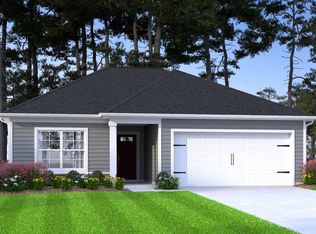
- $240,8003 bd2 ba1.3k sqft635 Marbled Teal Ln #240, Columbia, SC 29209Off Market
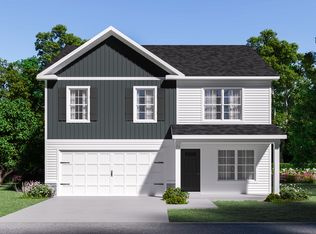
- $--5 bd3 ba2.3k sqft629 Marbled Teal Ln #243, Hopkins, SC 29061Off Market
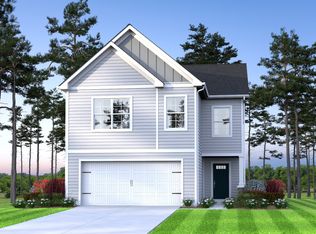
- $271,2004 bd3 ba2k sqft801 Cattle Egret Ln #239, Hopkins, SC 29209Off Market
- $272,9904 bd3 ba2k sqft639 Marbled Teal Ln #339, Hopkins, SC 29061New Construction
- $--3 bd3 ba1.8k sqft809 Cattle Egret Ln #235, Hopkins, SC 29061Off Market
- $283,0003 bd2 ba1.7k sqft841 Cattle Egret Ln #220, Hopkins, SC 29061Off Market
- $285,0005 bd3 ba2.3k sqft641 Marbled Teal Ln #340, Hopkins, SC 29061Off Market
A local agent can set up tours, give advice and negotiate with sellers.
Similar homes
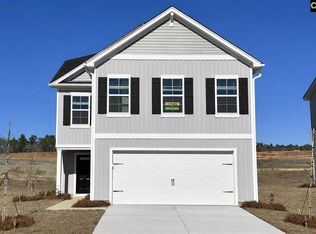
- $271,9904 bd3 ba2k sqft644 Marbled Teal Ln, Hopkins, SC 29061New Construction
 MLS ID #637776, Ricky Laney. Consolidated MLS
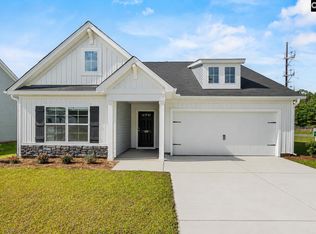
 - $265,2323 bd2 ba1.7k sqft653 Marbled Teal Ln, Hopkins, SC 29061New Construction
 MLS ID #637840, Ricky Laney. Consolidated MLS
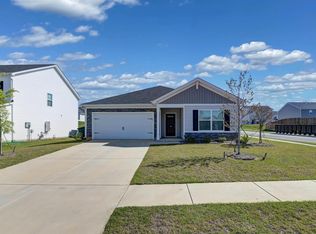
 - $250,0003 bd2 ba1.7k sqft119 Purple Heron Way, Hopkins, SC 29061For Sale
 MLS ID #634223, Lynn R Martin. Consolidated MLS
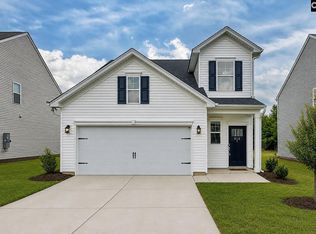
 - $285,0004 bd3 ba2k sqft212 Savannah Wood Rd, Hopkins, SC 29061For Sale
 MLS ID #638444, Patrick O'Connor. Consolidated MLS
 - from $270,9004 bd3 ba2.2k sqftThe Melrose Plan, Essence at Chestnut Ridge North, Hopkins, SC 29061New ConstructionStanley Martin Homes
- $279,9004 bd3 ba2.2k sqft216 Kingfield Dr, Hopkins, SC 29061New ConstructionConsolidated MLS
- $233,4903 bd3 ba1.4k sqft643 Marbled Teal Ln, Hopkins, SC 29061New ConstructionMLS ID #637770, Ricky Laney. Consolidated MLS
- $285,0004 bd2 ba1.7k sqft276 Bevington Brook Ln, Hopkins, SC 29061For SaleMLS ID #638266, Blair Minick. Consolidated MLS
- $273,4253 bd3 ba1.9k sqft239 Kingfield Dr, Hopkins, SC 29061New ConstructionConsolidated MLS
- $265,0004 bd3 ba1.7k sqft224 Laurinton Farms Dr, Hopkins, SC 29061New ConstructionConsolidated MLS
- $259,9003 bd3 ba1.9k sqft198 Kingfield Dr, Hopkins, SC 29061New ConstructionConsolidated MLS
- $268,0003 bd3 ba1.9k sqft235 Laurinton Farms Dr, Hopkins, SC 29061New ConstructionConsolidated MLS
- from $284,9904 bd3 ba1.9k sqftAISLE Plan, Hunter's Branch, Hopkins, SC 29061New ConstructionDR Horton
- $273,0003 bd3 ba1.9k sqft216 Laurinton Farms Dr, Hopkins, SC 29061New ConstructionConsolidated MLS
- $300,0005 bd3 ba2.3k sqft2026 Grovefield Dr, Hopkins, SC 29061New ConstructionConsolidated MLS
- $300,0005 bd3 ba2.3k sqft591 Edgetree Dr, Hopkins, SC 29061New ConstructionMLS ID #629487, Cara Hartley. Consolidated MLS
- from $302,9905 bd3 ba2.3k sqftROBIE Plan, Hunter's Branch, Hopkins, SC 29061New ConstructionDR Horton
- $289,5005 bd3 ba2.3k sqft2024 Elmridge Rd, Columbia, SC 29209For SaleMLS ID #634205, Diane Jacobs. Consolidated MLS
- $285,0004 bd3 ba2.2k sqft3033 Blue Brook Ln, Columbia, SC 29209For SaleMLS ID #638923, Jim Leitherer. Consolidated MLS
- $259,9003 bd3 ba1.9k sqft367 Pulman Dr, Hopkins, SC 29061New ConstructionConsolidated MLS
