NOW PRICED TO SELL! BETTER THAN NEW...without the new construction price! Why wait months to build when you can move right into this beautifully maintained Magnolia floor plan with stylish finishes, thoughtful upgrades, and exceptional value? This move-in ready one-story ranch features 3 bedrooms, 2 full bathrooms, approximately 1,733 square feet, and a desirable split-bedroom layout on a spacious corner lot. Unlike many new construction homes, this one already includes gutters, 2-inch faux wood blinds, and a partially fenced backyard—saving you thousands after closing. The bright open floor plan is perfect for everyday living and entertaining, seamlessly connecting the spacious great room with the beautifully appointed kitchen featuring white soft-close cabinetry, stainless steel appliances, pantry, disposal, built-in microwave, and a large center island with breakfast bar seating. Durable luxury vinyl plank flooring runs throughout the main living areas, while the bedrooms provide comfortable carpeting. The private owner's suite provides a peaceful retreat with a tray ceiling, oversized walk-in closet that connects directly to the laundry room, double vanities, separate shower, and private water closet. Two additional bedrooms and a full bath are thoughtfully positioned on the opposite side of the home, providing privacy for family members or guests. Additional features include a built-in drop zone at the garage entry, attached two-car garage, attractive stone and vinyl exterior, covered side porch off the kitchen and sidewalk community setting. Conveniently located in Southeast Columbia with easy access to Fort Jackson, McEntire Joint National Guard Base, William Jennings Bryan Dorn VA Medical Center, Shaw Air Force Base, downtown Columbia, shopping, dining, and major interstates. At this price, finding a newer home with these upgrades, this floor plan, and this location is becoming increasingly difficult. Schedule your showing today before someone else takes advantage of this exceptional opportunity. Disclaimer: CMLS has not reviewed and, therefore, does not endorse vendors who may appear in listings.
Pending
Price cut: $8.9K (6/18)
$250,000
119 Purple Heron Way, Hopkins, SC 29061
3beds
1,733sqft
Single Family Residence
Built in 2024
8,276 Square Feet Lot
$-- Zestimate®
$144/sqft
$21/mo HOA
What's special
Sidewalk community settingStylish finishesSpacious great roomSpacious corner lotStainless steel appliancesBeautifully appointed kitchenWhite soft-close cabinetry
- 117 days
- 114
- 5
Zillow last checked:
Listing updated:
Listed by:
Lynn R Martin,
Keller Williams Realty
Source: Consolidated MLS,MLS#: 634223
Facts & features
Interior
Bedrooms & bathrooms
- Bedrooms: 3
- Bathrooms: 2
- Full bathrooms: 2
- Main level bathrooms: 2
Primary bedroom
- Features: Double Vanity, Bath-Private, Separate Shower, Walk-In Closet(s), Tray Ceiling(s), Ceiling Fan(s), Separate Water Closet
- Level: Main
Bedroom 2
- Features: Ceiling Fan(s), Closet-Private
- Level: Main
Bedroom 3
- Features: Closet-Private
- Level: Main
Dining room
- Features: Area
Kitchen
- Features: Bar, Kitchen Island, Pantry, Granite Counters, Cabinets-Painted, Recessed Lighting
- Level: Main
Living room
- Features: Ceiling Fan
- Level: Main
Heating
- Central
Cooling
- Central Air
Appliances
- Included: Smooth Surface, Dishwasher, Disposal, Microwave Above Stove, Tankless Water Heater
- Laundry: Laundry Closet, Heated Space, Main Level
Features
- Flooring: Luxury Vinyl, Carpet
- Has basement: No
- Has fireplace: No
Interior area
- Total structure area: 1,733
- Total interior livable area: 1,733 sqft
Property
Parking
- Total spaces: 2
- Parking features: Garage Door Opener
- Attached garage spaces: 2
Features
- Stories: 1
- Exterior features: Gutters - Partial
- Fencing: Partial,Rear Only Wood
Lot
- Size: 8,276 Square Feet
- Features: Corner Lot
Details
- Parcel number: 221091208
Construction
Type & style
- Home type: SingleFamily
- Architectural style: Traditional
- Property subtype: Single Family Residence
Materials
- Stone, Vinyl
- Foundation: Slab
Condition
- New construction: No
- Year built: 2024
Utilities & green energy
- Sewer: Public Sewer
- Water: Public
- Utilities for property: Cable Available, Electricity Connected
Community & HOA
Community
- Features: Sidewalks
- Security: Smoke Detector(s)
- Subdivision: CANARY WOODS
HOA
- Has HOA: Yes
- HOA fee: $250 annually
Location
- Region: Hopkins
Financial & listing details
- Price per square foot: $144/sqft
- Date on market: 5/15/2026
- Listing agreement: Exclusive Right To Sell
- Road surface type: Paved
Estimated market value
Not available
Estimated sales range
Not available
Not available
Price history
| Date | Event | Price |
|---|---|---|
| 9/1/2026 | Pending sale | $250,000$144/sqft |
Source:  Consolidated MLS #634223 Report a problem Consolidated MLS #634223 Report a problem | ||
| 8/18/2026 | Contingent | $250,000$144/sqft |
Source: Consolidated MLS #634223 Report a problem | ||
| 6/18/2026 | Price change | $250,000-3.4%$144/sqft |
Source: Consolidated MLS #634223 Report a problem | ||
| 5/28/2026 | Price change | $258,900-0.4%$149/sqft |
Source: Consolidated MLS #634223 Report a problem | ||
| 5/15/2026 | Listed for sale | $260,000$150/sqft |
Source: Consolidated MLS #634223 Report a problem | ||
Public tax history
Tax history is unavailable.
Monthly payment
Est. payment
Payment breakdown
Explore the cost of this home by adjusting the details. Changes won't be saved.Climate risks
Neighborhood: 29061
Nearby schools
Schools provided by the listing agent
- Elementary: Horrell Hill
- Middle: Southeast
- High: Lower Richland
- District: Richland One
Source: Consolidated MLS. This data may not be complete. We recommend contacting the local school district to confirm school assignments for this home.
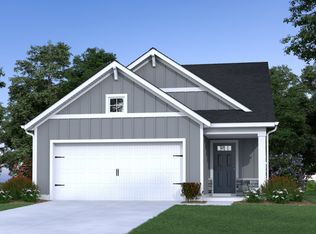
- $230,4003 bd2 ba1.2k sqft815 Cattle Egret Ln #232, Hopkins, SC 29061Off Market
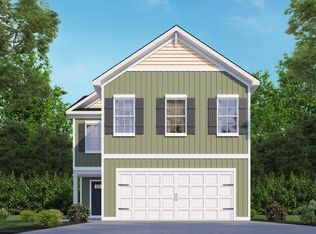
- $271,9904 bd3 ba2k sqft811 Cattle Egret Ln #234, Hopkins, SC 29061Sold
- $267,8233 bd2 ba1.7k sqft905 Cedar Cave Dr #430, Hopkins, SC 29061New Construction

- $274,2904 bd3 ba2k sqft903 Cedar Cave Dr #431, Hopkins, SC 29061New Construction

Similar homes
- $258,9003 bd2 ba1.7k sqft736 Common Widgeon Way, Hopkins, SC 29061For Sale
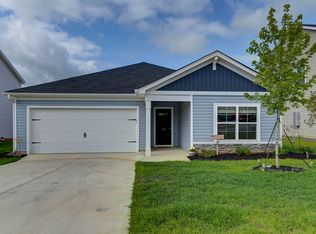 MLS ID #640215, Amanda Farwick. Consolidated MLS
 - $244,4903 bd2 ba1.3k sqft900 Cedar Cave Dr, Hopkins, SC 29061New Construction
 Consolidated MLS
 - $235,9903 bd3 ba1.4k sqft902 Cedar Cave Dr, Hopkins, SC 29061New Construction
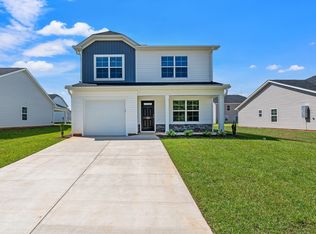 MLS ID #641682, Ricky Laney. Consolidated MLS
 - $245,0003 bd3 ba1.6k sqft1069 Crescent Moon Loop, Hopkins, SC 29061For Sale
 MLS ID #636779, Ashley Etheredge. Consolidated MLS
