Bring your vision to this 3-bedroom, 1-bath, 1.5-story home with plenty of potential! This property offers an opportunity for a buyer looking to update and make a home their own. The property features multiple outbuildings, providing an abundance of options for storage, hobbies, vehicles, equipment, or workshop space. In addition to the home, the property includes a detached garage, carport, large storage barn with an attached add-on, an additional 1-car garage, and a smaller storage shed. With this much space, there are multiple possibilities for storage and use. The property also features solar panels, adding an appealing energy-efficiency component. Mature vegetation along the front of the property provides a natural buffer from the road and helps reduce the noise from passing traffic. The home does need updating and is being offered AS-IS, providing an opportunity for the next owner to bring their ideas and improvements to life.
Active
$205,000
5631 State Highway 47, Houston, OH 45333
3beds
1,914sqft
Single Family Residence
Built in 1949
0.46 Acres Lot
$203,700 Zestimate®
$107/sqft
$-- HOA
What's special
Detached garageSolar panelsMultiple outbuildingsSmaller storage shed
- 8 days
- 210
- 2
Zillow last checked:
Listing updated:
Listed by:
Harold DaPore 937-548-4663,
EB Real Estate
Source: WRIST,MLS#: 1049012
Facts & features
Interior
Bedrooms & bathrooms
- Bedrooms: 3
- Bathrooms: 1
- Full bathrooms: 1
Bedroom 1
- Level: First
- Area: 104 Square Feet
- Dimensions: 8.00 x 13.00
Bedroom 2
- Level: First
- Area: 104 Square Feet
- Dimensions: 8.00 x 13.00
Bedroom 3
- Level: Second
- Area: 224 Square Feet
- Dimensions: 14.00 x 16.00
Kitchen
- Level: First
- Area: 126 Square Feet
- Dimensions: 9.00 x 14.00
Living room
- Level: First
- Area: 208 Square Feet
- Dimensions: 13.00 x 16.00
Other
- Level: Second
- Area: 224 Square Feet
- Dimensions: 14.00 x 16.00
Utility room
- Level: First
- Area: 56 Square Feet
- Dimensions: 7.00 x 8.00
Heating
- Propane
Features
- Basement: Full
- Has fireplace: No
Interior area
- Total structure area: 1,914
- Total interior livable area: 1,914 sqft
Video & virtual tour
Property
Parking
- Total spaces: 1
- Parking features: Garage
- Garage spaces: 1
Features
- Levels: One and One Half
- Stories: 1
Lot
- Size: 0.46 Acres
- Dimensions: 66 x 301
- Features: Residential Lot
Details
- Parcel number: 041728401002
Construction
Type & style
- Home type: SingleFamily
- Property subtype: Single Family Residence
Materials
- Other
Condition
- Year built: 1949
Utilities & green energy
- Sewer: Septic Tank
- Water: Well
Community & HOA
HOA
- Has HOA: No
Location
- Region: Houston
Financial & listing details
- Price per square foot: $107/sqft
- Date on market: 10/8/2026
- Listing terms: Cash,Conventional
Estimated market value
$203,700
$194,000 - $214,000
$1,373/mo
Price history
| Date | Event | Price |
|---|---|---|
| 10/8/2026 | Listed for sale | $205,000$107/sqft |
Source:  WRIST #1049012 Report a problem WRIST #1049012 Report a problem | ||
Public tax history
Tax history is unavailable.
Monthly payment
Est. payment
Payment breakdown
Explore the cost of this home by adjusting the details. Changes won't be saved.Climate risks
Neighborhood: 45333
Similar homes
- $205,0003 bd1 ba1.9k sqft5631 State Route 47, Houston, OH 45333For Sale

 MLS ID #970698, Harold J DaPore, EB Real Estate. DABR MLS
 - $210,0003 bd2 ba1.2k sqft1300 Stephens Rd, Sidney, OH 45365For Sale
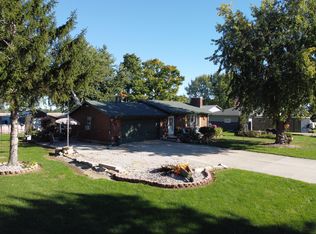
 MLS ID #1048902, David Fleming, Bryce Realty, LLC. WRIST
 - $190,0003 bd1 ba1.2k sqft321 Oldham Ave, Sidney, OH 45365For Sale
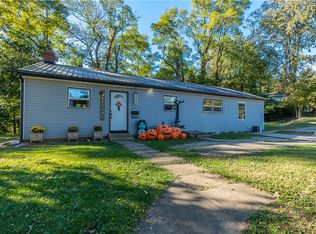 MLS ID #970773, Derek Fink, Howard Hanna Real Estate Serv. DABR MLS
 - $205,0003 bd4 ba1.8k sqft110 Freedom Ct, Sidney, OH 45365For Sale
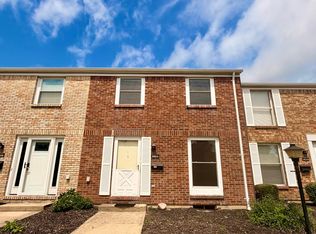 MLS ID #1047808, Beth Roe, Realty 2000 Group. WRIST
 - $189,9003 bd1 ba1.2k sqft1404 Stephens Rd, Sidney, OH 45365For SaleMLS ID #1047579, Pattie Armstrong, Brokers Real Estate. WRIST
- $189,9003 bd1 ba1k sqft1326 Grove St, Sidney, OH 45365For SaleMLS ID #1048298, Karen Metz, Henderson Land Investment Co.. WRIST
- $239,0003 bd1 ba1k sqft2933 Lisa Dr, Sidney, OH 45365For SaleMLS ID #962822, Gay Smith, Gay Smith/Associates. DABR MLS
- $284,9003 bd3 ba2.2k sqft503 N Parkway Dr, Piqua, OH 45356For SaleMLS ID #971285, Tiffany Shepherd, Key Realty. DABR MLS
- $235,0003 bd2 ba1.8k sqft1002 N Main Ave, Sidney, OH 45365For SaleMLS ID #1048199, Tracy Comer, Realty 2000 Group. WRIST
- $189,9002 bd1 ba1k sqft510 Hall Ave, Sidney, OH 45365For SaleMLS ID #1048523, Caven Risk, Brokers Real Estate. WRIST
- $249,9003 bd1 ba1.9k sqft12695 Kirkwood Rd, Sidney, OH 45365For SaleMLS ID #1046837, Pattie Armstrong, Brokers Real Estate. WRIST
- $189,9004 bd2 ba2k sqft605 N Main Ave, Sidney, OH 45365For SaleMLS ID #966098, Lindsey Chaney, Coldwell Banker Heritage. DABR MLS
- $199,5003 bd1 ba1.1k sqft388 Miami St, Troy, OH 45373For SaleMLS ID #970478, Jerry L Miller, Garden Gate Realty Inc.. DABR MLS
- $274,0003 bd2 ba1.7k sqft406 E Edgewood St, Sidney, OH 45365For SaleMLS ID #970333, Donna M Hughes, Keller Williams Home Town Rlty. DABR MLS
- $148,0003 bd2 ba1.3k sqft129 Hill Ave, Sidney, OH 45365For SaleMLS ID #1049014, Zach Haney, Choice Properties Real Estate. WRIST
- $174,0002 bd4 ba1.4k sqft113 Freedom Ct, Sidney, OH 45365For SaleMLS ID #1048891, Dennis Boshears, Realty 2000 Group. WRIST
- $169,9003 bd1 ba1.2k sqft503 Buckeye Ave, Sidney, OH 45365For SaleMLS ID #1048436, Pattie Armstrong, Brokers Real Estate. WRIST
- $200,0001 bd1 ba1.1k sqft3803 River Rd, Sidney, OH 45365For SaleMLS ID #966002, Gay Smith, Gay Smith/Associates. DABR MLS
- $209,0003 bd1 ba1.2k sqft515 Sycamore Ave, Sidney, OH 45365For Sale
 MLS ID #311544, Paula Hill, EXP-Sidney Homes by Hill. WCAR OH
