Welcome home to this beautifully refreshed condo in one of the area's hidden gem communities. Freshly painted, professionally cleaned, and featuring brand-new carpet throughout, this move-in-ready home offers nearly 1,500 square feet of thoughtfully designed living space.
The open-concept floor plan features 2 bedrooms, 2 bathrooms, an attached 2-car garage, and a stunning two-story family room filled with natural light. The kitchen is beautifully appointed with quartz countertops, stainless steel appliances, and ample space for entertaining.
One of this home's standout features is its location directly across from a spacious open green space, creating an added sense of openness, privacy, and picturesque views rarely found in condo living.
Upstairs, the spacious loft provides the perfect flex space for a home office, media room, or guest retreat. An additional 140-square-foot storage room offers incredible versatility and could potentially be converted into a third bedroom, workout room, or hobby space.
The backyard offers plenty of potential to create your own private outdoor retreat, with space to add a patio for summer BBQs and a 6-foot privacy fence (subject to HOA approval).
Enjoy a true lock-and-leave lifestyle with the HOA covering exterior maintenance, lawn care, snow removal, mulching, and trash service. Community amenities include a resident lounge, 24/7 fitness center, outdoor grilling and fire pit stations, and a dog park.
Conveniently located just minutes from Easton Town Center, John Glenn Columbus International Airport, and major highways, this home combines low-maintenance living with exceptional convenience. A one-year home warranty is included for added peace of mind.
For sale
$356,000
5632 Apothecary Way, New Albany, OH 43054
2beds
1,483sqft
:
Get pre-qualified$2,915/mo
Condominium
Built in 2017
-- sqft lot
$-- Zestimate®
$240/sqft
$289/mo HOA
What's special
Open-concept floor planStainless steel appliancesFreshly paintedBrand-new carpet throughoutAmple space for entertaining
- 31 days |
- 435 |
- 13 |
Zillow last checked:
Listing updated:
Listed by:
Isaiah Xavier Thompson 614-966-0150,
Collective House Realty
Source: Columbus and Central Ohio Regional MLS ,MLS#: 226024465
Facts & features
Interior
Bedrooms & bathrooms
- Bedrooms: 2
- Bathrooms: 2
- Full bathrooms: 2
- Main level bedrooms: 2
Heating
- Electric
Cooling
- Central Air
Appliances
- Included: Dishwasher, Electric Range, Electric Water Heater, Microwave, Refrigerator
Features
- Flooring: Carpet, Vinyl
- Common walls with other units/homes: 2+ Common Walls
Interior area
- Total structure area: 1,483
- Total interior livable area: 1,483 sqft
Property
Parking
- Total spaces: 2
- Parking features: Garage Door Opener, Attached
- Garage spaces: 2
Features
- Levels: Two
Details
- Parcel number: 010330416
- Special conditions: Standard
Construction
Type & style
- Home type: Condo
- Architectural style: Traditional
- Property subtype: Condominium
Materials
- Foundation: Slab
Condition
- New construction: No
- Year built: 2017
Details
- Warranty included: Yes
Utilities & green energy
- Sewer: Public Sewer
- Water: Public
Community & HOA
Community
- Subdivision: The Landon at New Albany Park
HOA
- Has HOA: Yes
- Amenities included: Clubhouse, Fitness Center, Sidewalk
- Services included: Maintenance Grounds, Insurance, Snow Removal
- HOA fee: $289 monthly
Location
- Region: New Albany
Financial & listing details
- Price per square foot: $240/sqft
- Date on market: 7/2/2026
Estimated market value
Not available
Estimated sales range
Not available
Not available
Price history
| Date | Event | Price |
|---|---|---|
| 7/2/2026 | Listed for sale | $356,000-10.4%$240/sqft |
Source:  Columbus and Central Ohio Regional MLS #226024465 Report a problem Columbus and Central Ohio Regional MLS #226024465 Report a problem | ||
| 6/26/2025 | Listing removed | $397,500$268/sqft |
Source: Columbus and Central Ohio Regional MLS #225009026 Report a problem | ||
| 4/18/2025 | Price change | $397,500-0.6%$268/sqft |
Source: Columbus and Central Ohio Regional MLS #225009026 Report a problem | ||
| 3/25/2025 | Listed for sale | $399,999$270/sqft |
Source: Columbus and Central Ohio Regional MLS #225009026 Report a problem | ||
Public tax history
Tax history is unavailable.
Monthly payment
Est. payment
Payment breakdown
Explore the cost of this home by adjusting the details. Changes won't be saved.Climate risks
Neighborhood: Central College
Nearby schools
GreatSchools rating
- 4/10Avalon Elementary SchoolGrades: K-3Distance: 6.5 mi
- 6/10Woodward Park Middle SchoolGrades: 6-8Distance: 7.7 mi
- 3/10Beechcroft High SchoolGrades: 9-12Distance: 6.8 mi
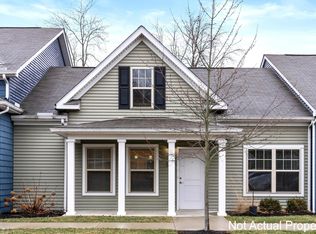
- $275,0002 bd2 ba1k sqft5628 Apothecary Way, New Albany, OH 43054For Sale
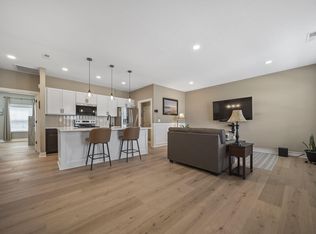
- $308,9002 bd2 ba1k sqft5636 Apothecary Way, New Albany, OH 43054For Sale
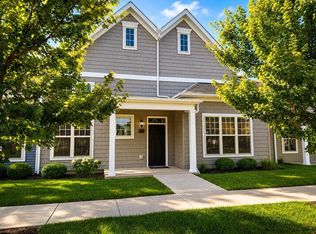
- $351,3002 bd2 ba1.4k sqft5656 Apothecary Way, New Albany, OH 43054Sold
- $299,5002 bd2 ba1k sqft5652 Apothecary Way #2, New Albany, OH 43054Sold

- $317,0002 bd2 ba1k sqft6556 Apothecary Way, New Albany, OH 43054Sold
- $312,5002 bd2 ba1k sqft6552 Apothecary Way, New Albany, OH 43054Sold
- $355,0002 bd2 ba1.4k sqft6789 Rolfe Ave #11, New Albany, OH 43054Sold
- $335,0002 bd2 ba1k sqft5648 Apothecary Way, New Albany, OH 43054Sold
A local agent can set up tours, give advice and negotiate with sellers.
A local lender can help you make sure your offer is ready when you are.
Similar homes
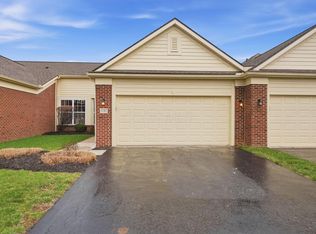
- $352,5002 bd2 ba1.4k sqft5787 Burke Cir, New Albany, OH 43054For Sale
 MLS ID #226008353, James E Ross, Red 1 Realty. Columbus and Central Ohio Regional MLS
 - $305,0002 bd3 ba1.6k sqft5936 Bridgehampton Dr #64, New Albany, OH 43054For Sale
 MLS ID #226028292, Marci L Press, Home Central Realty. Columbus and Central Ohio Regional MLS
 - $324,9003 bd3 ba2.1k sqft5973 Andrew John Dr #39, New Albany, OH 43054For Sale
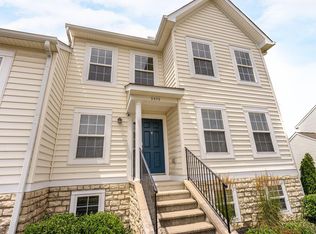 MLS ID #226025298, James D Meyer, Cutler Real Estate. Columbus and Central Ohio Regional MLS
 - $279,5002 bd2 ba1k sqft6809 Rolfe Ave, New Albany, OH 43054For Sale
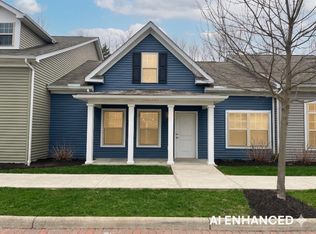 MLS ID #226020638, Isaiah Xavier Thompson, Collective House Realty. Columbus and Central Ohio Regional MLS
 - $349,9002 bd3 ba1.5k sqft6406 Hamilton Woods Blvd N, Westerville, OH 43081For SaleMLS ID #226028035, Lari Madosky Shaw, Coldwell Banker Realty. Columbus and Central Ohio Regional MLS
- $369,9002 bd3 ba1.6k sqft374 Westgreen Ln, Westerville, OH 43082For SaleMLS ID #226027905, Jacob V Fisk, Red 1 Realty. Columbus and Central Ohio Regional MLS
- $279,0002 bd3 ba1.6k sqft6471 Walnut Fork Dr, Westerville, OH 43081For SaleMLS ID #226028128, Sarah N Miller, Keller Williams Capital Ptnrs. Columbus and Central Ohio Regional MLS
- $395,0003 bd3 ba2k sqft4210 Cobbler Rd #15, New Albany, OH 43054For SaleMLS ID #226024911, Dedra J Lucas, Coldwell Banker Realty. Columbus and Central Ohio Regional MLS
- $399,9003 bd3 ba2k sqft4111 Aumbrey Ct #35, New Albany, OH 43054For SaleMLS ID #226017930, Paul J George, Keller Williams Greater Cols. Columbus and Central Ohio Regional MLS
- $349,9002 bd2 ba1.7k sqft5915 Blackbird Way, Lewis Center, OH 43035For SaleMLS ID #226021736, Koteswara Bodipudi, Red 1 Realty. Columbus and Central Ohio Regional MLS
- $269,9002 bd3 ba1.3k sqft5491 Albany Terrace Way, Westerville, OH 43081For SaleMLS ID #226025818, Koteswara Bodipudi, Red 1 Realty. Columbus and Central Ohio Regional MLS
- $310,0002 bd3 ba1.3k sqft3681 Fish Hawk Lndg #15, Columbus, OH 43230For SaleMLS ID #226024523, Sarah S Lepore, Fourseasons Realty LLC.. Columbus and Central Ohio Regional MLS
- $495,0003 bd3 ba2.2k sqft3330 Abberley Dr, New Albany, OH 43054For SaleMLS ID #226028873, Sandy L Raines, The Raines Group, Inc.. Columbus and Central Ohio Regional MLS
- $299,7752 bd3 ba1.9k sqft5624 Pittsford Dr #1002, Westerville, OH 43081For SaleMLS ID #226022804, Justin N Gwinn, e-Merge Real Estate. Columbus and Central Ohio Regional MLS
- $455,9003 bd3 ba1.4k sqft6819 Brooklyn Heights Rd, Westerville, OH 43081For SaleMLS ID #226027782, Niko Coombs, EXP Realty, LLC. Columbus and Central Ohio Regional MLS
- $389,9003 bd4 ba1.7k sqft356 Sycamore Woods Ln, Columbus, OH 43230For SaleMLS ID #226027566, Katrina M Judd, Howard Hanna Real Estate Svcs. Columbus and Central Ohio Regional MLS
- $289,9002 bd3 ba1.8k sqft6332 Wagtail Rd, Columbus, OH 43230For SaleMLS ID #226024606, Robert J Riddle, New Albany Realty, LTD. Columbus and Central Ohio Regional MLS
- $375,9002 bd3 ba1.3k sqft475 Westgreen Ln, Westerville, OH 43082For SaleMLS ID #226004043, Lorna V Hawk, Berkshire Hathaway HS Pro Rlty. Columbus and Central Ohio Regional MLS
- $239,0003 bd2 ba1.2k sqft6292 Downwing Ln #11, Columbus, OH 43230For SaleMLS ID #226025208, Justin Johnston, Red 1 Realty. Columbus and Central Ohio Regional MLS
- $399,9003 bd3 ba1.9k sqft6962 Onyxbluff Ln, Blacklick, OH 43004For SaleMLS ID #226028773, Mukesh Basnet, Red 1 Realty. Columbus and Central Ohio Regional MLS
