Welcome home to 5632 FM 1094 in Sealy! Situated on nearly 3 fenced acres about 5 miles from downtown Sealy, this beautifully updated 4-bedroom, 2-bath home offers pond and pasture views with room to spread out. Country living close to the city! Fresh 2026 updates include a new roof, luxury vinyl flooring, neutral paint, a bright kitchen featuring white cabinetry, sleek countertops, subway tile backsplash, deep double-basin sink, stainless steel appliances, and an oversized island with breakfast-bar seating, and fully updated bathrooms! The open layout connects the kitchen, dining area, and spacious living room, while sliding doors lead to an expansive back deck. Relax on the covered front porch or gather around the stone firepit. A large carport and gravel drive provide ample parking. The impressive metal workshop features a concrete floor, roll-up and side-entry doors, plus a spacious covered area ideal for projects, equipment, RV or boat storage. Enjoy acreage living close to town!
For sale
$450,000
5632 Fm 1094 Rd, Sealy, TX 77474
4beds
1,568sqft
Manufactured Home
Built in 2021
2.98 Acres Lot
$440,600 Zestimate®
$287/sqft
$-- HOA
What's special
Neutral paintFully updated bathroomsLarge carportLuxury vinyl flooringStainless steel appliancesSleek countertopsSubway tile backsplash
- 3 days
- 123
- 10
Likely to sell faster than
Zillow last checked:
Listing updated:
Listed by:
Courtney Hollis TREC #0706412 979-877-9708,
REALM Real Estate Professionals - West Houston
Source: HAR,MLS#: 32602152
Facts & features
Interior
Bedrooms & bathrooms
- Bedrooms: 4
- Bathrooms: 2
- Full bathrooms: 2
Primary bedroom
- Level: First
- Area: 195
- Dimensions: 15x13
Bedroom
- Level: First
- Area: 104
- Dimensions: 13x8
Bedroom
- Level: First
- Area: 104
- Dimensions: 13x8
Bedroom
- Level: First
- Area: 117
- Dimensions: 13x9
Dining room
- Level: First
- Area: 182
- Dimensions: 14x13
Kitchen
- Level: First
- Area: 182
- Dimensions: 14x13
Living room
- Level: First
- Area: 221
- Dimensions: 17x13
Utility room
- Level: First
- Area: 78
- Dimensions: 13x6
Heating
- Electric
Cooling
- Electric
Appliances
- Included: Disposal, Electric Oven, Oven, Microwave, Electric Range, Dishwasher
- Laundry: Electric Dryer Hookup, Washer Hookup
Features
- Crown Molding, All Bedrooms Down, En-Suite Bath, Primary Bed - 1st Floor, Split Plan, Walk-In Closet(s)
- Flooring: Vinyl
- Windows: Window Coverings
Interior area
- Total structure area: 1,568
- Total interior livable area: 1,568 sqft
Property
Parking
- Total spaces: 4
- Parking features: Additional Parking, Boat, RV Access/Parking, Workshop in Garage, Detached Carport
- Carport spaces: 4
Features
- Stories: 1
- Patio & porch: Covered, Patio/Deck, Porch
- Exterior features: Back Green Space
Lot
- Size: 2.98 Acres
- Features: Back Yard, Other, 2 Up to 5 Acres
Details
- Additional structures: Shed(s), Workshop
- Parcel number: R000081175
Construction
Type & style
- Home type: MobileManufactured
- Architectural style: Ranch
- Property subtype: Manufactured Home
Materials
- Vinyl Siding
- Foundation: Block & Beam, Other
- Roof: Composition
Condition
- New construction: No
- Year built: 2021
Utilities & green energy
- Sewer: Septic Tank
- Water: Public
Community & HOA
Community
- Subdivision: H & T C Railroad Company Surv
Location
- Region: Sealy
Financial & listing details
- Price per square foot: $287/sqft
- Tax assessed value: $389,991
- Annual tax amount: $6,191
- Date on market: 9/22/2026
- Listing terms: Cash,Conventional,FHA,VA Loan
- Road surface type: Gravel
Estimated market value
$440,600
$419,000 - $463,000
Not available
Price history
| Date | Event | Price |
|---|---|---|
| 9/22/2026 | Listed for sale | $450,000+80%$287/sqft |
Source:  HAR #32602152 Report a problem HAR #32602152 Report a problem | ||
| 2/11/2026 | Listing removed | $250,000$159/sqft |
Source:  Unlock MLS #5574613 Report a problem Unlock MLS #5574613 Report a problem | ||
| 1/7/2026 | Pending sale | $250,000$159/sqft |
Source: Unlock MLS #5574613 Report a problem | ||
| 12/16/2025 | Contingent | $250,000$159/sqft |
Source: Unlock MLS #5574613 Report a problem | ||
| 12/2/2025 | Listed for sale | $250,000$159/sqft |
Source: Unlock MLS #5574613 Report a problem | ||
Public tax history
| Year | Property taxes | Tax assessment |
|---|---|---|
| 2025 | $2,367 -60.2% | $389,991 +5.7% |
| 2024 | $5,943 +255.5% | $368,949 +108.6% |
| 2023 | $1,672 -27.8% | $176,896 +6.4% |
| 2022 | $2,315 +87.4% | $166,191 +153.3% |
| 2021 | $1,236 | $65,615 |
Find assessor info on the county website
Monthly payment
Climate risks
Neighborhood: 77474
Nearby schools
Schools provided by the listing agent
- Elementary: Sealy Elementary School
- Middle: Sealy Junior High School
- High: Sealy High School
Source: HAR. This data may not be complete. We recommend contacting the local school district to confirm school assignments for this home.
Similar homes
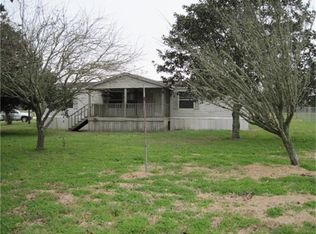
- $445,0003 bd2 ba1.6k sqft2527 Settlers Way Dr, Sealy, TX 77474For Sale
 MLS ID #25950888, Bridget Brown, Redfin Corporation. HAR
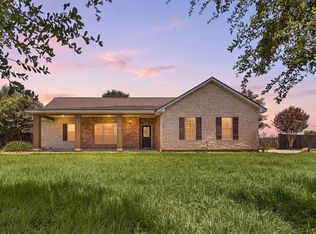
 - $450,0002 bd2 ba2k sqft479 S Fm 331 Rd, Sealy, TX 77474For Sale
 MLS ID #50355065, Dee Lerma, Travis Abel & Associates. HAR
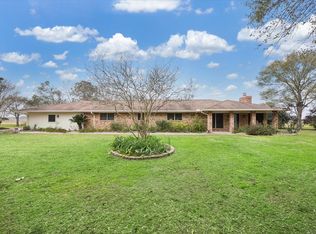
 - $250,0003 bd2 ba1.5k sqft1165 Grubbs Rd, Sealy, TX 77474For Sale
 MLS ID #26008720, Luis Delgadillo, Nobles Realty Group, LLc. BCSMLS
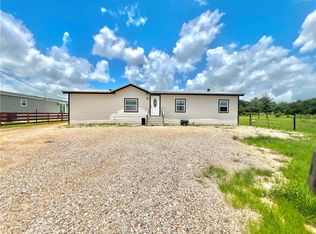
 - $515,0002 bd3 ba2.1k sqft1792 Stockold Rd, Sealy, TX 77474For Sale
 MLS ID #46210230, Angela Maxwell Montier, Keller Williams Premier Realty. HAR
