Looking for a wonderful home with a full acre of land in Shepherd? This three-level, four-bedroom, 1½-bath home offers plenty of natural light, comfortable living spaces, and room to make the property work for you. The main level features a bright, welcoming kitchen with newer appliances, including a refrigerator replaced in 2023, stove in 2018, and dishwasher in 2019. Two out of the three bedrooms upstairs each feature custom-built-in shelving, adding both character and practical storage. The lower-level bedroom is currently being used as an office, offering flexibility for whatever your needs may be.
The home has seen several recent updates, including new LVP flooring in 2026, siding in 2025, a water heater in 2025, new gutters in 2025, and a new pressure tank in 2026. The woodstove has also been connected to help heat the home. Step outside to enjoy the new deck and spacious one-acre property. A designated garden area is ready for those who enjoy growing their own vegetables or flowers. The current owners also utilize a portion of the backyard for their business and work vehicles, but with an acre of land, there is plenty of room to create the outdoor space that fits your lifestyle. Come take a look and see how you can make it your own!
Under contract
Price cut: $5K (10/12)
$344,900
5632 Meadowmist Dr, Shepherd, MT 59079
4beds
1,600sqft
Single Family Residence
Built in 1984
1.01 Acres Lot
$-- Zestimate®
$216/sqft
$-- HOA
What's special
Newer appliancesNew deckFull acre of landSpacious one-acre propertyCustom-built-in shelvingDesignated garden areaPlenty of natural light
- 49 days
- 434
- 32
Likely to sell faster than
Zillow last checked:
Listing updated:
Listed by:
Robin Windham 406-839-5877,
41 Realty Group
Source: BMTMLS,MLS#: 362009 Originating MLS: Billings Association Of REALTORS
Facts & features
Interior
Bedrooms & bathrooms
- Bedrooms: 4
- Bathrooms: 2
- Full bathrooms: 1
- 1/2 bathrooms: 1
Bedroom
- Description: Flooring: Carpet
- Features: Closet
- Level: Upper
Bedroom
- Description: Flooring: Carpet
- Features: Closet
- Level: Upper
Bedroom
- Description: Flooring: Carpet
- Features: Closet
- Level: Upper
Kitchen
- Description: Flooring: Plank,Simulated Wood
- Level: Main
Laundry
- Level: Lower
Living room
- Description: Flooring: Plank,Simulated Wood
- Level: Main
Living room
- Description: Flooring: Carpet
- Level: Lower
Office
- Description: Flooring: Carpet
- Level: Lower
Heating
- Electric, Heat Pump, Other
Cooling
- Central Air
Appliances
- Included: Dishwasher, Disposal, Microwave, Oven, Range, Refrigerator, Smooth Cooktop
Features
- Pantry
- Doors: Storm Door(s)
- Basement: Full
- Has fireplace: Yes
- Fireplace features: Wood Burning Stove
Interior area
- Total interior livable area: 1,600 sqft
- Finished area above ground: 1,600
Video & virtual tour
Property
Parking
- Parking features: None, RV Access/Parking
Features
- Levels: Three Or More
- Stories: 3
- Patio & porch: Deck, Patio
- Exterior features: Deck, Fence
- Fencing: Fenced
Lot
- Size: 1.01 Acres
- Features: Interior Lot
Details
- Parcel number: C10514
- Zoning description: Other
- Other equipment: DC Well Pump
Construction
Type & style
- Home type: SingleFamily
- Property subtype: Single Family Residence
Materials
- Masonite
- Roof: Metal
Condition
- Resale
- Year built: 1984
Utilities & green energy
- Sewer: Septic Tank
- Water: Well
Community & HOA
Community
- Subdivision: Crooked Creek
HOA
- Services included: None
Location
- Region: Shepherd
Financial & listing details
- Price per square foot: $216/sqft
- Tax assessed value: $308,700
- Annual tax amount: $1,698
- Date on market: 9/22/2026
- Listing terms: Cash,New Loan
Estimated market value
Not available
Estimated sales range
Not available
$1,887/mo
Price history
| Date | Event | Price |
|---|---|---|
| 10/27/2026 | Contingent | $344,900$216/sqft |
Source:  BMTMLS #362009 Report a problem | ||
| 10/12/2026 | Price change | $344,900-1.4%$216/sqft |
Source: BMTMLS #362009 Report a problem | ||
| 9/22/2026 | Listed for sale | $349,900+79.5%$219/sqft |
Source: BMTMLS #362009 Report a problem | ||
| 5/7/2019 | Sold | -- |
Source: Agent Provided Report a problem | ||
| 9/6/2018 | Listing removed | $194,900$122/sqft |
Source: ERA American Real Estate #283423 Report a problem | ||
| 9/6/2018 | Listed for sale | $194,900$122/sqft |
Source: ERA American Real Estate #283423 Report a problem | ||
| 4/11/2018 | Pending sale | $194,900$122/sqft |
Source: ERA American Real Estate #283423 Report a problem | ||
| 4/3/2018 | Listed for sale | $194,900+14.7%$122/sqft |
Source: ERA American Real Estate #283423 Report a problem | ||
| 10/21/2014 | Listing removed | $169,900$106/sqft |
Source: A A A Realty, Inc. #244685 Report a problem | ||
| 10/7/2014 | Pending sale | $169,900$106/sqft |
Source: A A A Realty, Inc. #244685 Report a problem | ||
| 9/30/2014 | Price change | $169,900-5.6%$106/sqft |
Source: A A A Realty, Inc. #244685 Report a problem | ||
| 9/28/2014 | Listed for sale | $179,900$112/sqft |
Source: Owner Report a problem | ||
| 3/7/2007 | Sold | -- |
Source: Public Record Report a problem | ||
Public tax history
| Year | Property taxes | Tax assessment |
|---|---|---|
| 2025 | $1,546 -31.6% | $308,700 +12.2% |
| 2024 | $2,260 -1.8% | $275,100 |
| 2023 | $2,302 +7.6% | $275,100 +21.2% |
| 2022 | $2,139 +0.3% | $226,900 |
| 2021 | $2,134 +34.7% | $226,900 +14.9% |
| 2020 | $1,583 -5.9% | $197,500 |
| 2019 | $1,683 -4.1% | $197,500 +2.5% |
| 2018 | $1,755 +1.9% | $192,600 |
| 2017 | $1,723 +7.9% | $192,600 +3.6% |
| 2016 | $1,597 | $185,900 |
| 2015 | $1,597 +33.3% | $185,900 +149.6% |
| 2014 | $1,198 +7.1% | $74,465 +3.2% |
| 2013 | $1,119 +3.3% | $72,140 +3.7% |
| 2012 | $1,084 | $69,581 |
| 2011 | -- | -- |
| 2010 | -- | -- |
| 2009 | -- | -- |
| 2008 | -- | $91,800 |
| 2007 | -- | $91,800 |
| 2006 | -- | $91,800 |
| 2005 | -- | $91,800 |
| 2004 | -- | $91,800 |
| 2003 | -- | $91,800 +18% |
| 2002 | -- | $77,800 |
| 2000 | -- | $77,800 |
Find assessor info on the county website
Monthly payment
Est. payment
Payment breakdown
Explore the cost of this home by adjusting the details. Changes won't be saved.Climate risks
Neighborhood: 59079
Nearby schools
Schools provided by the listing agent
- Elementary: Shepherd
- Middle: Shepherd
- High: Shepherd
Source: BMTMLS. This data may not be complete. We recommend contacting the local school district to confirm school assignments for this home.

Similar homes
- $435,0003 bd2 ba1.8k sqft5612 Meadowmist Dr, Shepherd, MT 59079For Sale
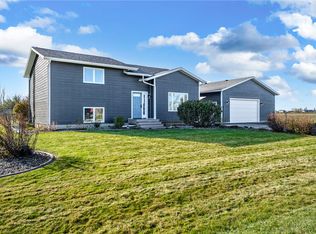
 MLS ID #362711, Brandie Stordahl, PureWest Real Estate Billings. BMTMLS
- $419,0004 bd2 ba2k sqft6707 Brave Lookout, Shepherd, MT 59079For Sale
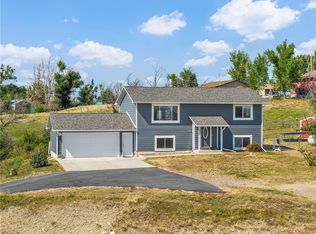 MLS ID #361533, Hannah Reno, Keller Williams Yellowstone Pr. BMTMLS
- $379,0003 bd2 ba1.3k sqft3507 High Noon, Shepherd, MT 59079New Construction
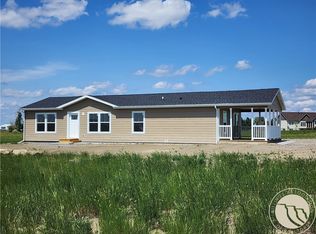 MLS ID #360941, Robin Martell, Martell & Associates. BMTMLS
- $389,0003 bd2 ba1.3k sqft3418 High Noon, Shepherd, MT 59079New Construction
 MLS ID #360940, Robin Martell, Martell & Associates. BMTMLS
- $385,0004 bd2 ba1.8k sqft1631 Rosecrans Dr, Billings, MT 59105For SaleMLS ID #362680, Alyssa Webb, REAL Broker. BMTMLS
- $385,0005 bd3 ba1.9k sqft1710 Robson Ln Suite A, Huntley, MT 59037For SaleMLS ID #362454, Carey Chapman, CC Chapman Real Estate. BMTMLS
- $335,0003 bd2 ba1.1k sqft3110 Prairie Dr, Billings, MT 59101For SaleMLS ID #362658, Jared English, Congress Realty. BMTMLS
- $343,0003 bd2 ba1.7k sqft312 Laurie Ln, Billings, MT 59105For SaleMLS ID #362683, Korinne Rice, Berkshire Hathaway HS Floberg. BMTMLS
- $399,9004 bd2 ba1.7k sqft3855 Ox Yoke Dr, Billings, MT 59105For SaleMLS ID #361854, George Freeman, Epique, Inc., DBA Epique Realty. BMTMLS
- $325,0003 bd1 ba2.1k sqft36 Melody Ln, Billings, MT 59101For SaleMLS ID #362697, Nicole King, 41 Realty Group. BMTMLS
- $319,9003 bd2 ba1.4k sqft3440 Tigard Ave, Billings, MT 59101For SaleMLS ID #362515, Shelly Harris, 406 Realty Group, LLC. BMTMLS
- $369,9005 bd2 ba2.2k sqft934 Marie Dr, Billings, MT 59101For SaleMLS ID #361995, Laura Scheetz, Real Estate Hub LLLP. BMTMLS
- $380,0003 bd2 ba1.7k sqft3621 Lynette Ln, Huntley, MT 59037For SaleMLS ID #362380, Shelly Harris, 406 Realty Group, LLC. BMTMLS
- $354,9993 bd2 ba1.1k sqft6834 Shooters Blf, Huntley, MT 59037New ConstructionMLS ID #361439, Shannon Harris-Freeman, Epique, Inc., DBA Epique Realty. BMTMLS
- $365,0003 bd2 ba1.4k sqft2475 2nd St, Worden, MT 59088For SaleMLS ID #361769, Nikki Zimmer, Metro, REALTORS L.L.P. BMTMLS
- $369,9004 bd2 ba1.8k sqft1149 Governors Blvd, Billings, MT 59105For SaleMLS ID #362505, Cozette Wanner, Oakland & Company. BMTMLS
- $325,0003 bd2 ba1k sqft1623 Rosecrans Dr, Billings, MT 59105For SaleMLS ID #362475, Kathleen Candelaria, Meridian Real Estate LLC. BMTMLS
- $365,0004 bd2 ba1.7k sqft634 Starlight Dr, Billings, MT 59101For SaleMLS ID #361844, Kristine Glover, RE/MAX Central. BMTMLS
- $449,0004 bd3 ba2.4k sqft1679 Jute St, Huntley, MT 59037For SaleMLS ID #359428, Jason Leininger, Real Estate Hub LLLP. BMTMLS
- $495,0003 bd2 ba1.8k sqftHigh Noon Dr Lot 7, Shepherd, MT 59079For SaleMLS ID #359482, Aaron Redland, eXp Realty, LLC - Billings. BMTMLS
