Great opportunity to own your little ranchette, nestled on over 20 acres this home is on an acceptable foundation for financing and ready to move in. The owner has spent a lot of money and time upgrading, including adding an additional 700 sq feet to accommodate 5 bed 3 baths and a second large very lightfilled living room with laminate flooring. Partially fenced, that probably would have been the next project. There is some unfinished space to be your new project when you own it such as completing the new bathroom by getting it hooked into the sewer, most, if not all materials are already there to finish it, cool winter project. Owner has never ran out of water with the well but does treat it and purchased a state of the art water treatment system to make it tasty and softer. It's hard to find a rural property in this price point, especially with water. The views driving out here are stunning, see the pictures of that Big Montana sky.
Easy commute as you are close enough to the town of Huntley to hop on the Interstate and head into Billings, but so private you can barely see the neighbors. if you need space for additional people this home has it and all on 1 level. Open floor plan it's very easy to entertain and with a large dining area, Thanksgiving might be yours to host. That 3 car garage is oversized like a shop.
For sale
$385,000
1710 Robson Ln Suite A, Huntley, MT 59037
5beds
1,916sqft
Manufactured Home, Single Family Residence
Built in 1998
20.01 Acres Lot
$-- Zestimate®
$201/sqft
$-- HOA
What's special
Open floor planPartially fencedLaminate flooringLarge dining area
- 2 days
- 350
- 41
Zillow last checked:
Listing updated:
Listed by:
Carey Chapman 406-661-5300,
CC Chapman Real Estate
Source: BMTMLS,MLS#: 362454 Originating MLS: Billings Association Of REALTORS
Facts & features
Interior
Bedrooms & bathrooms
- Bedrooms: 5
- Bathrooms: 3
- Full bathrooms: 3
- Main level bathrooms: 3
- Main level bedrooms: 5
Bedroom
- Description: Flooring: Carpet,Laminate
- Level: Main
Heating
- Propane
Cooling
- Central Air
Appliances
- Included: Dishwasher, Microwave, None, Oven, Range, Refrigerator
Features
- Ceiling Fan(s), Window Treatments
- Windows: Window Treatments
- Basement: None
- Number of fireplaces: 1
Interior area
- Total interior livable area: 1,916 sqft
- Finished area above ground: 1,916
Video & virtual tour
Property
Parking
- Total spaces: 3
- Parking features: Detached
- Garage spaces: 3
Features
- Levels: One
- Stories: 1
- Patio & porch: Covered, Deck, Front Porch, Patio
- Exterior features: Deck, Patio
- Fencing: None
Lot
- Size: 20.01 Acres
- Features: Landscaped, Rolling Slope, Secluded, Sloped
- Topography: Hill
Details
- Additional structures: Shed(s)
- Parcel number: D08181
- Zoning description: Un-zoned
Construction
Type & style
- Home type: SingleFamily
- Architectural style: Mobile Home
- Property subtype: Manufactured Home, Single Family Residence
Materials
- Masonite
- Roof: Asphalt
Condition
- Resale
- Year built: 1998
Utilities & green energy
- Sewer: Septic Tank
- Water: Well
Community & HOA
Community
- Subdivision: Tract 1
Location
- Region: Huntley
Financial & listing details
- Price per square foot: $201/sqft
- Annual tax amount: $832
- Date on market: 10/19/2026
Estimated market value
Not available
Estimated sales range
Not available
Not available
Price history
| Date | Event | Price |
|---|---|---|
| 10/20/2026 | Listed for sale | $385,000$201/sqft |
Source:  BMTMLS #362454 Report a problem | ||
Public tax history
Tax history is unavailable.
Monthly payment
Est. payment
Payment breakdown
Explore the cost of this home by adjusting the details. Changes won't be saved.Climate risks
Neighborhood: 59037
Nearby schools
Schools provided by the listing agent
- Elementary: Huntley Project
- Middle: Huntley Project
- High: Huntley Project
Source: BMTMLS. This data may not be complete. We recommend contacting the local school district to confirm school assignments for this home.

Similar homes
- $449,0004 bd3 ba2.4k sqft1679 Jute St, Huntley, MT 59037For Sale
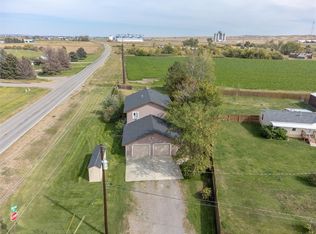
 MLS ID #359428, Jason Leininger, Real Estate Hub LLLP. BMTMLS
- $380,0003 bd2 ba1.7k sqft3621 Lynette Ln, Huntley, MT 59037For Sale
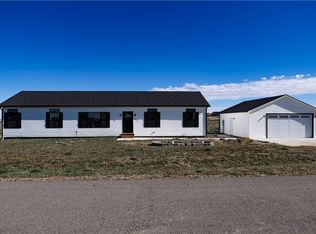 MLS ID #362380, Shelly Harris, 406 Realty Group, LLC. BMTMLS
- $400,0003 bd2 ba1.5k sqft2460 Kens Cir, Worden, MT 59088For Sale
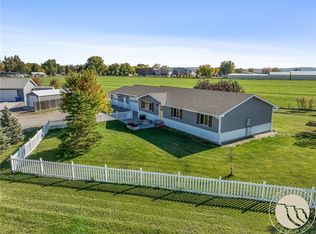 MLS ID #362378, Ashley Delp, Dream Realty. BMTMLS
- $389,0005 bd2 ba2.7k sqft1249 Claim Jumper Ln, Billings, MT 59105For Sale
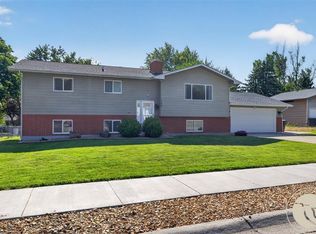 MLS ID #362467, Michelle Garton, eXp Realty, LLC - Billings. BMTMLS
- $539,9004 bd3 ba2.6k sqft6923 Pony Cir, Shepherd, MT 59079For SaleMLS ID #362405, Tara Cayko, Coldwell Banker The Brokers. BMTMLS
- $344,9004 bd2 ba1.6k sqft5632 Meadowmist Dr, Shepherd, MT 59079For SaleMLS ID #362009, Robin Windham, 41 Realty Group. BMTMLS
- $425,0004 bd2 ba2k sqft6707 Brave Lookout, Shepherd, MT 59079For SaleMLS ID #361533, Hannah Reno, Keller Williams Yellowstone Pr. BMTMLS
- $354,9993 bd2 ba1.1k sqft6834 Shooters Blf, Huntley, MT 59037New ConstructionMLS ID #361439, Shannon Harris-Freeman, Epique, Inc., DBA Epique Realty. BMTMLS
- $329,0004 bd2 ba2.2k sqft309 Westgate Dr, Billings, MT 59101For SaleMLS ID #362473, Nicole Morrow, eXp Realty, LLC - Billings. BMTMLS
- $399,9004 bd2 ba1.7k sqft3855 Ox Yoke Dr, Billings, MT 59105For SaleMLS ID #361854, George Freeman, Epique, Inc., DBA Epique Realty. BMTMLS
- $369,9005 bd2 ba2.2k sqft934 Marie Dr, Billings, MT 59101For SaleMLS ID #361995, Laura Scheetz, Real Estate Hub LLLP. BMTMLS
- $325,0003 bd2 ba1k sqft1623 Rosecrans Dr, Billings, MT 59105For SaleMLS ID #362475, Kathleen Candelaria, Meridian Real Estate LLC. BMTMLS
- $419,9003 bd2 ba1.4k sqft2120 Entrada Rd, Billings, MT 59105For SaleMLS ID #362427, Polly Kovash, Metro, REALTORS L.L.P. BMTMLS
- $315,0003 bd2 ba1k sqft948 Lake Elmo Dr, Billings, MT 59105For SaleMLS ID #362438, Cotti Bushfield, Meridian Real Estate LLC. BMTMLS
- $387,5004 bd3 ba2.1k sqft823 Anchor Ave, Billings, MT 59105For SaleMLS ID #361675, Hannah Reno, Keller Williams Yellowstone Pr. BMTMLS
- $365,0003 bd2 ba1.4k sqft2475 2nd St, Worden, MT 59088For SaleMLS ID #361769, Nikki Zimmer, Metro, REALTORS L.L.P. BMTMLS
- $418,0005 bd3 ba2.6k sqft166 Stillwater Ln, Billings, MT 59105For SaleMLS ID #361964, Jack McWatters, Keller Williams Yellowstone Pr. BMTMLS
- $409,0004 bd3 ba2.7k sqft1621 Augsburg Dr, Billings, MT 59105For SaleMLS ID #361432, Della Gardner, Real Estate Hub LLLP. BMTMLS
- $399,9005 bd3 ba2.6k sqft138 Stillwater Ln, Billings, MT 59105For SaleMLS ID #360771, Brem Fellman, Metro, REALTORS L.L.P. BMTMLS
