Space for the hobbies and the toys. This single-level ranch in Worden sits on .56 acres with an attached garage, a second garage and a loafing shed. Vaulted ceilings and a peninsula kitchen open up the main living area, with 3 bedrooms, 2 baths and laundry all on one level. The fenced yard has underground sprinklers and room for pets, projects and gatherings. Plenty of parking for trucks, trailers and weekend gear. Storage is easy with the shed and two garages. Small-town Worden, wide-open space and room for every project.
Under contract
$400,000
2460 Kens Cir, Worden, MT 59088
3beds
1,560sqft
Single Family Residence
Built in 2005
0.56 Acres Lot
$405,900 Zestimate®
$256/sqft
$-- HOA
What's special
Attached garageSecond garageLoafing shedWide-open spaceFenced yardUnderground sprinklersVaulted ceilings
- 28 days
- 733
- 36
Likely to sell faster than
Zillow last checked:
Listing updated:
Listed by:
Ashley Delp 406-690-4388,
Dream Realty
Source: BMTMLS,MLS#: 362378 Originating MLS: Billings Association Of REALTORS
Facts & features
Interior
Bedrooms & bathrooms
- Bedrooms: 3
- Bathrooms: 2
- Full bathrooms: 2
- Main level bathrooms: 2
- Main level bedrooms: 3
Bedroom
- Description: Flooring: Carpet
- Level: Main
Bedroom
- Description: Flooring: Carpet
- Level: Main
Bedroom
- Description: Flooring: Laminate
- Level: Main
Kitchen
- Description: Flooring: Laminate
- Level: Main
Laundry
- Description: Flooring: Tile
- Level: Main
Living room
- Description: Flooring: Laminate
- Level: Main
Heating
- Forced Air, Gas, Propane
Cooling
- Central Air
Appliances
- Included: Dishwasher, Free-Standing Range, Disposal, Microwave, Oven, Range, Refrigerator
- Laundry: Laundry Room
Features
- Ceiling Fan(s)
- Basement: Crawl Space
Interior area
- Total interior livable area: 1,560 sqft
- Finished area above ground: 1,560
Video & virtual tour
Property
Parking
- Total spaces: 3
- Parking features: Attached, Detached, Additional Parking, Garage Door Opener
- Attached garage spaces: 3
Features
- Levels: One
- Stories: 1
- Patio & porch: Patio
- Exterior features: Fence, Irrigation Sprinklers, Patio, Storage
- Fencing: Fenced
Lot
- Size: 0.56 Acres
- Features: Sprinklers In Ground
Details
- Additional structures: Second Garage, Shed(s)
- Parcel number: C14497
- Zoning description: Un-zoned
- Horse amenities: Loafing Shed
Construction
Type & style
- Home type: SingleFamily
- Architectural style: Ranch
- Property subtype: Single Family Residence
Materials
- Cement Siding
- Roof: Asphalt
Condition
- Resale
- Year built: 2005
Utilities & green energy
- Sewer: Public Sewer
- Water: Public, Well
- Utilities for property: Cable Available
Community & HOA
Community
- Subdivision: Trask
Location
- Region: Worden
Financial & listing details
- Price per square foot: $256/sqft
- Tax assessed value: $361,683
- Annual tax amount: $1,779
- Date on market: 10/15/2026
- Listing terms: Cash,New Loan
Estimated market value
$405,900
$386,000 - $426,000
$1,973/mo
Price history
| Date | Event | Price |
|---|---|---|
| 10/28/2026 | Contingent | $400,000$256/sqft |
Source:  BMTMLS #362378 Report a problem | ||
| 10/16/2026 | Listed for sale | $400,000+77.9%$256/sqft |
Source: BMTMLS #362378 Report a problem | ||
| 8/13/2019 | Listing removed | $224,900$144/sqft |
Source: Metro, REALTORS L.L.P #298501 Report a problem | ||
| 7/12/2019 | Pending sale | $224,900$144/sqft |
Source: Metro, REALTORS L.L.P #298501 Report a problem | ||
| 7/12/2019 | Listed for sale | $224,900+3.2%$144/sqft |
Source: Metro, REALTORS L.L.P #298501 Report a problem | ||
| 7/24/2012 | Listing removed | $218,000$140/sqft |
Source: Owner Report a problem | ||
| 7/22/2012 | Listed for sale | $218,000$140/sqft |
Source: Owner Report a problem | ||
Public tax history
| Year | Property taxes | Tax assessment |
|---|---|---|
| 2025 | $1,342 -24.2% | $361,300 +9.6% |
| 2024 | $1,770 -19.6% | $329,600 |
| 2023 | $2,202 +24.9% | $329,600 +39.4% |
| 2022 | $1,763 -1.5% | $236,500 |
| 2021 | $1,791 +6.8% | $236,500 +5.7% |
| 2020 | $1,677 -6.2% | $223,800 |
| 2019 | $1,788 -6.4% | $223,800 +4.3% |
| 2018 | $1,910 +2.7% | $214,500 |
| 2017 | $1,860 +7.4% | $214,500 -2.3% |
| 2016 | $1,731 | $219,500 |
| 2015 | $1,731 +7.1% | $219,500 +119.2% |
| 2014 | $1,617 +5.4% | $100,117 +0.3% |
| 2013 | $1,533 -1.9% | $99,857 +0.3% |
| 2012 | $1,563 | $99,600 |
| 2011 | -- | -- |
| 2010 | -- | -- |
| 2009 | -- | -- |
| 2008 | -- | $156,400 +6.5% |
| 2007 | -- | $146,900 |
| 2006 | -- | $146,900 +1547.2% |
| 2005 | -- | $8,918 |
| 2004 | -- | $8,918 |
Find assessor info on the county website
Monthly payment
Est. payment
Payment breakdown
Explore the cost of this home by adjusting the details. Changes won't be saved.Climate risks
Neighborhood: 59088
Nearby schools
Schools provided by the listing agent
- Elementary: Huntley Project
- Middle: Huntley Project
- High: Huntley Project
Source: BMTMLS. This data may not be complete. We recommend contacting the local school district to confirm school assignments for this home.

Similar homes
- $365,0003 bd2 ba1.4k sqft2475 2nd St, Worden, MT 59088For Sale

 MLS ID #361769, Nikki Zimmer, Metro, REALTORS L.L.P. BMTMLS
- $435,0003 bd2 ba1.8k sqft5612 Meadowmist Dr, Shepherd, MT 59079For Sale
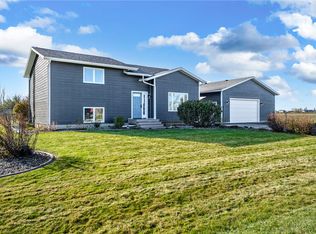 MLS ID #362711, Brandie Stordahl, PureWest Real Estate Billings. BMTMLS
- $385,0005 bd3 ba1.9k sqft1710 Robson Ln, Huntley, MT 59037For Sale
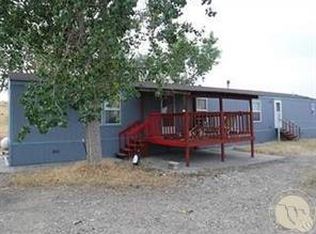 MLS ID #362454, Carey Chapman, CC Chapman Real Estate. BMTMLS
- $419,0004 bd2 ba2k sqft6707 Brave Lookout, Shepherd, MT 59079For Sale
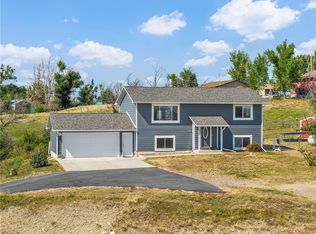 MLS ID #361533, Hannah Reno, Keller Williams Yellowstone Pr. BMTMLS
- $399,9004 bd2 ba1.7k sqft3855 Ox Yoke Dr, Billings, MT 59105For SaleMLS ID #361854, George Freeman, Epique, Inc., DBA Epique Realty. BMTMLS
- $385,0004 bd2 ba1.8k sqft1631 Rosecrans Dr, Billings, MT 59105For SaleMLS ID #362680, Alyssa Webb, REAL Broker. BMTMLS
- $350,0003 bd2 ba2k sqft2822 S 35th Rd, Pompeys Pillar, MT 59064For SaleMLS ID #359734, Nikki Zimmer, Metro, REALTORS L.L.P. BMTMLS
- $335,0003 bd2 ba1.1k sqft3110 Prairie Dr, Billings, MT 59101For SaleMLS ID #362658, Jared English, Congress Realty. BMTMLS
- $380,0003 bd2 ba1.7k sqft3621 Lynette Ln, Huntley, MT 59037For SaleMLS ID #362380, Shelly Harris, 406 Realty Group, LLC. BMTMLS
- $389,0003 bd2 ba1.3k sqft3418 High Noon, Shepherd, MT 59079New ConstructionMLS ID #360940, Robin Martell, Martell & Associates. BMTMLS
- $595,0003 bd2 ba1.9k sqft2296 Road 28, South Ballantine, MT 59006For SaleMLS ID #362274, Nikki Zimmer, Metro, REALTORS L.L.P. BMTMLS
- $414,9003 bd2 ba1.4k sqft150 Butterfly Lake Ln, Billings, MT 59105For SaleMLS ID #361832, Laura Scheetz, Real Estate Hub LLLP. BMTMLS
- $379,0003 bd2 ba1.3k sqft3507 High Noon, Shepherd, MT 59079New ConstructionMLS ID #360941, Robin Martell, Martell & Associates. BMTMLS
- $369,9005 bd2 ba2.2k sqft934 Marie Dr, Billings, MT 59101For SaleMLS ID #361995, Laura Scheetz, Real Estate Hub LLLP. BMTMLS
- $319,9003 bd2 ba1.4k sqft3440 Tigard Ave, Billings, MT 59101For SaleMLS ID #362515, Shelly Harris, 406 Realty Group, LLC. BMTMLS
- $418,0003 bd2 ba2k sqft405 Crow Ln, Billings, MT 59105For SaleMLS ID #361451, Kimberly Connolly, 4 Seasons Real Estate. BMTMLS
- $419,9003 bd2 ba1.4k sqft2120 Entrada Rd, Billings, MT 59105For SaleMLS ID #362427, Polly Kovash, Metro, REALTORS L.L.P. BMTMLS
