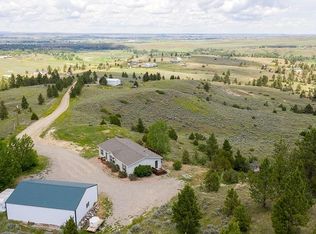
NEW HOME WITH INCREDIBLE VIEWS - Quite possibly one of the best views in Yellowstone County just outside charming Huntley MT. Perched on top of the bluff, this property offers sweeping open vistas, mature trees, and unmatched space between properties and majestic views of Yellowstone River Valley. FHA/VA/Conventional Approved Foundation! Enjoy approximately 5 acres just minutes from Billings, with the Pryor Creek Golf Course right at the bottom of the hill. This newly built home features: 3 Bedrooms, 2 Bathrooms with bright and open living areas designed to capture the breathtaking scenery, Modern finishes throughout, Space to add a shop, expand outdoor living, or create your dream layout, A rare combination of acreage, convenience, and breathtaking views. This home has never been lived in!
New construction
Price cut: $15K (10/9)
$354,999
6834 Shooters Blf, Huntley, MT 59037
3beds
1,165sqft
Manufactured Home, Single Family Residence
Built in 2025
4.9 Acres Lot
$359,300 Zestimate®
$305/sqft
$-- HOA
What's special
Modern finishes throughoutSweeping open vistasUnmatched space between propertiesMature trees
- 53 days
- 721
- 64
Zillow last checked:
Listing updated:
Listed by:
Shannon Harris-Freeman 406-633-0902,
Epique, Inc., DBA Epique Realty,
George Freeman 406-876-1467,
Epique, Inc., DBA Epique Realty
Source: BMTMLS,MLS#: 361439 Originating MLS: Billings Association Of REALTORS
Originating MLS: Billings Association Of REALTORSFacts & features
Interior
Bedrooms & bathrooms
- Bedrooms: 3
- Bathrooms: 2
- Full bathrooms: 2
- Main level bathrooms: 2
- Main level bedrooms: 3
Bedroom
- Description: Flooring: Carpet
- Features: Closet
- Level: Main
Bedroom
- Description: Flooring: Carpet
- Features: Closet
- Level: Main
Bedroom
- Description: Flooring: Carpet
- Features: Closet, Walk-In Closet(s)
- Level: Main
Kitchen
- Description: Breakfast Bar,Flooring: Laminate
- Features: Recessed Lighting, Sink
- Level: Main
Laundry
- Description: Flooring: Laminate
- Level: Main
Living room
- Description: Kitchen,Flooring: Laminate
- Features: Built-in Features, Ceiling Fan(s), Sliding Doors
- Level: Main
Heating
- Propane
Cooling
- Central Air
Appliances
- Included: Dishwasher, Oven, Range, Refrigerator
Features
- Ceiling Fan(s)
- Basement: Crawl Space
Interior area
- Total interior livable area: 1,165 sqft
- Finished area above ground: 1,165
Video & virtual tour
Property
Parking
- Parking features: None
Features
- Levels: One
- Stories: 1
- Patio & porch: Deck
- Exterior features: Deck
- Fencing: None
- Has view: Yes
Lot
- Size: 4.9 Acres
- Features: Rolling Slope, Views
- Topography: Hill
Details
- Parcel number: D05996
- Zoning description: RMH - Residential Manufactured Home
Construction
Type & style
- Home type: SingleFamily
- Architectural style: Manufactured Home
- Property subtype: Manufactured Home, Single Family Residence
Materials
- Roof: Shingle
Condition
- New Construction
- New construction: Yes
- Year built: 2025
Utilities & green energy
- Sewer: Septic Tank
- Water: Cistern
Community & HOA
Community
- Subdivision: other
Location
- Region: Huntley
Financial & listing details
- Price per square foot: $305/sqft
- Date on market: 8/21/2026
- Listing terms: Cash,Conventional,FHA,VA Loan
Estimated market value
$359,300
$341,000 - $377,000
$1,823/mo
Price history
| Date | Event | Price |
|---|---|---|
| 10/9/2026 | Price change | $354,999-4.1%$305/sqft |
Source:  BMTMLS #361439 Report a problem BMTMLS #361439 Report a problem | ||
| 8/22/2026 | Listed for sale | $369,999$318/sqft |
Source: BMTMLS #361439 Report a problem | ||
Public tax history
Tax history is unavailable.
Monthly payment
Est. payment
Payment breakdown
Explore the cost of this home by adjusting the details. Changes won't be saved.Climate risks
Neighborhood: 59037
Nearby schools
Schools provided by the listing agent
- Elementary: Huntley Project
- Middle: Huntley Project
- High: Huntley Project
Source: BMTMLS. This data may not be complete. We recommend contacting the local school district to confirm school assignments for this home.

Similar homes
- $399,9004 bd2 ba1.7k sqft3855 Ox Yoke Dr, Billings, MT 59105For Sale
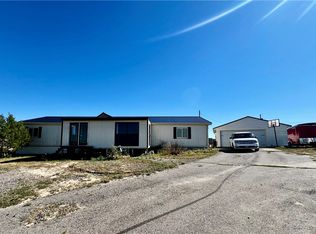
 MLS ID #361854, George Freeman, Epique, Inc., DBA Epique Realty. BMTMLS
 - $389,0003 bd2 ba1.3k sqft3418 High Noon, Shepherd, MT 59079New Construction
 MLS ID #360940, Robin Martell, Martell & Associates. BMTMLS
 - $335,0003 bd2 ba1.6k sqft925 Edgehill Vista Rd, Billings, MT 59101For Sale
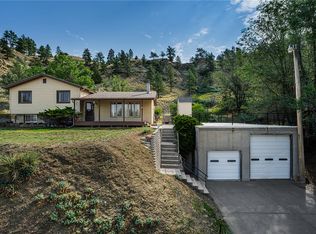 MLS ID #360782, Keri Werning, PureWest Real Estate - Billings. BMTMLS
 - $389,0003 bd2 ba1.3k sqft3507 High Noon, Shepherd, MT 59079New Construction
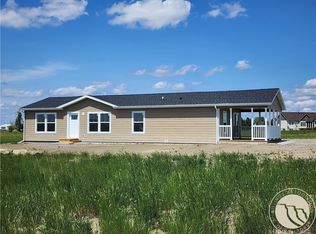 MLS ID #360941, Robin Martell, Martell & Associates. BMTMLS
 - $339,5004 bd2 ba1.3k sqft149 Stillwater Ln, Billings, MT 59105For SaleMLS ID #362273, Michael Leo, Keller Williams Yellowstone Pr. BMTMLS
- $269,0003 bd2 ba1.5k sqft3962 Bull Pine Rd, Billings, MT 59101For SaleMLS ID #358979, Angela Klein-Hughes, A Haus Of Realty. BMTMLS
- $365,0003 bd2 ba1.4k sqft2475 2nd St, Worden, MT 59088For SaleMLS ID #361769, Nikki Zimmer, Metro, REALTORS L.L.P. BMTMLS
- $343,0003 bd2 ba1.5k sqft1535 Burlington Ave, Billings, MT 59102For SaleMLS ID #361495, Mark Dawson, Century 21 Americana. BMTMLS
- $349,9003 bd2 ba1.3k sqft2253 Salinas Cir, Billings, MT 59105New ConstructionMLS ID #361944, Cozette Wanner, Oakland & Company. BMTMLS
- $335,9003 bd2 ba1.4k sqft1407 Twin Oaks Dr, Billings, MT 59105For SaleMLS ID #360168, Sheila Larsen, PureWest Real Estate - Billings. BMTMLS
- $389,0003 bd2 ba1.2k sqft2411 Patricia Ln, Billings, MT 59102For SaleMLS ID #361489, Brian Lang, Century 21 Americana. BMTMLS
- $369,9003 bd2 ba1.3k sqft2248 Modera Ave, Billings, MT 59105New ConstructionMLS ID #362076, Lauren Johnson, Oakland & Company. BMTMLS
- $385,0003 bd2 ba1.3k sqft821 Hermosa St, Billings, MT 59105For SaleMLS ID #361905, Rachel Court, Coldwell Banker The Brokers. BMTMLS
- $365,0003 bd2 ba1.1k sqft123 Adams St, Billings, MT 59101For SaleMLS ID #361205, Dallas Kirsch, Montana Realty Services. BMTMLS
- $339,5002 bd2 ba1.1k sqft944 Anacapa Ln, Billings, MT 59105For SaleMLS ID #362140, Rachel Court, Coldwell Banker The Brokers. BMTMLS
- $345,0004 bd2 ba1.6k sqft1132 Terry Ave, Billings, MT 59102For SaleMLS ID #361617, Tony Gaffke, Century 21 Americana. BMTMLS
- $330,0003 bd2 ba1.7k sqft3784 Stillwater Dr, Billings, MT 59102For SaleMLS ID #362198, Nicole Morrow, eXp Realty, LLC - Billings. BMTMLS
- $414,9003 bd2 ba1.4k sqft150 Butterfly Lake Ln, Billings, MT 59105For SaleMLS ID #361832, Laura Scheetz, Real Estate Hub LLLP. BMTMLS
