Beautifully designed one-story home with four bedrooms and four bathrooms. The open living area is very spacious and ready for entertaining or just feeling cozy and content. This home offers a study and an entertainment room which can be used in multiple ways. There is a luxury primary suite extension, which gives ample room for sitting and drinking coffee or tea or just a little reading. A freestanding tub in the primary bathroom with double vanities, and there is more....extended outdoor living and stone accent in the front. You will love this plan!
Pending
Price increase: $14.1K (8/28)
$563,218
5632 Ryder Road, New Braunfels, TX 78130
4beds
2,479sqft
Single Family Residence
Built in 2026
6,272 Square Feet Lot
$555,100 Zestimate®
$227/sqft
$33/mo HOA
What's special
Extended outdoor livingFour bedroomsFour bathroomsBeautifully designed one-story homeDouble vanitiesLuxury primary suite extensionEntertainment room
- 202 days
- 42
- 0
Zillow last checked:
Listing updated:
Listed by:
Dina Verteramo TREC #523468 (888) 524-3182,
Dina Verteramo, Broker
Source: LERA MLS,MLS#: 1955999
Facts & features
Interior
Bedrooms & bathrooms
- Bedrooms: 4
- Bathrooms: 3
- Full bathrooms: 3
Primary bedroom
- Features: Walk-In Closet(s), Sitting Room, Ceiling Fan(s), Full Bath
- Area: 195
- Dimensions: 13 x 15
Bedroom 2
- Area: 132
- Dimensions: 12 x 11
Bedroom 3
- Area: 120
- Dimensions: 10 x 12
Bedroom 4
- Area: 120
- Dimensions: 10 x 12
Primary bathroom
- Features: Tub/Shower Separate, Double Vanity
- Area: 108
- Dimensions: 12 x 9
Dining room
- Area: 187
- Dimensions: 17 x 11
Family room
- Area: 289
- Dimensions: 17 x 17
Kitchen
- Area: 170
- Dimensions: 10 x 17
Office
- Area: 132
- Dimensions: 12 x 11
Heating
- Central, 1 Unit, Natural Gas
Cooling
- Ceiling Fan(s), Central Air
Appliances
- Included: Cooktop, Built-In Oven, Self Cleaning Oven, Microwave, Gas Cooktop, Disposal, Dishwasher, Plumbed For Ice Maker, Vented Exhaust Fan, Gas Water Heater, Plumb for Water Softener, Tankless Water Heater, ENERGY STAR Qualified Appliances, High Efficiency Water Heater
- Laundry: Laundry Room, Washer Hookup, Dryer Connection
Features
- One Living Area, Separate Dining Room, Eat-in Kitchen, Two Eating Areas, Kitchen Island, Breakfast Bar, Pantry, Study/Library, Media Room, Secondary Bedroom Down, Open Floorplan, High Speed Internet, All Bedrooms Downstairs, Utility Room Inside, Master Downstairs, Ceiling Fan(s), Solid Counter Tops, Programmable Thermostat
- Flooring: Carpet, Ceramic Tile
- Windows: Low Emissivity Windows, Double Pane Windows
- Has basement: No
- Attic: Pull Down Stairs,Attic - Radiant Barrier Decking,Pull Down Storage
- Has fireplace: No
- Fireplace features: Not Applicable
Interior area
- Total interior livable area: 2,479 sqft
Video & virtual tour
Property
Parking
- Total spaces: 2
- Parking features: Two Car Garage, Attached, Garage Door Opener
- Attached garage spaces: 2
Features
- Levels: One
- Stories: 1
- Patio & porch: Patio, Covered
- Exterior features: Gas Grill, Sprinkler System, Rain Gutters
- Pool features: None
- Fencing: Privacy
Lot
- Size: 6,272 Square Feet
Construction
Type & style
- Home type: SingleFamily
- Property subtype: Single Family Residence
Materials
- Brick, Siding, Fiber Cement, Radiant Barrier
- Foundation: Slab
- Roof: Composition
Condition
- New Construction
- New construction: Yes
- Year built: 2026
Details
- Builder name: Highland Homes
Utilities & green energy
- Electric: NBU
- Gas: Centric Unig
- Sewer: NBU, Sewer System
- Water: NBU, Water System
- Utilities for property: Cable Available, City Garbage service
Community & HOA
Community
- Features: Clubhouse, Playground, Other
- Security: Smoke Detector(s), Prewired, Carbon Monoxide Detector(s)
- Subdivision: Mayfair
HOA
- Has HOA: Yes
- HOA fee: $400 annually
- HOA name: THE NEIGHBORHOOD COMPANY
Location
- Region: New Braunfels
Financial & listing details
- Price per square foot: $227/sqft
- Annual tax amount: $2
- Price range: $563.2K - $563.2K
- Date on market: 4/8/2026
- Cumulative days on market: 203 days
- Listing terms: Conventional,FHA,VA Loan,Cash
Estimated market value
$555,100
$527,000 - $583,000
$2,512/mo
Price history
| Date | Event | Price |
|---|---|---|
| 9/28/2026 | Pending sale | $563,218$227/sqft |
Source:  LERA MLS #1955999 Report a problem | ||
| 8/28/2026 | Price change | $563,218+2.6%$227/sqft |
Source: LERA MLS #1955999 Report a problem | ||
| 8/20/2026 | Price change | $549,162+5.8%$222/sqft |
Source: LERA MLS #1955999 Report a problem | ||
| 8/19/2026 | Price change | $519,162-7.2%$209/sqft |
Source: LERA MLS #1955999 Report a problem | ||
| 7/29/2026 | Price change | $559,300-0.4%$226/sqft |
Source: LERA MLS #1955999 Report a problem | ||
| 4/20/2026 | Price change | $561,300+0.2%$226/sqft |
Source: LERA MLS #1955999 Report a problem | ||
| 4/10/2026 | Price change | $559,990+7.1%$226/sqft |
Source: LERA MLS #1955999 Report a problem | ||
| 4/8/2026 | Price change | $522,990+1%$211/sqft |
Source: LERA MLS #1955999 Report a problem | ||
| 4/8/2026 | Listed for sale | $517,990$209/sqft |
Source:  Highland Homes Report a problem | ||
Public tax history
Tax history is unavailable.
Monthly payment
Est. payment
Payment breakdown
Explore the cost of this home by adjusting the details. Changes won't be saved.Climate risks
Neighborhood: 78130
Nearby schools
Schools provided by the listing agent
- Elementary: Mayfair Elementary
- Middle: Canyon
- High: Canyon
- District: Comal
Source: LERA MLS. This data may not be complete. We recommend contacting the local school district to confirm school assignments for this home.
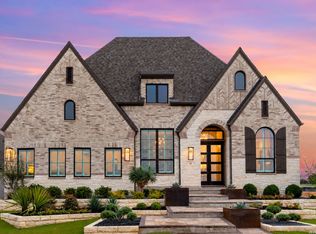
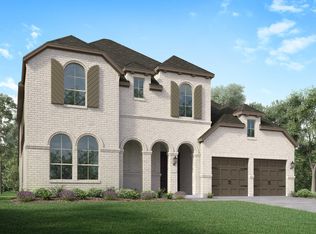
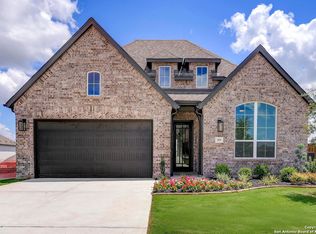

Similar homes
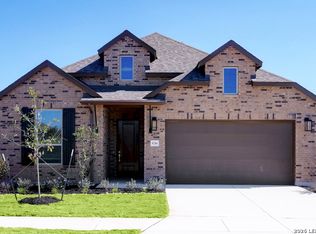
- $575,6794 bd4 ba2.3k sqft5716 Star View Court, New Braunfels, TX 78130New Construction
 LERA MLS
- $573,8843 bd3 ba2.4k sqft464 Hulda Trail, New Braunfels, TX 78130New Construction
 LERA MLS
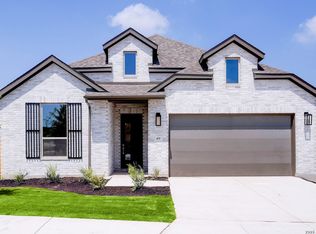
- $529,9904 bd4 ba2.3k sqft437 Hulda Trail, New Braunfels, TX 78130New Construction
 LERA MLS
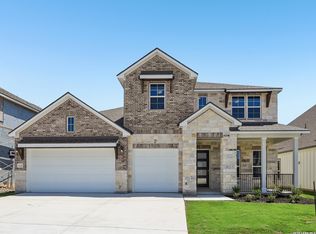
- $538,4254 bd4 ba2.9k sqft1638 Saddleback Run, New Braunfels, TX 78130New Construction
 LERA MLS
- $514,9004 bd3 ba2.6k sqft220 Salton Sea, New Braunfels, TX 78130New ConstructionLERA MLS
- $409,0004 bd3 ba2.5k sqft1924 SHEPHERD PATH, New Braunfels, TX 78130For SaleMLS ID #2005772, Suzy Spruce TREC #448682, At Home Texas Realty. LERA MLS
- $499,0004 bd4 ba2.8k sqft619 HIDDEN VIEW ST, New Braunfels, TX 78130For SaleMLS ID #2013005, Jennifer Fry TREC #590228, 1st Choice Realty Group. LERA MLS
- $414,9904 bd4 ba2.2k sqft3575 Starbright Drive, New Braunfels, TX 78130New ConstructionLERA MLS
- $497,9403 bd3 ba2.4k sqft1641 Saddleback Run, New Braunfels, TX 78130New ConstructionLERA MLS
- $425,2904 bd4 ba2.6k sqft947 Manger Lane, New Braunfels, TX 78130New ConstructionLERA MLS
- $421,5813 bd2 ba1.6k sqft863 Pincushion Ln, New Braunfels, TX 78130New ConstructionMLS ID #2009427, Dayton Schrader TREC #312921, eXp Realty. LERA MLS
- $389,9003 bd2 ba1.9k sqft2926 Alster, New Braunfels, TX 78130For SaleMLS ID #1993359, Anna Almanza TREC #827678, Clark Realty & Associates,LLC. LERA MLS
- $464,6753 bd3 ba2.4k sqft1630 Saddleback Run, New Braunfels, TX 78130New ConstructionLERA MLS
- $395,0004 bd3 ba2.2k sqft216 BODENSEE PL, New Braunfels, TX 78130New ConstructionLERA MLS
- $499,0004 bd3 ba3.3k sqft2230 Steerhead Trail, New Braunfels, TX 78132For SaleMLS ID #2002398, Josh Boggs TREC #563487, Keller Williams Heritage. LERA MLS
- $414,9003 bd3 ba2.3k sqft913 Woodland Lakes, New Braunfels, TX 78130New ConstructionLERA MLS
