NEW CONSTRUCTION! JUST COMPLETED! READY TO MOVE IN! This stunning "Arrowhead" model Coach Home from Lennar offers incredible value with their Everything Included package, which means all appliances, including the washer and dryer, blinds, and even some smart features are included in the home. Builder incentives are available—be sure to ask for more details! Designed with an open concept and high-end finishes, this home offers a large kitchen with a walk-in pantry, setting the stage for a spacious living experience. The dining and living room areas combine to create an expansive gathering space that flows out to a pond facing generous covered lanai, perfect for entertaining or relaxing. The Owner’s Retreat is a standout feature, offering not one, but two walk-in closets and a large bathroom with double vanities and a walk-in shower. The two additional bedrooms are generously sized and located at the front of the home, providing both privacy and comfort for everyone. Conveniently located near IMG Academy, Bradenton Beach, and an abundance of dining and shopping options, this home offers both luxury and convenience. Residents of Legends Cove will enjoy the privacy of living in a gated community and have access to the exclusive on-site swimming pool, as well as well-maintained common areas. The HOA dues cover lawn care, irrigation, pest control, internet, reserves for roof and paint, exterior insurance, and pool maintenance. 30 day minimum day rental and 3 pet max, no weight restrictions. With all of these exceptional features, this home offers a lifestyle that blends luxury, convenience, and value. Please note that photos, renderings, and virtual tours may depict model homes with furniture, accessories, wall coverings, and landscaping that are for display purposes only and are not included in the price of this home. Schedule your showing today to learn more about all the features and options included in this remarkable home.
Sold for $385,000
Zillow last checked:
Listing updated:
Bought with:
Non-Member Agent
STELLAR NON-MEMBER OFFICE
Source: Stellar MLS,MLS#: A4648545 Originating MLS: Sarasota - Manatee
Originating MLS: Sarasota - Manatee
Price history
| Date | Event | Price |
|---|---|---|
| 6/29/2026 | Listing removed | $4,500$3/sqft |
Source: Zillow Rentals Report a problem | ||
| 6/11/2026 | Listed for rent | $4,500$3/sqft |
Source: Zillow Rentals Report a problem | ||
| 11/13/2025 | Sold | $385,000-3.5%$221/sqft |
Source:  Stellar MLS #A4648545 Report a problem Stellar MLS #A4648545 Report a problem | ||
| 9/29/2025 | Pending sale | $399,000$229/sqft |
Source: Stellar MLS #A4648545 Report a problem | ||
| 9/5/2025 | Listed for sale | $399,000$229/sqft |
Source: Stellar MLS #A4648545 Report a problem | ||
| 7/7/2025 | Pending sale | $399,000$229/sqft |
Source: Stellar MLS #A4648545 Report a problem | ||
| 5/6/2025 | Price change | $399,000-15.1%$229/sqft |
Source: Stellar MLS #A4648545 Report a problem | ||
| 4/21/2025 | Price change | $470,000-5%$270/sqft |
Source: Stellar MLS #A4648545 Report a problem | ||
| 4/11/2025 | Listed for sale | $494,997$284/sqft |
Source: Stellar MLS #A4648545 Report a problem | ||
Nearby homes
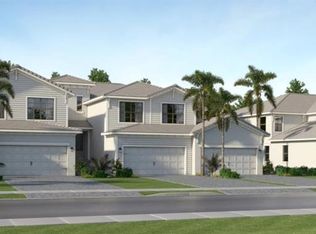
- $411,0003 bd3 ba2.1k sqft5632 Summit Pointe Cres #103, Bradenton, FL 34210Sold
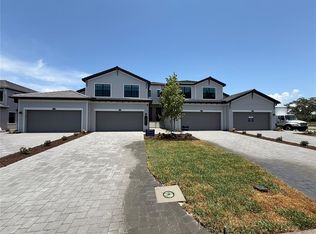
- $550,0003 bd3 ba2.1k sqft5632 Summit Pointe Cir UNIT 102, Bradenton, FL 34210Sold
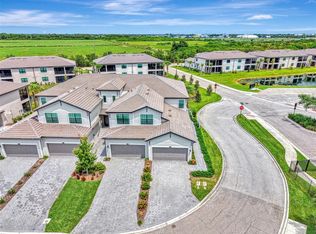
- $426,9993 bd2 ba1.7k sqft5632 Summit Pointe Cir UNIT 104, Bradenton, FL 34210New Construction
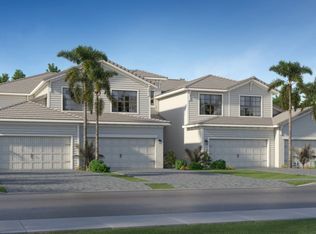
- from $535,9993 bd2 ba2.1k sqftBay Creek Plan, Legends Cove, Bradenton, FL 34210New Construction
Get a cash offer in 3 minutes
Find out how much your home could sell for in as little as 3 minutes with a no-obligation cash offer.
Estimated market value
$378,900
