Now is your opportunity to own this builder decorated model end-unit condo located in the highly sought after community of Legends Cove. This gated coastal community is just minutes from beautiful sandy Gulf beaches and only 8 minutes to the world-renowned IMG Academy. Ideally located between Sarasota and Tampa, this home offers convenient access to world-class dining, arts, entertainment, and the white sand shores and crystal-clear waters of Anna Maria Island, Longboat Key, and Siesta Key. This condo can be sold Turnkey Furnished under a separate agreement. The first-floor units boast a private side entrance and an expansive light filled open concept floor plan featuring 3 bedrooms and 2 bathrooms, as well as a 2-car garage. This residence is more than just a condo; it is truly a home! Step through the front door into a proper foyer and enjoy tile laid on the diagonal that runs throughout the entire unit, making this unit carpet free! There are decorative upgrades throughout including wood accent walls and ceilings, designer light fixtures, beautiful wall coverings, designer paint, and so much more! The kitchen features white shaker style cabinets, beautiful quartz countertops, and a stainless-steel appliance package. Enjoy a beautiful pond view while you prepare a fantastic meal that is easily served buffet style on the oversized island... perfect for entertaining or everyday living. The entire space is filled with light thanks to large windows throughout and oversized sliders that are all designed with the highest rated HURRICANE IMPACT GLASS! The living room provides a wonderful space to entertain and seamlessly flows into a dining area that easily accommodates a large table for serving. The owner's suite is large in space with room to create a home office or extra sitting area and showcases a decorative wood ceiling and coastal inspired accent wall. Large sliders lead to the lanai, and a huge window will allow you to enjoy the view right from the comfort of your bed. 2 massive walk-in closets give you ample storage, and the owner's bathroom showcases dual sink vanity, an oversized walk-in shower with seamless glass, and a separate water closet. Across the condo you will find 2 additional bedrooms that are generous in size, and a large full bathroom that features a tub/shower combo. Just before stepping out to the 2-car garage, there is an in-unit laundry room. Enjoy low maintenance living in a coastal inspired community with community pool. If you have been dreaming of owning a piece of Florida’s paradise, don’t miss your chance to own this stunningly designed builder model. Set up a showing today!
New construction
$426,999
5632 SUMMIT POINTE CIRCLE #104, BRADENTON, FL 34210
3beds
1,741sqft
Condominium
Built in 2025
-- sqft lot
$-- Zestimate®
$245/sqft
$676/mo HOA
What's special
Private side entranceBeautiful wall coveringsBeautiful quartz countertopsLarge windows throughoutBeautiful pond viewCarpet freeCommunity pool
- 3 days
- 179
- 10
Zillow last checked:
Listing updated:
Listed by:
Walter Shepherd 941-445-2455,
COLDWELL BANKER REALTY 941-493-1000
Source: Stellar MLS,MLS#: N6145525 Originating MLS: Venice
Originating MLS: Venice
Facts & features
Interior
Bedrooms & bathrooms
- Bedrooms: 3
- Bathrooms: 2
- Full bathrooms: 2
Primary bedroom
- Features: Walk-In Closet(s)
- Level: First
- Area: 210 Square Feet
- Dimensions: 15x14
Bedroom 2
- Features: Built-in Closet
- Level: First
- Area: 130 Square Feet
- Dimensions: 13x10
Bedroom 3
- Features: Built-in Closet
- Level: First
- Area: 110 Square Feet
- Dimensions: 11x10
Dining room
- Level: First
- Area: 130 Square Feet
- Dimensions: 13x10
Kitchen
- Level: First
- Area: 180 Square Feet
- Dimensions: 10x18
Living room
- Level: First
- Area: 255 Square Feet
- Dimensions: 15x17
Heating
- Central
Cooling
- Central Air
Appliances
- Included: Dishwasher, Disposal, Dryer, Electric Water Heater, Microwave, Range, Refrigerator, Washer
- Laundry: Electric Dryer Hookup, Inside, Washer Hookup
Features
- High Ceilings, Kitchen/Family Room Combo, Living Room/Dining Room Combo, Open Floorplan, Solid Surface Counters, Split Bedroom, Thermostat, Walk-In Closet(s)
- Flooring: Tile
- Doors: Sliding Doors
- Windows: Window Treatments
- Has fireplace: No
- Common walls with other units/homes: End Unit
Interior area
- Total structure area: 2,523
- Total interior livable area: 1,741 sqft
Video & virtual tour
Property
Parking
- Total spaces: 2
- Parking features: Driveway, Garage Door Opener
- Attached garage spaces: 2
- Has uncovered spaces: Yes
- Details: Garage Dimensions: 18x19
Features
- Levels: One
- Stories: 1
- Patio & porch: Covered, Rear Porch, Screened, Side Porch
- Exterior features: Irrigation System, Lighting, Sidewalk
- Fencing: Fenced
- Has view: Yes
- View description: Water, Pond
- Has water view: Yes
- Water view: Water,Pond
Lot
- Size: 0.32 Acres
- Features: In County, Sidewalk
- Residential vegetation: Trees/Landscaped
Details
- Parcel number: 6147122559
- Zoning: PD-MU
- Special conditions: None
Construction
Type & style
- Home type: Condo
- Architectural style: Florida
- Property subtype: Condominium
Materials
- Block, Stucco
- Foundation: Slab
- Roof: Tile
Condition
- Completed
- New construction: Yes
- Year built: 2025
Details
- Builder model: Arrowhead
- Builder name: Lennar
Utilities & green energy
- Sewer: Public Sewer
- Water: Public
- Utilities for property: Cable Connected, Electricity Connected, Phone Available, Sewer Connected, Sprinkler Recycled, Street Lights, Underground Utilities, Water Connected
Community & HOA
Community
- Features: Gated Community - No Guard, Pool, Sidewalks
- Security: Gated Community, Security Lights, Smoke Detector(s)
- Pet fee: $0 monthly
- Subdivision: LEGENDS COVE
HOA
- Has HOA: Yes
- Amenities included: Fence Restrictions, Pool
- Services included: Common Area Taxes, Community Pool, Reserve Fund, Insurance, Internet, Maintenance Structure, Maintenance Grounds, Manager, Pest Control, Pool Maintenance, Private Road
- HOA fee: $676 monthly
- HOA name: Signature One - Keith Wilking
- HOA phone: 941-730-9610
Location
- Region: Bradenton
Financial & listing details
- Price per square foot: $245/sqft
- Date on market: 8/29/2026
- Cumulative days on market: 4 days
- Listing terms: Cash,Conventional,FHA,VA Loan
- Ownership: Condominium
- Total actual rent: 0
- Electric utility on property: Yes
- Road surface type: Paved, Asphalt
Estimated market value
Not available
Estimated sales range
Not available
Not available
Price history
| Date | Event | Price |
|---|---|---|
| 8/29/2026 | Listed for sale | $426,999$245/sqft |
Source:  Stellar MLS #N6145525 Report a problem Stellar MLS #N6145525 Report a problem | ||
Public tax history
Tax history is unavailable.
Monthly payment
Est. payment
Payment breakdown
Explore the cost of this home by adjusting the details. Changes won't be saved.Climate risks
Neighborhood: 34210
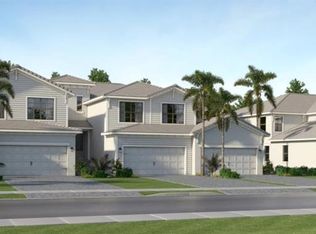
- $411,0003 bd3 ba2.1k sqft5632 Summit Pointe Cres #103, Bradenton, FL 34210Sold
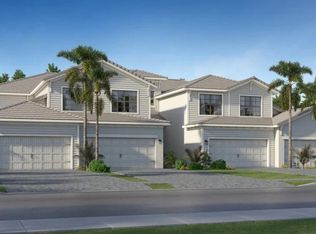
- $385,0003 bd2 ba1.7k sqft5632 Summit Pointe Cir UNIT 101, Bradenton, FL 34210Sold
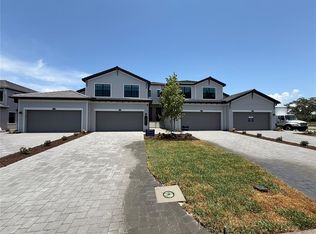
- $550,0003 bd3 ba2.1k sqft5632 Summit Pointe Cir UNIT 102, Bradenton, FL 34210Sold
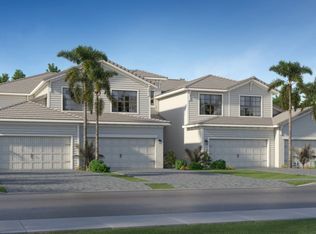
- from $535,9993 bd2 ba2.1k sqftBay Creek Plan, Legends Cove, Bradenton, FL 34210New Construction
Similar homes
- $419,0003 bd2 ba1.5k sqft4716 61ST AVENUE TERRACE W #4716, BRADENTON, FL 34210For Sale

 MLS ID #A4697000, Betty Taverna, MARKEY REALTY & ASSOCIATES INC. Stellar MLS
 - $408,0003 bd3 ba1.9k sqft3471 51ST AVENUE CIRCLE W, BRADENTON, FL 34210For Sale
 MLS ID #TB8529624, Brook Taylor, QUICKSILVER REAL ESTATE GROUP. Stellar MLS
 - $360,0003 bd6 ba2.2k sqft3607 AVENIDA MADERA #B, BRADENTON, FL 34210For Sale
 MLS ID #A4693505, William Wu, KW SUNCOAST. Stellar MLS
 - $399,0003 bd3 ba1.5k sqft3506 54TH DRIVE W #108, BRADENTON, FL 34210For Sale
 MLS ID #TB8525406, Sherry Zhou, FUTURE HOME REALTY INC. Stellar MLS
 - $279,0002 bd2 ba1.1k sqft6147 43RD STREET W #3, BRADENTON, FL 34210For SaleMLS ID #A4704041, Sherry Flathman, WAGNER REALTY. Stellar MLS
- $259,9002 bd2 ba1.4k sqft150 PINEHURST DRIVE #150, BRADENTON, FL 34210For SaleMLS ID #A4700275, Cristina Crespo Santiago, EXP REALTY LLC. Stellar MLS
- $238,0003 bd3 ba1.8k sqft324 TIMBERLAKE DRIVE #324, BRADENTON, FL 34210For SaleMLS ID #A4703993, Werner Untrieser, EXP REALTY LLC. Stellar MLS
- $345,0003 bd3 ba1.9k sqft5209 34TH STREET COURT W #261, BRADENTON, FL 34210For SaleMLS ID #A4699731, Jennifer Delbo, DALTON WADE INC. Stellar MLS
- $419,0004 bd2 ba2k sqft5157 39TH STREET W, BRADENTON, FL 34210For SaleMLS ID #A4698224, Debbie Vogler, MICHAEL SAUNDERS & COMPANY. Stellar MLS
- $405,0003 bd2 ba1.5k sqft4738 DUNDEE DRIVE, BRADENTON, FL 34210For SaleMLS ID #A4688389, Scott Toland, MICHAEL SAUNDERS & COMPANY. Stellar MLS
- $269,9002 bd2 ba1.5k sqft335 SPRINGDALE DRIVE #0, BRADENTON, FL 34210For SaleMLS ID #A4692554, Moe Mossa, SAVVY AVENUE, LLC. Stellar MLS
- $299,0002 bd2 ba1k sqft3506 54TH DRIVE W #202, BRADENTON, FL 34210For SaleMLS ID #A4704358, Adam Cuffaro, MICHAEL SAUNDERS & COMPANY. Stellar MLS
- $325,0003 bd2 ba1.4k sqft149 PINEHURST DRIVE #149, BRADENTON, FL 34210For SaleMLS ID #A4690359, Jessica Uglik, PLLC, KW SUNCOAST. Stellar MLS
- $434,9003 bd2 ba1.8k sqft3406 FALCON PLACE, BRADENTON, FL 34210For SaleMLS ID #A4700268, Jennifer Delbo, DALTON WADE INC. Stellar MLS
- $435,0002 bd2 ba1.1k sqft3604 54TH DRIVE W #103, BRADENTON, FL 34210For SaleMLS ID #A4673951, Kenia Rivas, PREFERRED SHORE LLC. Stellar MLS
- $339,9003 bd2 ba1.9k sqft621 SPRING LAKES BOULEVARD #621, BRADENTON, FL 34210For SaleMLS ID #A4669076, Daniel Tremblay, DALTON WADE INC. Stellar MLS
- $430,0002 bd2 ba1.4k sqft3460 WILD OAK BAY BOULEVARD #143, BRADENTON, FL 34210For SaleMLS ID #A4693045, Michael Cook, FINE PROPERTIES. Stellar MLS
- $250,0003 bd2 ba1.5k sqft320 BARCELONA DRIVE #320, BRADENTON, FL 34210For SaleMLS ID #A4687130, William Wu, KW SUNCOAST. Stellar MLS
- $304,9003 bd2 ba1.7k sqft6101 34TH STREET W #26C, BRADENTON, FL 34210For SaleMLS ID #A4687987, Daniel Steele, PREFERRED SHORE LLC. Stellar MLS
- $269,9002 bd2 ba1.1k sqft4520 47TH AVENUE W #103, BRADENTON, FL 34210For SaleMLS ID #A4704697, Robert St. Jean, KELLER WILLIAMS ON THE WATER. Stellar MLS
