OPEN HOUSE, SUNDAY, OCTOBER 18, 12-2pm! Ennen Subdivision is Rapid City's newest subdivision and conveniently located at the north end of the new Reservoir Road! Minutes to everywhere! Anderson 100 windows, Landmark 30-yr Class III shingles on the roof, Smartside siding by LP, 95% efficient gas Furnace & Central A/C, Moen plumbing fixtures, floor coverings selected by Black Hills Interiors! Kitchen has soft-close doors & drawers and under-cabinet lighting. Garage opener, blown in fiberglass insulation, and spray foam at the rim joist, Radon Mitigation System installed, and a full LED lighting package. The basement is finished. Stainless steel Microwave and Dishwasher are included. The matching Refrigerator & Range package is $2,500. Completion tracking for February 5!
New construction
$405,600
5633 Traverse Dr, Rapid City, SD 57703
5beds
2,200sqft
Single Family Residence
Built in 2026
7,840 Square Feet Lot
$-- Zestimate®
$184/sqft
$-- HOA
What's special
Under-cabinet lightingSmartside siding by lpFull led lighting packageMoen plumbing fixturesBlown in fiberglass insulation
- 219 days
- 196
- 10
Zillow last checked:
Listing updated:
Listed by:
JAMI A POEPPEL 605-390-5513,
ROB & JAMI POEPPEL REAL ESTATE,
ROB POEPPEL 605-484-9918,
ROB & JAMI POEPPEL REAL ESTATE
Source: Black Hills AOR,MLS#: 177867
Facts & features
Interior
Bedrooms & bathrooms
- Bedrooms: 5
- Bathrooms: 3
- Full bathrooms: 3
Bathroom
- Features: Primary Bath, Shower/Tub
Dining room
- Features: Combination
Heating
- Forced Air
Features
- Flooring: Carpet
- Has basement: Yes
- Has fireplace: No
- Fireplace features: None
Interior area
- Total structure area: 2,200
- Total interior livable area: 2,200 sqft
Video & virtual tour
Property
Parking
- Total spaces: 3
- Parking features: Three Car, Attached
- Attached garage spaces: 3
- Has uncovered spaces: Yes
- Details: Garage Size(3 car garage), Driveway Exposure(North)
Features
- Levels: Split Foyer
- Fencing: None
- Has view: Yes
- View description: Hills, Neighborhood
Lot
- Size: 7,840 Square Feet
- Features: Level
Construction
Type & style
- Home type: SingleFamily
- Property subtype: Single Family Residence
Materials
- Frame
- Foundation: Concrete Perimeter
- Roof: Composition
Condition
- To Be Built
- New construction: Yes
- Year built: 2026
Community & HOA
Community
- Subdivision: Ennen Subd
HOA
- Amenities included: None
- Services included: None
Location
- Region: Rapid City
Financial & listing details
- Price per square foot: $184/sqft
- Date on market: 3/12/2026
Estimated market value
Not available
Estimated sales range
Not available
$2,856/mo
Price history
| Date | Event | Price |
|---|---|---|
| 6/16/2026 | Price change | $405,600+0.7%$184/sqft |
Source:  Black Hills AOR #177867 Report a problem Black Hills AOR #177867 Report a problem | ||
| 3/12/2026 | Listed for sale | $402,900$183/sqft |
Source: Black Hills AOR #177867 Report a problem | ||
Public tax history
Tax history is unavailable.
Monthly payment
Est. payment
Payment breakdown
Explore the cost of this home by adjusting the details. Changes won't be saved.Climate risks
Neighborhood: Rapid Valley
Nearby schools
Schools provided by the listing agent
- District: Rapid City
Source: Black Hills AOR. This data may not be complete. We recommend contacting the local school district to confirm school assignments for this home.
- $379,2004 bd2 ba1.9k sqft5641 Traverse Dr, Rapid City, SD 57703New Construction

- $379,2004 bd2 ba1.9k sqft5625 Traverse Dr, Rapid City, SD 57703New Construction
- $359,4003 bd2 ba1.4k sqft5650 Traverse Dr, Rapid City, SD 57703New Construction
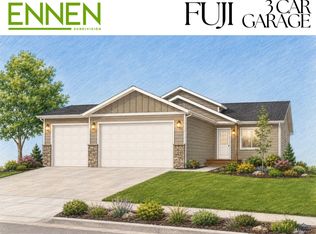
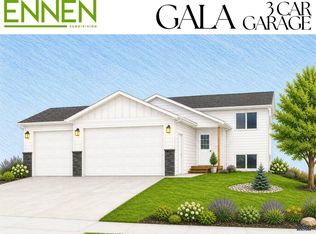
- $405,6005 bd3 ba2.2k sqft5617 Traverse Dr, Rapid City, SD 57703Pending
Similar homes
- $405,6005 bd3 ba2.2k sqft5649 Traverse Dr, Rapid City, SD 57703New ConstructionMLS ID #181274, JAMI A POEPPEL, ROB & JAMI POEPPEL REAL ESTATE. Black Hills AOR
- $389,4004 bd2 ba1.9k sqft5601 Traverse Dr, Rapid City, SD 57703New Construction
 MLS ID #181132, JAMI A POEPPEL, ROB & JAMI POEPPEL REAL ESTATE. Black Hills AOR
 - $389,4004 bd2 ba1.9k sqft5618 Traverse Dr, Rapid City, SD 57703New Construction
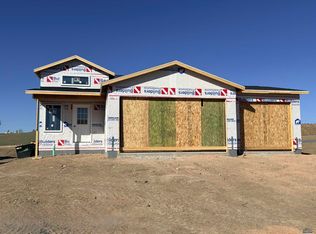 MLS ID #177871, JAMI A POEPPEL, ROB & JAMI POEPPEL REAL ESTATE. Black Hills AOR
 - $379,9004 bd2 ba1.9k sqft5602 Traverse Dr, Rapid City, SD 57703New Construction
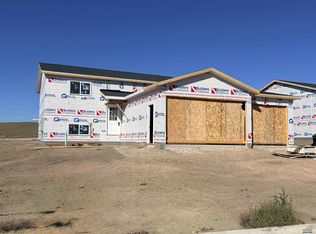 MLS ID #181122, JAMI A POEPPEL, ROB & JAMI POEPPEL REAL ESTATE. Black Hills AOR
