RARE FIND NEAR HISTORIC DOWNTOWN ZEPHYRHILLS! This spacious 3 bedroom, 2 bathroom block home features high ceilings, an open living and dining area, a separate family room, and an indoor laundry room. Double French doors open to a large Florida room with a skylight that fills the space with natural light. Step outside to the screened porch and enjoy Florida living year round. A standout feature is the oversized rear entry garage with alley access and room for an RV, boat, workshop, vehicles, or additional storage. The shingle roof was reportedly replaced in 2019. No HOA or CDD. Conveniently located near Downtown Zephyrhills, shopping, dining, medical facilities, and major roadways. Schedule your private showing today. Sale is subject to lender approval. Buyer and buyer’s agent to verify all property information and restrictions.
For sale
$299,777
5636 BEECH STREET, ZEPHYRHILLS, FL 33542
3beds
1,252sqft
Single Family Residence
Built in 1988
9,100 Square Feet Lot
$302,400 Zestimate®
$239/sqft
$-- HOA
What's special
High ceilingsIndoor laundry roomDouble french doorsSeparate family roomScreened porch
- 4 hours
- 41
- 2
Zillow last checked:
Listing updated:
Listed by:
Gersson Perez 813-577-9100,
RE FLORIDA HOMES 954-589-7099
Source: Stellar MLS,MLS#: TB8558666 Originating MLS: Orlando Regional
Originating MLS: Orlando Regional
Facts & features
Interior
Bedrooms & bathrooms
- Bedrooms: 3
- Bathrooms: 2
- Full bathrooms: 2
Primary bedroom
- Description: Room3
- Features: Walk-In Closet(s)
- Level: First
- Area: 156 Square Feet
- Dimensions: 12x13
Bedroom 2
- Description: Room4
- Features: Built-in Closet
- Level: First
- Area: 120 Square Feet
- Dimensions: 10x12
Bedroom 3
- Description: Room5
- Features: Built-in Closet
- Level: First
- Area: 368 Square Feet
- Dimensions: 16x23
Bathroom 1
- Description: Room6
- Features: En Suite Bathroom
- Level: First
Bathroom 2
- Description: Room7
- Level: First
Kitchen
- Description: Room2
- Level: First
- Area: 100 Square Feet
- Dimensions: 10x10
Living room
- Description: Room1
- Level: First
- Area: 240 Square Feet
- Dimensions: 15x16
Heating
- Central
Cooling
- Central Air
Appliances
- Included: Range, Refrigerator
- Laundry: Electric Dryer Hookup, Inside, Laundry Room, Washer Hookup
Features
- Ceiling Fan(s), High Ceilings, Living Room/Dining Room Combo, Open Floorplan, Vaulted Ceiling(s)
- Flooring: Carpet, Ceramic Tile, Tile
- Doors: Sliding Doors
- Windows: Skylight(s)
- Has fireplace: No
Interior area
- Total structure area: 2,742
- Total interior livable area: 1,252 sqft
Property
Parking
- Parking features: Alley Access, Boat, Garage Faces Rear, Oversized, RV Garage
- Has attached garage: Yes
- Details: Garage Dimensions: 19x27
Features
- Levels: One
- Stories: 1
- Patio & porch: Enclosed, Front Porch, Patio, Porch, Screened
Lot
- Size: 9,100 Square Feet
- Features: City Lot
- Residential vegetation: Trees/Landscaped
Details
- Parcel number: 122621006B000000090
- Zoning: R2
- Special conditions: None
Construction
Type & style
- Home type: SingleFamily
- Property subtype: Single Family Residence
Materials
- Block, Stucco
- Foundation: Slab
- Roof: Shingle
Condition
- New construction: No
- Year built: 1988
Utilities & green energy
- Sewer: Public Sewer
- Water: Public
- Utilities for property: Electricity Connected, Water Connected
Community & HOA
Community
- Pet fee: $0 monthly
- Subdivision: YINGLING ADD
HOA
- Has HOA: No
Location
- Region: Zephyrhills
Financial & listing details
- Price per square foot: $239/sqft
- Tax assessed value: $399,188
- Annual tax amount: $7,243
- Date on market: 10/16/2026
- Listing terms: Cash,Conventional
- Ownership: Leasehold
- Total actual rent: 0
- Electric utility on property: Yes
- Road surface type: Paved, Asphalt
Estimated market value
$302,400
$275,000 - $327,000
$2,188/mo
Price history
| Date | Event | Price |
|---|---|---|
| 10/16/2026 | Listed for sale | $299,777+62.9%$239/sqft |
Source:  Stellar MLS #TB8558666 Report a problem Stellar MLS #TB8558666 Report a problem | ||
| 12/5/2019 | Sold | $184,000-3.2%$147/sqft |
Source: Public Record Report a problem | ||
| 10/3/2019 | Pending sale | $190,000$152/sqft |
Source: FUTURE HOME REALTY INC #T3178070 Report a problem | ||
| 10/3/2019 | Listed for sale | $190,000$152/sqft |
Source: FUTURE HOME REALTY INC #T3178070 Report a problem | ||
| 7/11/2019 | Listing removed | $190,000$152/sqft |
Source: Keller Williams Realty New Tampa #T3178070 Report a problem | ||
| 7/5/2019 | Pending sale | $190,000$152/sqft |
Source: Keller Williams Realty New Tampa #T3178070 Report a problem | ||
| 6/25/2019 | Price change | $190,000-11.6%$152/sqft |
Source: Keller Williams Realty New Tampa #T3178070 Report a problem | ||
| 6/1/2019 | Listed for sale | $215,000+26.5%$172/sqft |
Source: KELLER WILLIAMS - NEW TAMPA #T3178070 Report a problem | ||
| 3/26/2018 | Listing removed | $1,400$1/sqft |
Source: Zillow Rental Network Report a problem | ||
| 2/24/2018 | Listed for rent | $1,400+40%$1/sqft |
Source: Zillow Rental Network Report a problem | ||
| 7/31/2017 | Listing removed | $170,000$136/sqft |
Source: PREMIUM SOLUTIONS GROUP #T2864329 Report a problem | ||
| 6/23/2017 | Price change | $170,000-2.9%$136/sqft |
Source: PREMIUM SOLUTIONS GROUP #T2864329 Report a problem | ||
| 6/2/2017 | Price change | $175,000-5.4%$140/sqft |
Source: PREMIUM SOLUTIONS GROUP #T2864329 Report a problem | ||
| 2/25/2017 | Listed for sale | $185,000$148/sqft |
Source: PREMIUM SOLUTIONS GROUP #T2864329 Report a problem | ||
| 1/7/2013 | Listing removed | $1,000$1/sqft |
Source: CENTURY 21 SHAW REALTY GROUP #T2542839 Report a problem | ||
| 12/6/2012 | Price change | $1,000-9.1%$1/sqft |
Source: CENTURY 21 SHAW REALTY GROUP #T2542839 Report a problem | ||
| 11/28/2012 | Price change | $1,100-8.3%$1/sqft |
Source: CENTURY 21 SHAW REALTY GROUP #T2542839 Report a problem | ||
| 11/8/2012 | Listed for rent | $1,200$1/sqft |
Source: CENTURY 21 SHAW REALTY GROUP #T2542839 Report a problem | ||
| 12/27/2010 | Listing removed | $185,000$148/sqft |
Source: CENTURY 21 Shaw Realty Group #T2425614 Report a problem | ||
| 6/24/2010 | Listed for sale | $185,000-11.9%$148/sqft |
Source: Tampa/New Tampa #T2425614 Report a problem | ||
| 12/23/2005 | Sold | $210,000+31.3%$168/sqft |
Source: Public Record Report a problem | ||
| 11/29/2004 | Sold | $160,000+48.1%$128/sqft |
Source: Public Record Report a problem | ||
| 8/10/2001 | Sold | $108,000+34.2%$86/sqft |
Source: Public Record Report a problem | ||
| 3/11/1999 | Sold | $80,500+73.1%$64/sqft |
Source: Public Record Report a problem | ||
| 10/6/1993 | Sold | $46,500$37/sqft |
Source: Public Record Report a problem | ||
Public tax history
| Year | Property taxes | Tax assessment |
|---|---|---|
| 2025 | $7,545 +9.1% | $399,188 +9.3% |
| 2024 | $6,918 +6.6% | $365,362 +33.7% |
| 2023 | $6,492 +23.4% | $273,290 +10% |
| 2022 | $5,261 +12.1% | $248,450 +21% |
| 2021 | $4,693 +10.6% | $205,340 +10% |
| 2020 | $4,243 +29.2% | $186,679 +26.6% |
| 2019 | $3,285 | $147,470 -4.2% |
| 2018 | $3,285 +10.6% | $153,981 +25.1% |
| 2017 | $2,970 +12.6% | $123,039 +4% |
| 2016 | $2,638 +18.7% | $118,252 +9.8% |
| 2015 | $2,222 +16.1% | $107,743 +23.6% |
| 2014 | $1,913 | $87,163 +5.5% |
| 2013 | -- | $82,619 +0.8% |
| 2012 | -- | $81,966 -19% |
| 2011 | -- | $101,171 -1.3% |
| 2010 | -- | $102,540 -19.7% |
| 2009 | -- | $127,730 -15.8% |
| 2008 | -- | $151,677 -3.6% |
| 2007 | -- | $157,319 +4.4% |
| 2006 | -- | $150,696 +27.7% |
| 2005 | -- | $118,050 +15.3% |
| 2004 | -- | $102,349 +18.1% |
| 2003 | -- | $86,633 -0.4% |
| 2002 | -- | $87,016 +12.6% |
| 2000 | -- | $77,302 |
| 1999 | -- | $77,302 |
Find assessor info on the county website
Monthly payment
Est. payment
Payment breakdown
Explore the cost of this home by adjusting the details. Changes won't be saved.Climate risks
Neighborhood: 33542
Nearby schools
Schools provided by the listing agent
- Elementary: Woodland Elementary-PO
- Middle: Raymond B Stewart Middle-PO
- High: Zephryhills High School-PO
Source: Stellar MLS. This data may not be complete. We recommend contacting the local school district to confirm school assignments for this home.
Similar homes
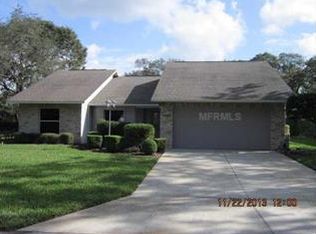
- $299,9003 bd2 ba1.4k sqft37235 HANNAH LANE, ZEPHYRHILLS, FL 33542For Sale
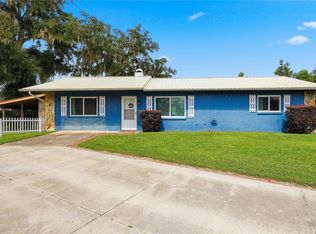
 MLS ID #TB8555588, Molly Nye, CENTURY 21 BILL NYE REALTY. Stellar MLS
 - $324,9003 bd2 ba1.3k sqft4852 18TH STREET, ZEPHYRHILLS, FL 33542For Sale
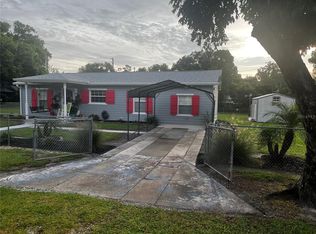 MLS ID #TB8555689, Jeff Christie, STORMS REALTY. Stellar MLS
 - $259,9003 bd2 ba1.3k sqft4624 WISTERIA DRIVE, ZEPHYRHILLS, FL 33542For Sale
 MLS ID #TB8555022, Troy Walseth, KELLER WILLIAMS GULF BEACHES. Stellar MLS
 - $350,0003 bd2 ba1.4k sqft5636 Cypress St, Zephyrhills, FL 33542For Sale
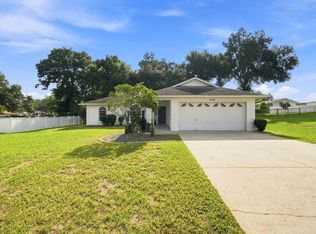 MLS ID #11955970, Carmelo Velez Pa, ELEVATE REAL ESTATE BROKERS OF FLORIDA LLC. My State MLS
 - $304,9994 bd2 ba1.4k sqft5520 20TH STREET, ZEPHYRHILLS, FL 33542For SaleMLS ID #TB8470225, Edward Gentle, COLDWELL BANKER REALTY. Stellar MLS
- $278,0003 bd2 ba1.1k sqft5435 TANGERINE DRIVE, ZEPHYRHILLS, FL 33542For SaleMLS ID #TB8523977, Crystal West, SUNSHINE REALTY COMPANY LLC. Stellar MLS
- $259,0003 bd2 ba1.3k sqft5450 10TH STREET, ZEPHYRHILLS, FL 33542For SaleMLS ID #TB8555288, Maria Onoro, SHARKS REALTY GROUP LLC. Stellar MLS
- $220,0003 bd2 ba1k sqft(Undisclosed Address), ZEPHYRHILLS, FL 33542For SaleMLS ID #TB8557516, Alexandria Brock, MARK SPAIN REAL ESTATE. Stellar MLS
- $280,0002 bd2 ba1.2k sqft5900 AVOCADO STREET, ZEPHYRHILLS, FL 33542For SaleMLS ID #W7888819, ALEXIS Selby, INVESTMENT FLORIDA REALTY LLC. Stellar MLS
- $319,9003 bd2 ba1.5k sqft39048 BLUE JAY AVENUE, ZEPHYRHILLS, FL 33542For SaleMLS ID #W7888582, James Slater, NATURE COAST REAL ESTATE. Stellar MLS
- $325,0002 bd2 ba1.4k sqft5906 CYPRESS STREET, ZEPHYRHILLS, FL 33542For SaleMLS ID #TB8526271, Denise Owens, MIHARA & ASSOCIATES INC.. Stellar MLS
- $314,0003 bd2 ba1.2k sqft5548 11TH STREET, ZEPHYRHILLS, FL 33542For SaleMLS ID #TB8461489, Luis Callejas, PARADISE REALTY AND INVESTMENT. Stellar MLS
- $325,0003 bd2 ba1.6k sqft5704 13TH STREET, ZEPHYRHILLS, FL 33542For SaleMLS ID #W7887419, Colleen Nalette, PA, F I GREY & SON RESIDENTIAL. Stellar MLS
- $340,0003 bd2 ba1.6k sqft6111 18TH STREET, ZEPHYRHILLS, FL 33542For SaleMLS ID #TB8546187, Chandler Thompson, FRANK ALBERT REALTY. Stellar MLS
- $289,9003 bd2 ba1.3k sqft4840 TIMBER WAY, ZEPHYRHILLS, FL 33542For SaleMLS ID #TB8541001, Rob Jones, OFFERPAD BROKERAGE FL, LLC. Stellar MLS
- $319,9003 bd3 ba1.8k sqft6130 17TH STREET, ZEPHYRHILLS, FL 33542For SaleMLS ID #TB8530384, Johanna Theel, CENTURY 21 BILL NYE REALTY. Stellar MLS
- $240,0003 bd2 ba1.5k sqft37611 GEORGINA TERRACE, ZEPHYRHILLS, FL 33542For SaleMLS ID #S5159231, MJ Naranjo, MY REALTY GROUP, LLC.. Stellar MLS
- $298,0004 bd3 ba1.8k sqft39736 MEADOWOOD LOOP, ZEPHYRHILLS, FL 33542For SaleMLS ID #S5150711, Yanira Suarez, LPT REALTY, LLC. Stellar MLS
- $324,9004 bd3 ba1.6k sqft5207 10TH STREET, ZEPHYRHILLS, FL 33542For SaleMLS ID #TB8537249, Amanda Esqueda, KING & ASSOCIATES REAL ESTATE LLC. Stellar MLS
