Skip main navigation
Sold for $310,000
  • $310,000

    5636 Fulcina Ct, Milton, FL 32583

    4beds
    1,791sqft
    Single Family Residence
    Built in 2021
    7,405.2 Square Feet Lot
    $306,100 Zestimate®
    $173/sqft
    $2,094 Estimated rent

    Home value

    $306,100

    $291,000 - $321,000

    $2,094/mo

    Zestimate® history
    Loading
    Loading...

    Owner options

    List your home for rent

    $2,094/mo

    Rent Zestimate®

    Find your next renter with Zillow Rental Manager. Plus, with online applications, you can quickly screen prospective tenants – for free.

    Learn more

    $2,094/mo

    Rent Zestimate®

    Refinance and save

    $2,430/mo

    Est. payment

    Refinancing to a lower rate could help reduce your monthly payments and save thousands over the life of the loan.

    See today's rates

    $2,430/mo

    Est. payment

    Explore your selling options

    Work with a Zillow partner agent

    Leverage their expertise and Zillow's premium Showcase listings to get your home seen by more buyers.

    Get started

    List with your own agent

    Get your home in front of millions of buyers by listing it on Zillow.

    Learn how to do it

    Sell it yourself

    Take full control of how buyers see your home on Zillow by listing For Sale by Owner (FSBO).

    List your home

    What's special

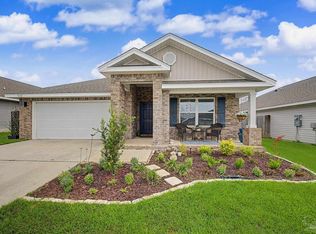
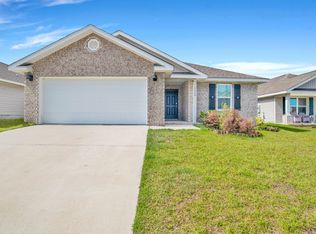
    With upgrades like vinyl flooring and granite throughout, this house truly stands out from the rest in the neighborhood! No carpet or laminate countertops here! Also, since this home was recently built, both insurance and energy costs will be lower due to the wind-mitigating and energy-efficient features present. This open concept 4/2 home has been exceptionally maintained and still looks new, but it’s better than new because it comes with all kitchen appliances, a fully-fenced back yard, and blinds on all the windows. The split floor plan provides privacy to guests with two guest rooms split on either side of the guest bath in the front hallway, and the 4th bedroom is located off to the side making it the perfect location for an office if an additional bedroom is not needed. The master suite is at the rear of the house with a view of the private back yard, and the attached bathroom feels luxurious with a walk-in shower, water closet, linen closet, walk-in closet, and an elevated dual sink vanity with granite. The builder strategically placed windows to make all areas feel bright and open, and the natural light really shows off the large living room and kitchen complete with a spacious island, stainless appliances, and a generously-sized pantry. Even though this home is just under 1,800 square feet, it truly “lives” much larger due to the efficient use of space and ample storage with cabinetry and closets. Make your appointment today to see this upgraded, beautiful property!

    Zillow last checked:

    Listing updated:

    Listed by:

    Jacqueline Houseman 910-515-6990,

    ROB BROOKS REALTY

    Bought with:

    Nathan Mcintosh

    OLD SOUTH PROPERTIES INC

    Source: PAR,MLS#: 641527MLS Logo

    Facts & features

    Interior

    Bedrooms & bathrooms
    • Bedrooms: 4
    • Bathrooms: 2
    • Full bathrooms: 2
    Primary bedroom
    • Level: First
    • Dimensions: 12 x 15
    Bedroom
    • Level: First
    • Dimensions: 12 x 11
    Bedroom 1
    • Level: First
    • Dimensions: 12 x 11
    Kitchen
    • Level: First
    • Dimensions: 18 x 11
    Living room
    • Level: First
    • Dimensions: 15 x 16
    Heating
    • Heat Pump
    Cooling
    • Heat Pump
    Appliances
    • Included: Electric Water Heater, Built In Microwave, Dishwasher, Disposal, Refrigerator
    • Laundry: W/D Hookups
    Features
    • High Speed Internet
    • Flooring: Vinyl
    • Windows: Double Pane Windows, Blinds, Shutters
    • Has basement: No
    Interior area
    • Total structure area: 1,791
    • Total interior livable area: 1,791 sqft

    Property

    Parking
    • Total spaces: 2
    • Parking features: 2 Car Garage, Garage Door Opener
    • Garage spaces: 2
    Features
    • Levels: One
    • Stories: 1
    • Patio & porch: Covered
    • Pool features: None
    • Fencing: Back Yard,Privacy
    Lot
    • Size: 7,405 sqft
    • Features: Interior Lot
    Details
    • Parcel number: 301n28046000c000280
    • Zoning description: Res Single

    Construction

    Type & style
    • Home type: SingleFamily
    • Architectural style: Contemporary
    • Property subtype: Single Family Residence
    Materials
    • Frame
    • Foundation: Slab
    • Roof: Shingle
    Condition
    • Resale
    • New construction: No
    • Year built: 2021

    Utilities & green energy

    • Electric: Circuit Breakers, Copper Wiring
    • Sewer: Public Sewer
    • Water: Public
    Green energy
    • Energy efficient items: Heat Pump, Insulation, Insulated Walls, Ridge Vent

    Community & neighborhood

    Location
    • Region: Milton
    • Subdivision: Cambria

    HOA & financial

    HOA
    • Has HOA: Yes
    • HOA fee: $428 annually

    Other

    Other facts
    • Road surface type: Paved

    Price history

    DateEventPrice
    5/3/2024Sold$310,000+3.4%$173/sqft
    Source: PAR #641527 Report a problem
    4/24/2024Pending sale$299,900$167/sqft
    Source: PAR #641527 Report a problem
    4/3/2024Contingent$299,900$167/sqft
    Source: PAR #641527 Report a problem
    3/22/2024Price change$299,900-3.3%$167/sqft
    Source: PAR #641527 Report a problem
    3/15/2024Price change$310,000-3.1%$173/sqft
    Source: PAR #641527 Report a problem
    3/7/2024Listed for sale$320,000+1.6%$179/sqft
    Source: PAR #641527 Report a problem
    5/4/2023Listing removed--
    Source: PAR #621952 Report a problem
    3/31/2023Price change$315,000-1.5%$176/sqft
    Source: PAR #621952 Report a problem
    2/23/2023Price change$319,900-1.6%$179/sqft
    Source: PAR #621952 Report a problem
    2/2/2023Listed for sale$325,000+32.8%$181/sqft
    Source: PAR #621952 Report a problem
    3/5/2021Sold$244,765$137/sqft
    Source: PAR #582014 Report a problem

    Public tax history

    YearProperty taxesTax assessment
    2024$3,175 -8%$246,426 -2.9%
    2023$3,452 +9.4%$253,805 +10%
    2022$3,157 +1150.1%$230,732 +1181.8%
    2021$253 -1%$18,000
    2020$255 $18,000

    Find assessor info on the county website

    Neighborhood: 32583

    Nearby schools

    GreatSchools rating
    Schools provided by the listing agent
    • Elementary: Bennett C Russell
    • Middle: AVALON
    • High: Milton

    Source: PAR. This data may not be complete. We recommend contacting the local school district to confirm school assignments for this home.

    Get pre-qualified for a loan
    At Zillow Home Loans, we can pre-qualify you in as little as 5 minutes with no impact to your credit score.

    An equal housing lender. NMLS #10287.

    Sell for more on Zillow
    Get a Zillow Showcase℠ listing at no additional cost and you could sell for .
    $306,100
    2% more
    +$6,122
    With Zillow Showcase(estimated)
    $312,222