Built in 2020 and thoughtfully updated and maintained, this 4 bedroom, 2 bathroom home offers the space, layout, and convenience of a home built to enjoy for years to come. From the moment that you arrive you will see the pride of ownership in this home with meticulously landscaped front yard, complete with lush Zoysia grass. As you walk into the home you will find an open, split floor 4 bedroom home that was built to entertain. In the front of the home you will find 3 bedrooms and one bath that are perfect for the kids or guests. as for the rest of the home, you will find an open and inviting kitchen dining, and living room area designed for everyday living. The master bedroom offers spacious seclusion from the rest of the home with updates that include new ceiling fans, and shower door. Stepping out on to the covered back porch, you will find a nicely landscaped fire pit area perfect for the chilly fall nights. There is an irrigation system installed in the back yard. The HVAC system has had a OXYQuantum triple remote whole house purification system added. Do not miss this home. Professional pictures 08/27/2026
For sale
$307,000
5632 Fulcina Ct, Milton, FL 32583
4beds
1,791sqft
Single Family Residence
Built in 2020
7,535 Square Feet Lot
$-- Zestimate®
$171/sqft
$20/mo HOA
What's special
Covered back porchNew ceiling fansMeticulously landscaped front yardLush zoysia grass
- 8 days
- 478
- 39
Likely to sell faster than
Zillow last checked:
Listing updated:
Listed by:
Michael Varner 859-409-6133,
LPT Realty
Source: PAR,MLS#: 688082
Facts & features
Interior
Bedrooms & bathrooms
- Bedrooms: 4
- Bathrooms: 2
- Full bathrooms: 2
Primary bedroom
- Level: First
Bedroom
- Level: First
Bedroom 1
- Level: First
Bedroom 2
- Level: First
Bathroom
- Level: First
Kitchen
- Level: First
Living room
- Level: First
Heating
- Heat Pump, ENERGY STAR Qualified Heat Pump
Cooling
- Heat Pump, Central Air, Ceiling Fan(s), ENERGY STAR Qualified Equipment
Appliances
- Included: Electric Water Heater, Built In Microwave, Dishwasher, ENERGY STAR Qualified Dishwasher, ENERGY STAR Qualified Refrigerator, ENERGY STAR Qualified Appliances, ENERGY STAR Qualified Water Heater
- Laundry: Inside, W/D Hookups
Features
- Baseboards, Ceiling Fan(s), Recessed Lighting
- Flooring: Vinyl
- Doors: Insulated Doors, Storm Door(s), ENERGY STAR Qualified Doors
- Windows: Double Pane Windows, Storm Window(s), Blinds, Drapes, Shutters
- Has basement: No
- Has fireplace: Yes
Interior area
- Total structure area: 1,791
- Total interior livable area: 1,791 sqft
Property
Parking
- Total spaces: 2
- Parking features: 2 Car Garage, Garage Door Opener
- Garage spaces: 2
Features
- Levels: One
- Stories: 1
- Patio & porch: Covered, Porch
- Exterior features: Fire Pit
- Pool features: None
- Fencing: Back Yard
Lot
- Size: 7,535 Square Feet
- Features: Interior Lot, Sprinkler
Details
- Parcel number: 301n28046000c000290
- Zoning description: Res Single
Construction
Type & style
- Home type: SingleFamily
- Architectural style: Craftsman
- Property subtype: Single Family Residence
Materials
- Frame
- Foundation: Slab
- Roof: Shingle,Gable
Condition
- Resale
- New construction: No
- Year built: 2020
Utilities & green energy
- Electric: Circuit Breakers, Copper Wiring
- Sewer: Public Sewer
- Water: Public
- Utilities for property: Cable Available, Underground Utilities
Green energy
- Energy efficient items: Heat Pump, Insulation, Insulated Walls, Ridge Vent, Appliances
- Indoor air quality: ENERGY STAR Qualified Indoor Air Package
Community & HOA
Community
- Features: Sidewalks
- Security: Smoke Detector(s)
- Subdivision: Cambria
HOA
- Has HOA: Yes
- Services included: Association, Deed Restrictions, Management
- HOA fee: $241 annually
Location
- Region: Milton
Financial & listing details
- Price per square foot: $171/sqft
- Tax assessed value: $246,863
- Annual tax amount: $2,745
- Price range: $307K - $307K
- Date on market: 8/27/2026
- Cumulative days on market: 9 days
- Road surface type: Paved
Estimated market value
Not available
Estimated sales range
Not available
Not available
Price history
| Date | Event | Price |
|---|---|---|
| 8/27/2026 | Price change | $307,000+2.4%$171/sqft |
Source:  PAR #688082 Report a problem PAR #688082 Report a problem | ||
| 9/1/2023 | Pending sale | $299,900-1.7%$167/sqft |
Source: PAR #630692 Report a problem | ||
| 8/31/2023 | Sold | $305,000+1.7%$170/sqft |
Source: PAR #630692 Report a problem | ||
| 7/31/2023 | Contingent | $299,900$167/sqft |
Source: PAR #630692 Report a problem | ||
| 7/27/2023 | Listed for sale | $299,900+22.5%$167/sqft |
Source: PAR #630692 Report a problem | ||
| 6/8/2023 | Listing removed | -- |
Source: Zillow Rentals Report a problem | ||
| 5/31/2023 | Price change | $2,150-2.3%$1/sqft |
Source: Zillow Rentals Report a problem | ||
| 5/27/2023 | Listed for rent | $2,200-4.3%$1/sqft |
Source: Zillow Rentals Report a problem | ||
| 10/7/2022 | Listing removed | -- |
Source: Zillow Rental Manager Report a problem | ||
| 9/28/2022 | Price change | $2,300-4.2%$1/sqft |
Source: Zillow Rental Manager Report a problem | ||
| 9/27/2022 | Listed for rent | $2,400$1/sqft |
Source: Zillow Rental Manager Report a problem | ||
| 3/11/2021 | Sold | $244,765$137/sqft |
Source: PAR #582520 Report a problem | ||
Public tax history
| Year | Property taxes | Tax assessment |
|---|---|---|
| 2025 | $2,745 +1.2% | $246,863 +1.3% |
| 2024 | $2,711 -20.9% | $243,805 -3.3% |
| 2023 | $3,428 +9.4% | $252,013 +10% |
| 2022 | $3,134 +1141.3% | $229,103 +1172.8% |
| 2021 | $253 -1% | $18,000 |
| 2020 | $255 | $18,000 |
Find assessor info on the county website
Monthly payment
Est. payment
Payment breakdown
Explore the cost of this home by adjusting the details. Changes won't be saved.Climate risks
Neighborhood: 32583
Nearby schools
Schools provided by the listing agent
- Elementary: Bennett C Russell
- Middle: AVALON
- High: Milton
Source: PAR. This data may not be complete. We recommend contacting the local school district to confirm school assignments for this home.

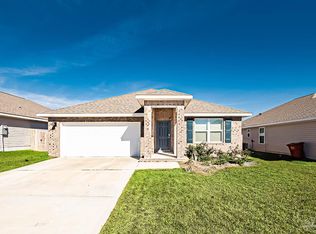
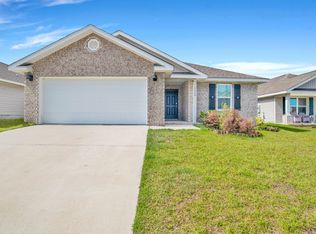
Similar homes
- $299,0003 bd2 ba1.5k sqft5528 Lancelot Trl, Milton, FL 32583For Sale
 MLS ID #684977, William Rose, KELLER WILLIAMS REALTY GULF COAST. PAR
 - $296,0004 bd2 ba1.7k sqft5578 Galahad Trl, Milton, FL 32583For Sale
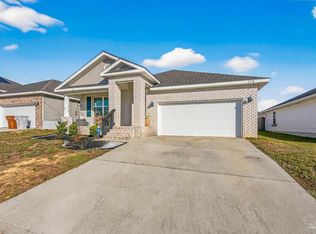 MLS ID #676181, Jaid Slaughter, Patriot Realty. PAR
 - $299,0003 bd2 ba1.7k sqft5508 Peach Dr, Pace, FL 32571For Sale
 MLS ID #688564, Cesar-Julio Estrada, Jr., Levin Rinke Realty. PAR
 - $310,0003 bd2 ba1.5k sqft5198 Teresa Dr, Milton, FL 32583For Sale
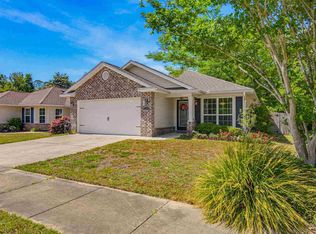 MLS ID #681353, Cara Smyly, American Valor Realty LLC. PAR
