Skip main navigation
Sold for $270,000
  • $270,000

    5639 Fulcina Ct, Milton, FL 32583

    3beds
    1,577sqft
    Single Family Residence
    Built in 2021
    7,405.2 Square Feet Lot
    $275,500 Zestimate®
    $171/sqft
    $1,952 Estimated rent

    Home value

    $275,500

    $262,000 - $289,000

    $1,952/mo

    Zestimate® history
    Loading
    Loading...

    Owner options

    List your home for rent

    $1,952/mo

    Rent Zestimate®

    Find your next renter with Zillow Rental Manager. Plus, with online applications, you can quickly screen prospective tenants – for free.

    Learn more

    $1,952/mo

    Rent Zestimate®

    Refinance and save

    $2,179/mo

    Est. payment

    Refinancing to a lower rate could help reduce your monthly payments and save thousands over the life of the loan.

    See today's rates

    $2,179/mo

    Est. payment

    Explore your selling options

    Work with a Zillow partner agent

    Leverage their expertise and Zillow's premium Showcase listings to get your home seen by more buyers.

    Get started

    List with your own agent

    Get your home in front of millions of buyers by listing it on Zillow.

    Learn how to do it

    Sell it yourself

    Take full control of how buyers see your home on Zillow by listing For Sale by Owner (FSBO).

    List your home

    What's special

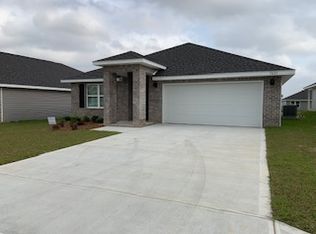
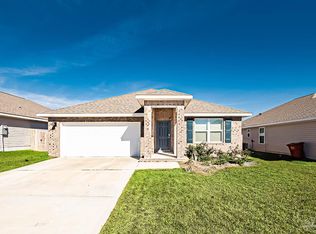
    Welcome to this stunning, modern home built in 2021, offering a perfect blend of comfort and style. Nestled in a serene neighborhood, this residence boasts 3 spacious bedrooms and 2 bathrooms, providing ample space. The heart of the home is the expansive kitchen/dining combo, designed for both functionality and elegance. Featuring sleek granite countertops and a large island with seating, the kitchen is a chef's dream, offering plenty of space for culinary creations and entertaining guests.The kitchen also has a large pantry. Adjacent to the kitchen is the cozy dining area, ideal for family meals or gatherings with friends. Whether you're hosting a formal dinner or enjoying a casual breakfast, this space exudes warmth and hospitality. The primary bedroom is a boasting generous sizing and thoughtful details. The highlight of the primary bath is the double vanities and a large shower, providing the ultimate in comfort and convenience. Plus, the large walk-in closet offers ample storage for all your essentials. Two additional large bedrooms provide versatility and flexibility, perfect for accommodating guests, family members, or transforming into a home office or hobby space. Outside, the fenced-in backyard offers privacy for outdoor enjoyment and relaxation with an extra large patio. Whether you're hosting summer barbecues, playing with pets, or simply soaking up the sunshine, this space is sure to be a favorite spot for all. With a 2-car garage providing convenient parking and storage, every aspect of this home has been carefully considered to enhance your lifestyle. Conveniently situated just minutes from the interstate, providing effortless access to Pensacola, nearby beaches, and other attractions. Don't miss the opportunity to make this exquisite residence your own. Schedule your showing today and prepare to be captivated by all that this home has to offer.

    Zillow last checked:

    Listing updated:

    Listed by:

    Jessica Duncan 850-554-1783,

    Better Homes And Gardens Real Estate Main Street Properties

    Bought with:

    Cheryl Henszey

    Key Impressions LLC

    Source: PAR,MLS#: 644072MLS Logo

    Facts & features

    Interior

    Bedrooms & bathrooms
    • Bedrooms: 3
    • Bathrooms: 2
    • Full bathrooms: 2
    Primary bedroom
    • Level: First
    • Area: 188.06
    • Dimensions: 12.75 x 14.75
    Bedroom
    • Level: First
    • Area: 160
    • Dimensions: 16 x 10
    Bedroom 1
    • Level: First
    • Area: 184.38
    • Dimensions: 12.5 x 14.75
    Kitchen
    • Level: First
    • Area: 217.38
    • Dimensions: 18.5 x 11.75
    Heating
    • Central
    Cooling
    • Central Air, Ceiling Fan(s)
    Appliances
    • Included: Electric Water Heater, Dishwasher, Disposal, Refrigerator
    • Laundry: Inside, W/D Hookups
    Features
    • Baseboards, Ceiling Fan(s)
    • Flooring: Carpet
    • Windows: Blinds
    • Has basement: No
    Interior area
    • Total structure area: 1,577
    • Total interior livable area: 1,577 sqft

    Property

    Parking
    • Total spaces: 2
    • Parking features: 2 Car Garage
    • Garage spaces: 2
    Features
    • Levels: One
    • Stories: 1
    • Pool features: None
    • Fencing: Privacy
    Lot
    • Size: 7,405 sqft
    • Features: Central Access
    Details
    • Parcel number: 301n28046000c000400
    • Zoning description: Res Single

    Construction

    Type & style
    • Home type: SingleFamily
    • Architectural style: Craftsman
    • Property subtype: Single Family Residence
    Materials
    • Brick, Frame
    • Foundation: Slab
    • Roof: Shingle
    Condition
    • Resale
    • New construction: No
    • Year built: 2021

    Utilities & green energy

    • Electric: Circuit Breakers
    • Sewer: Public Sewer
    • Water: Public
    Green energy
    • Energy efficient items: Insulated Walls

    Community & neighborhood

    Location
    • Region: Milton
    • Subdivision: Cambria

    HOA & financial

    HOA
    • Has HOA: Yes
    • HOA fee: $436 annually
    • Services included: Association

    Other

    Other facts
    • Price range: $270K - $270K
    • Road surface type: Paved

    Price history

    DateEventPrice
    7/10/2024Sold$270,000-1.8%$171/sqft
    Source: PAR #644072 Report a problem
    7/9/2024Pending sale$275,000$174/sqft
    Source: PAR #644072 Report a problem
    6/5/2024Contingent$275,000$174/sqft
    Source: PAR #644072 Report a problem
    4/18/2024Listed for sale$275,000+14.2%$174/sqft
    Source: PAR #644072 Report a problem
    4/2/2021Sold$240,900$153/sqft
    Source: PAR #582718 Report a problem
    1/11/2021Listed for sale$240,900$153/sqft
    Source: PAR #582718 Report a problem

    Public tax history

    YearProperty taxesTax assessment
    2024$2,395 +1.4%$220,478 +3%
    2023$2,362 +2.8%$214,056 +3%
    2022$2,298 +810.1%$207,821 +1054.6%
    2021$253 -1%$18,000
    2020$255 $18,000

    Find assessor info on the county website

    Neighborhood: 32583

    Nearby schools

    GreatSchools rating
    Schools provided by the listing agent
    • Elementary: Bennett C Russell
    • Middle: AVALON
    • High: Milton

    Source: PAR. This data may not be complete. We recommend contacting the local school district to confirm school assignments for this home.

    Get pre-qualified for a loan
    At Zillow Home Loans, we can pre-qualify you in as little as 5 minutes with no impact to your credit score.

    An equal housing lender. NMLS #10287.

    Sell for more on Zillow
    Get a Zillow Showcase℠ listing at no additional cost and you could sell for .
    $275,500
    2% more
    +$5,510
    With Zillow Showcase(estimated)
    $281,010