Escape to classic Tee Lake living with this adorable 1-bedroom with an additional sleeping space, 1-bath cabin offering 100 feet of beautiful lake frontage. With 1,152 sq. ft. of cozy comfort, a sunporch overlooking the water, and a spacious patio just steps away, this retreat is made for quiet mornings, summer gatherings, and unforgettable Up North memories. A large 2-car garage with dedicated workshop space provides plenty of room for lake toys, tools, and hobbies. The perfect blend of charm, function, and waterfront serenity awaits.
Contingent
Price cut: $25K (6/24)
$375,000
5636 Vacationland Dr, Lewiston, MI 49756
1beds
1,152sqft
:
Get pre-qualified$2,507/mo
Single Family Residence
Built in ----
-- sqft lot
$362,400 Zestimate®
$326/sqft
$-- HOA
What's special
- 62 days |
- 750 |
- 41 |
Zillow last checked:
Listing updated:
Listed by:
Shawn E Huston 989-786-2240,
Huston Real Estate, Inc. 989-786-2240
Source: WWMLS,MLS#: 201840581
Facts & features
Interior
Bedrooms & bathrooms
- Bedrooms: 1
- Bathrooms: 1
- Full bathrooms: 1
Heating
- Baseboard, Electric, Wood, None
Appliances
- Included: Washer, Range/Oven, Refrigerator, Microwave, Dryer
- Laundry: Main Level
Features
- Ceiling Fan(s)
- Windows: Blinds
Interior area
- Total structure area: 1,152
- Total interior livable area: 1,152 sqft
- Finished area above ground: 1,152
Video & virtual tour
Property
Parking
- Parking features: Garage
- Has garage: Yes
Features
- Patio & porch: Patio/Porch
- On waterfront: Yes
- Body of water: Tee Lake
- Frontage type: All-Sport
Lot
- Dimensions: 413 x 150 x 423 x 100
- Features: Landscaped, Natural
Details
- Additional structures: Workshop
- Parcel number: 00510301331
- Special conditions: Listing Status; Active w/ Contingencies
Construction
Type & style
- Home type: SingleFamily
- Architectural style: Cabin
- Property subtype: Single Family Residence
Materials
- Foundation: Crawl
Utilities & green energy
- Sewer: Septic Tank
Community & HOA
Community
- Security: Smoke Detector(s)
- Subdivision: Norway Pines
Location
- Region: Lewiston
Financial & listing details
- Price per square foot: $326/sqft
- Tax assessed value: $327,200
- Annual tax amount: $3,890
- Date on market: 6/4/2026
- Listing terms: Cash,Conventional Mortgage
- Ownership: Owner
- Road surface type: Paved, Maintained
Estimated market value
$362,400
$344,000 - $381,000
$992/mo
Price history
| Date | Event | Price |
|---|---|---|
| 7/20/2026 | Contingent | $375,000$326/sqft |
Source:  WWMLS #201840581 Report a problem WWMLS #201840581 Report a problem | ||
| 7/13/2026 | Listed for sale | $375,000$326/sqft |
Source: WWMLS #201840581 Report a problem | ||
| 7/3/2026 | Contingent | $375,000$326/sqft |
Source: WWMLS #201840581 Report a problem | ||
| 6/24/2026 | Price change | $375,000-6.3%$326/sqft |
Source: WWMLS #201840581 Report a problem | ||
| 6/4/2026 | Listed for sale | $400,000$347/sqft |
Source: WWMLS #201840581 Report a problem | ||
Public tax history
| Year | Property taxes | Tax assessment |
|---|---|---|
| 2025 | $3,890 +5.8% | $163,600 +6.9% |
| 2024 | $3,677 +4.6% | $153,000 +46.1% |
| 2023 | $3,515 +3.8% | $104,700 -2.7% |
| 2022 | $3,387 +2.8% | $107,600 +4.7% |
| 2021 | $3,294 | $102,800 +6.1% |
| 2020 | $3,294 +3.1% | $96,900 +3.3% |
| 2019 | $3,194 +4.6% | $93,800 +22.8% |
| 2017 | $3,053 -2.3% | $76,400 -11.6% |
| 2016 | $3,126 +5.4% | $86,400 -4.3% |
| 2014 | $2,966 | $90,300 +16.4% |
| 2011 | -- | $77,600 |
Find assessor info on the county website
Monthly payment
Est. payment
Payment breakdown
Explore the cost of this home by adjusting the details. Changes won't be saved.Climate risks
Neighborhood: 49756
Nearby schools
GreatSchools rating
- 4/10Lewiston Elementary SchoolGrades: K-5Distance: 3 mi
- 6/10Johannesbur-Lewiston Elementary/Middle SchoolGrades: K-8Distance: 12.2 mi
- 5/10Johannesburg-Lewiston High SchoolGrades: 9-12Distance: 12.2 mi
- $332,900-- bd-- ba-- sqft4195 Island View Trl, Lewiston, MI 49756Off Market
- $6,600-- bd-- ba-- sqft5636 Vacationland Dr, Lewiston, MI 49756Off Market
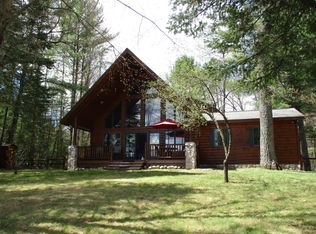
- $615,0004 bd3 ba2.1k sqft5572 Vacationland Dr, Lewiston, MI 49756Sold
- $330,4003 bd2 ba2.4k sqft4181 Island View Trl, Lewiston, MI 49756Off Market
- $490,300-- bd-- ba-- sqft5610 Vacationland Dr, Lewiston, MI 49756Off Market
- $5,000-- bd-- ba-- sqft5646 Vacationland Dr, Lewiston, MI 49756Off Market
- $460,200-- bd-- ba-- sqft4169 Island View Trl, Lewiston, MI 49756Off Market
- $157,800-- bd-- ba-- sqft5631 Vacationland Dr, Lewiston, MI 49756Off Market
A local agent can set up tours, give advice and negotiate with sellers.
A local lender can help you make sure your offer is ready when you are.
Similar homes
- $439,0003 bd2 ba1.4k sqft3897 S Mielke Way Rd, Lewiston, MI 49756For Sale By Owner

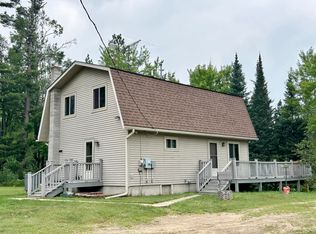
- $400,0003 bd2 ba1.3k sqft2180 Fire Tower Rd, Lewiston, MI 49756For Sale
 MLS ID #201841604, Kathryn S Parks, Eagle Point Real Estate LLC. WWMLS
 - $199,9003 bd2 ba1.4k sqft5774 White Pine Dr, Lewiston, MI 49756For Sale
 MLS ID #201838976, Kathryn S Parks, Eagle Point Real Estate LLC. WWMLS
 - $229,9003 bd2 ba1.5k sqft3340 Alexander St, Lewiston, MI 49756For Sale
 MLS ID #201841874, Kathryn S Parks, Eagle Point Real Estate LLC. WWMLS
 - $299,0002 bd1 ba1.4k sqft2850 Hill Rd, Lewiston, MI 49756For SaleMLS ID #201840198, Catherine Callahan, Alpine Realty Group-Gaylord. WWMLS
- $200,0003 bd2 ba1.5k sqft6436 Big Wolf Lake Rd, Lewiston, MI 49756For SaleMLS ID #201839729, Shawn E Huston, Huston Real Estate, Inc.. WWMLS
- $389,0002 bd2 ba960 sqft7584 Melvindale Camp Rd, Johannesburg, MI 49751For SaleMLS ID #201840921, TEAM SHERI, COLDWELL BANKER SCHMIDT GAYLORD. WWMLS
- $238,5003 bd1 ba1k sqft2602 N Red Oak Rd, Lewiston, MI 49756For SaleMLS ID #201841630, Gary B. Kann, Real Estate One Mio. WWMLS
- $199,0002 bd1 ba960 sqft2704 Big Antler Rd, Lewiston, MI 49756For SaleMLS ID #201841650, Christopher L Paffi, smith realty GROUP. WWMLS
- $240,0003 bd2 ba1.1k sqft2885 Pine St, Lewiston, MI 49756For SaleMLS ID #201841026, Nancy J. Smithem, Real Estate One of Alpena. WWMLS
- $212,0003 bd2 ba1.1k sqft3313 Pleasant View Dr, Lewiston, MI 49756For SaleMLS ID #201834361, Kathryn S Parks, Eagle Point Real Estate LLC. WWMLS
- $369,0002 bd2 ba1.1k sqft1692 N Galbraith Rd, Mio, MI 48647For Sale
 MLS ID #26033502, Jeff Chilman, Whitetail Properties Real Estate, LLC. MichRIC
 - $210,0003 bd2 ba1.2k sqft2661 Mary Ann Dr, Lewiston, MI 49756For Sale By Owner
- $360,0003 bd2 ba1.4k sqft11170 Riverview Park Rd, Atlanta, MI 49709For SaleMLS ID #201836758, Diane L McMurphy, United Country Great Lakes Realty & Auction. WWMLS
- $549,0003 bd1 ba1.5k sqft14525 Eberly Rd, Atlanta, MI 49709For SaleMLS ID #201840286, Shawn E Huston, Huston Real Estate, Inc.. WWMLS
- $339,0003 bd2 ba1.2k sqft4851 E North Down River Rd, Grayling, MI 49738For SaleMLS ID #201840049, Chet Wheeler, Re/Max Of Grayling. WWMLS
- $334,9993 bd2 ba1.5k sqft3140 NE Trail Rd, Grayling, MI 49738For SaleMLS ID #201836790, Diane Babcock, RE/MAX of Higgins Lake. WWMLS
- $295,0003 bd2 ba1.3k sqft11183 Wolf Rd, Johannesburg, MI 49751For Sale
 MLS ID #20261057439, Daniel H Hauer, Square Deal Homes. Realcomp II
 - $295,0003 bd2 ba1.4k sqft20995 Baldwin Rd, Hillman, MI 49746For SaleMLS ID #201840395, Shawn E Huston, Huston Real Estate, Inc.. WWMLS
- $215,0002 bd1 ba780 sqft11786 Monarch Meadow Trl, Grayling, MI 49738For SaleMLS ID #201840260, Jamie Kurth, smith realty GROUP. WWMLS
