Skip main navigation
Sold for $800,000
  • $800,000

    5637 Fort Corloran Dr, Burke, VA 22015

    5beds
    2,650sqft
    Single Family Residence
    Built in 1977
    0.26 Acres Lot
    $907,800 Zestimate®
    $302/sqft
    $4,462 Estimated rent

    Home value

    $907,800

    $862,000 - $953,000

    $4,462/mo

    Zestimate® history
    Loading
    Loading...

    Owner options

    List your home for rent

    $4,462/mo

    Rent Zestimate®

    Find your next renter with Zillow Rental Manager. Plus, with online applications, you can quickly screen prospective tenants – for free.

    Learn more

    $4,462/mo

    Rent Zestimate®

    Refinance and save

    $5,123/mo

    Est. payment

    Refinancing to a lower rate could help reduce your monthly payments and save thousands over the life of the loan.

    See today's rates

    $5,123/mo

    Est. payment

    Explore your selling options

    Work with a Zillow partner agent

    Leverage their expertise and Zillow's premium Showcase listings to get your home seen by more buyers.

    Get started

    List with your own agent

    Get your home in front of millions of buyers by listing it on Zillow.

    Learn how to do it

    Sell it yourself

    Take full control of how buyers see your home on Zillow by listing For Sale by Owner (FSBO).

    List your home

    What's special

    One-car garageShared parking spaceLarge open finished spaceIn-law bedroomBack patioFront drivewayTop-notch neighborhood street
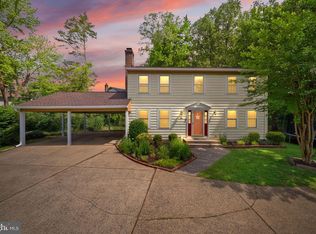
    WELCOME to your new Home in the much sought after Signal Hill community! This 5/3.5 Gem of a home has been lovingly well maintained, features several upgrades & improvements AND Boasts LOCATION-- in the large, flat cul-de-sac great for playing and gathering! Top- notch neighborhood street with a strong sense of community. This beautiful home Welcomes you first on its extended stone front porch & stone sidewalk. Should you be of the “Back door guests are Best” mindset, an additional sidewalk connects the front driveway to an Impressive & Spacious Stone Back Patio (great for relaxing or entertaining) AND to the separate & private open stairwell entrance into the Remodeled Basement—featuring a private & peaceful guest/in- law bedroom or office, an upgraded FULL bathroom, gorgeous custom-built wet bar, large open finished space for unlimited options, fireplace, and recessed lighting throughout entire finished basement. Additionally, an unfinished, yet incredible storage room with built in shelves provide ample storage space! Main home level offers just as many ease of living comforts with recessed lighting throughout, 3 comfortable living rooms--including the attached sunroom (new windows, fall 2022) with sliding door leading to the back patio, central updated kitchen with ample storage & pantry with pull out shelves, a fantastic 4-door refrigerator & casual dining room area off kitchen. Main level includes a Half (½) Bathroom & for additional convenience the Washer/Dryer is located in the main level Mudroom which accesses the Garage. Upstairs are the 4 main bedrooms of various sizes & 2 full baths. Owner’s suite features an updated bathroom & All upstairs bedrooms feature overhead lighting & ceiling fans and New Windows less than 1 year! Your Dream Home Welcomes You! Tidbits: Home has a one-car garage with driveway. Further, along the property line in the cul de sac is shared parking space available for up to 3+ cars. The chimney liner was replaced new in 2015 along with a chimney rebuild and is in like new condition. New HVAC unit 2017. New Roof 2018. Located conveniently to Braddock Road, Rolling Road, Lake Braddock Secondary School, Kings Park Library and shopping center & 1.2 miles to VRE. Schools: Ravensworth ES, Lake Braddock Secondary School. Flexible timing, no rent back needed!

    Zillow last checked:

    Listing updated:

    Listed by:

    Roy Kohn 202-345-7399,

    Redfin Corporation

    Bought with:

    Laurie Newberry, 0225075050

    Weichert, REALTORS

    Source: Bright MLS,MLS#: VAFX2129078MLS Logo

    Facts & features

    Interior

    Bedrooms & bathrooms
    • Bedrooms: 5
    • Bathrooms: 4
    • Full bathrooms: 3
    • 1/2 bathrooms: 1
    • Main level bathrooms: 1
    Basement
    • Area: 882
    Heating
    • Heat Pump, Electric
    Cooling
    • Ceiling Fan(s), Central Air, Electric
    Appliances
    • Included: Microwave, Dryer, Washer, Dishwasher, Disposal, Refrigerator, Ice Maker, Cooktop, Electric Water Heater
    Features
    • Ceiling Fan(s)
    • Windows: Window Treatments
    • Basement: Exterior Entry
    • Number of fireplaces: 1
    • Fireplace features: Mantel(s)
    Interior area
    • Total structure area: 2,870
    • Total interior livable area: 2,650 sqft
    • Finished area above ground: 1,988
    • Finished area below ground: 662

    Property

    Parking
    • Total spaces: 1
    • Parking features: Garage Faces Front, Garage Door Opener, Attached
    • Attached garage spaces: 1
    Accessibility
    • Accessibility features: None
    Features
    • Levels: Three
    • Stories: 3
    • Exterior features: Play Equipment
    • Pool features: None
    Lot
    • Size: 0.26 Acres
    Details
    • Additional structures: Above Grade, Below Grade
    • Parcel number: 0791 14 0031
    • Zoning: 130
    • Special conditions: Standard

    Construction

    Type & style
    • Home type: SingleFamily
    • Architectural style: Colonial,Other
    • Property subtype: Single Family Residence
    Materials
    • Combination, Brick
    • Foundation: Concrete Perimeter, Other
    Condition
    • New construction: No
    • Year built: 1977

    Utilities & green energy

    • Sewer: Public Sewer
    • Water: Public

    Community & HOA

    Community
    • Subdivision: Signal Hill
    HOA
    • Has HOA: Yes
    • Amenities included: None
    • Services included: Common Area Maintenance
    • HOA fee: $150 annually
    • HOA name: SIGNAL HILL HOA
    Location
    • Region: Burke

    Financial & listing details

    • Price per square foot: $302/sqft
    • Tax assessed value: $768,250
    • Annual tax amount: $8,785
    • Date on market: 6/8/2023
    • Listing agreement: Exclusive Right To Sell
    • Exclusions: The 2 Sets Of Curtains On The Main Level Do Not Convey.
    • Ownership: Fee Simple

    Price history

    DateEventPrice
    7/21/2023Sold$800,000$302/sqft
    Source: Bright MLS #VAFX2129078 Report a problem
    6/21/2023Pending sale$800,000$302/sqft
    Source: Bright MLS #VAFX2129078 Report a problem
    6/16/2023Price change$800,000-4.8%$302/sqft
    Source: Bright MLS #VAFX2129078 Report a problem
    6/8/2023Listed for sale$840,000+50%$317/sqft
    Source: Bright MLS #VAFX2129078 Report a problem
    4/30/2015Sold$560,000-2.6%$211/sqft
    Source: Public Record Report a problem
    3/30/2015Pending sale$575,000$217/sqft
    Source: CENTURY 21 New Millennium #FX8555666 Report a problem
    3/12/2015Price change$575,000-1.7%$217/sqft
    Source: CENTURY 21 New Millennium #FX8555666 Report a problem
    2/22/2015Listed for sale$585,000+17%$221/sqft
    Source: CENTURY 21 New Millennium #FX8555666 Report a problem
    3/20/2012Sold$500,000+0%$189/sqft
    Source: Public Record Report a problem
    2/14/2012Listed for sale$499,900-2%$189/sqft
    Source: Long & Foster Real Estate #FX7771546 Report a problem
    7/24/2010Listing removed$510,000$192/sqft
    Source: Long & Foster Real Estate #FX7276147 Report a problem
    5/22/2010Price change$510,000-3.8%$192/sqft
    Source: Long & Foster Real Estate, Inc. #FX7276147 Report a problem
    3/13/2010Listed for sale$529,950$200/sqft
    Source: Long & Foster Real Estate, Inc. #FX7276147 Report a problem

    Public tax history

    YearProperty taxesTax assessment
    2025$10,300 +8.9%$838,210 +9.1%
    2024$9,455 +3.2%$768,250
    2023$9,160 +6.6%$768,250 +8.3%
    2022$8,590 $709,670 +7.9%
    2021-- $657,920 +7%
    2020$7,650 +1.9%$615,150 +2.2%
    2019$7,510 +7%$602,010 +6.8%
    2018$7,019 +3.1%$563,520 +1.3%
    2017$6,806 +3.1%$556,520 +3%
    2016$6,602 +3.6%$540,100 +0%
    2015$6,370 +4%$539,870 +4%
    2014$6,128 $519,340 +5.1%
    2013-- $494,080 +3%
    2012-- $479,720
    2011-- $479,720
    2010-- $479,720 -1.3%
    2009-- $486,280 -5.7%
    2008-- $515,580 -6.8%
    2007-- $553,400 +66.9%
    2003-- $331,495 +10%
    2002-- $301,495 +23.2%
    2001-- $244,720
    Find assessor info on the county website

    Neighborhood: 22015

    Nearby schools

    GreatSchools rating
    Schools provided by the listing agent
    • District: Fairfax County Public Schools

    Source: Bright MLS. This data may not be complete. We recommend contacting the local school district to confirm school assignments for this home.

    Get a cash offer in 3 minutes
    Find out how much your home could sell for in as little as 3 minutes with a no-obligation cash offer.
    Estimated market value
    $907,800
    Get a cash offer in 3 minutes
    Find out how much your home could sell for in as little as 3 minutes with a no-obligation cash offer.
    Estimated market value
    $907,800