Skip main navigation
Sold for $800,000
  • $800,000

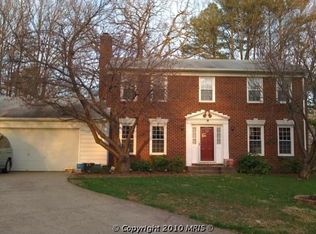
    5639 Fort Corloran Dr, Burke, VA 22015

    4beds
    2,564sqft
    Single Family Residence
    Built in 1977
    0.3 Acres Lot
    $810,000 Zestimate®
    $312/sqft
    $4,358 Estimated rent

    Home value

    $810,000

    $770,000 - $851,000

    $4,358/mo

    Zestimate® history
    Loading
    Loading...

    Owner options

    List your home for rent

    $4,358/mo

    Rent Zestimate®

    Find your next renter with Zillow Rental Manager. Plus, with online applications, you can quickly screen prospective tenants – for free.

    Learn more

    $4,358/mo

    Rent Zestimate®

    Refinance and save

    $5,123/mo

    Est. payment

    Refinancing to a lower rate could help reduce your monthly payments and save thousands over the life of the loan.

    See today's rates

    $5,123/mo

    Est. payment

    Explore your selling options

    Work with a Zillow partner agent

    Leverage their expertise and Zillow's premium Showcase listings to get your home seen by more buyers.

    Get started

    List with your own agent

    Get your home in front of millions of buyers by listing it on Zillow.

    Learn how to do it

    Sell it yourself

    Take full control of how buyers see your home on Zillow by listing For Sale by Owner (FSBO).

    List your home

    What's special

    Main-level half bathFunctional layoutMultiple living spacesTwo full remodeled bathroomsFour bedroomsHardwood floors throughoutDedicated dining room
    Offer deadline is set for 6/15 by 12 pm- Welcome to 5639 Fort Corloran Dr — a great opportunity to own in the desirable Signal Hill neighborhood, right in the sweet spot between Springfield and Burke. This home offers a functional layout, hardwood floors throughout, and key system updates already in place, including a roof (2022) and a hot water heater (2019). On the main level, you’ll find multiple living spaces that make everyday life easy: a welcoming living room plus a separate family room with a cozy fireplace. The kitchen is the heart of the home with oak cabinetry and tons of storage, along with an eat-in area for casual meals. A dedicated dining room sits just off the kitchen and features a sliding glass door that opens to a private patio—perfect for grilling, relaxing, or enjoying a little outdoor space. You’ll also appreciate the convenience of a mudroom/pantry area and a main-level half bath. Upstairs, there are four bedrooms and two full remodeled bathrooms. The primary suite is a standout with walk-in closets, giving you the storage space everyone wants. The finished basement adds even more flexibility with a remodeled half bath, a laundry room (with washer and dryer from 2018), plus a partially finished workshop and additional storage space. Kitchen appliances are from 2018, offering a solid, newer package already in place. Located in the sought-after Ravensworth / Lake Braddock school pyramid, this home is close to nearby shopping, restaurants, the VRE, and major commuter routes for easy access around Northern Virginia. If you’re looking for space, location, and value in an established community, 5639 Fort Corloran Dr is one to see.

    Zillow last checked:

    Listing updated:

    Listed by:

    Candyce Astroth 703-853-7458,

    Samson Properties,

    Listing Team: Perfect Choice Real Estate

    Bought with:

    Hahn Rhee-Oh, 225091855

    Everland Realty LLC

    Source: Bright MLS,MLS#: VAFX2316080MLS Logo

    Facts & features

    Interior

    Bedrooms & bathrooms
    • Bedrooms: 4
    • Bathrooms: 4
    • Full bathrooms: 2
    • 1/2 bathrooms: 2
    • Main level bathrooms: 1
    Rooms
    • Room types: Living Room, Dining Room, Primary Bedroom, Bedroom 2, Bedroom 3, Bedroom 4, Kitchen, Family Room, In-Law/auPair/Suite, Recreation Room, Storage Room, Workshop
    Primary bedroom
    • Level: Upper
    Bedroom 2
    • Level: Upper
    Bedroom 3
    • Level: Upper
    Bedroom 4
    • Level: Upper
    Dining room
    • Level: Main
    Family room
    • Level: Main
    Other
    • Level: Lower
    Kitchen
    • Level: Main
    Living room
    • Level: Main
    Recreation room
    • Level: Lower
    Storage room
    • Level: Lower
    Workshop
    • Level: Lower
    Heating
    • Forced Air, Central, Electric
    Cooling
    • Central Air, Electric
    Appliances
    • Included: Dishwasher, Dryer, Refrigerator, Ice Maker, Washer, Disposal, Oven/Range - Electric, Microwave, Electric Water Heater
    Features
    • Kitchen - Table Space, Dining Area, Eat-in Kitchen, Primary Bath(s), Floor Plan - Traditional
    • Windows: Window Treatments
    • Basement: Full
    • Number of fireplaces: 1
    • Fireplace features: Mantel(s), Screen
    Interior area
    • Total structure area: 2,764
    • Total interior livable area: 2,564 sqft
    • Finished area above ground: 1,764
    • Finished area below ground: 800

    Property

    Parking
    • Total spaces: 4
    • Parking features: Attached Carport, Driveway
    • Carport spaces: 2
    • Uncovered spaces: 2
    Accessibility
    • Accessibility features: None
    Features
    • Levels: Three
    • Stories: 3
    • Patio & porch: Patio
    • Exterior features: Other
    • Pool features: None
    Lot
    • Size: 0.3 Acres
    • Features: Cul-De-Sac
    Details
    • Additional structures: Above Grade, Below Grade
    • Parcel number: 0791 14 0032
    • Zoning: 130
    • Special conditions: Standard

    Construction

    Type & style
    • Home type: SingleFamily
    • Architectural style: Colonial
    • Property subtype: Single Family Residence
    Materials
    • Aluminum Siding
    • Foundation: Slab
    • Roof: Asphalt
    Condition
    • New construction: No
    • Year built: 1977
    Details
    • Builder model: THORNTON

    Utilities & green energy

    • Sewer: Public Sewer
    • Water: Public

    Community & HOA

    Community
    • Security: Security System
    • Subdivision: Signal Hill
    HOA
    • Has HOA: Yes
    • HOA fee: $150 annually
    • HOA name: SIGNAL HILL HOA
    Location
    • Region: Burke

    Financial & listing details

    • Price per square foot: $312/sqft
    • Tax assessed value: $815,540
    • Annual tax amount: $10,055
    • Date on market: 6/11/2026
    • Listing agreement: Exclusive Right To Sell
    • Listing terms: Cash,Conventional,VA Loan
    • Ownership: Fee Simple

    Price history

    DateEventPrice
    7/17/2026Sold$800,000+1.9%$312/sqft
    Source: Bright MLS #VAFX2316080 Report a problem
    6/16/2026Contingent$785,000$306/sqft
    Source: Bright MLS #VAFX2316080 Report a problem
    6/11/2026Listed for sale$785,000-3%$306/sqft
    Source: Bright MLS #VAFX2316080 Report a problem
    12/4/2025Listing removed$808,888$315/sqft
    Source: Bright MLS #VAFX2266104 Report a problem
    9/12/2025Listed for sale$808,888+61.8%$315/sqft
    Source: Bright MLS #VAFX2266104 Report a problem
    12/8/2017Sold$500,000+0%$195/sqft
    Source: Public Record Report a problem
    12/7/2017Pending sale$499,900$195/sqft
    Source: Berkshire Hathaway HomeServices PenFed Realty #FX10073893 Report a problem
    11/17/2017Listed for sale$499,900$195/sqft
    Source: Berkshire Hathaway HomeServices PenFed Realty #FX10073893 Report a problem
    11/15/2017Pending sale$499,900$195/sqft
    Source: Berkshire Hathaway HomeServices PenFed Realty #FX10073893 Report a problem
    10/31/2017Price change$499,900-5.7%$195/sqft
    Source: Berkshire Hathaway HomeServices PenFed Realty #FX10073893 Report a problem
    10/5/2017Listed for sale$529,900$207/sqft
    Source: Berkshire Hathaway HomeServices PenFed Realty #FX10073893 Report a problem

    Public tax history

    YearProperty taxesTax assessment
    2025$10,055 +9%$817,060 +9.2%
    2024$9,226 +3.2%$748,470
    2023$8,936 +6.6%$748,470 +8.2%
    2022$8,384 $691,610 +7.9%
    2021-- $641,270 +6.9%
    2020$7,470 +1.9%$599,950 +2.2%
    2019$7,334 +6.7%$587,130 +6.5%
    2018$6,873 +3.5%$551,120 +1.6%
    2017$6,640 +1824.6%$542,180 +3%
    2016$345 -94.5%$526,200
    2015$6,217 +3.9%$526,200 +3.9%
    2014$5,986 $506,630 +4.9%
    2013-- $482,820 +3%
    2012-- $468,820
    2011-- $468,820
    2010-- $468,820 -1.3%
    2009-- $475,060 -6.7%
    2008-- $509,330 -5.9%
    2007-- $541,110 +69.6%
    2003-- $319,115 +10.4%
    2002-- $289,115 +23.2%
    2001-- $234,670
    Find assessor info on the county website

    Neighborhood: 22015

    Nearby schools

    GreatSchools rating
    Schools provided by the listing agent
    • High: Lake Braddock
    • District: Fairfax County Public Schools

    Source: Bright MLS. This data may not be complete. We recommend contacting the local school district to confirm school assignments for this home.

    Get a cash offer in 3 minutes
    Find out how much your home could sell for in as little as 3 minutes with a no-obligation cash offer.
    Estimated market value
    $810,000
    Get a cash offer in 3 minutes
    Find out how much your home could sell for in as little as 3 minutes with a no-obligation cash offer.
    Estimated market value
    $810,000