Fantastic move in ready home on a cul-de-sac in Signal Hill! Nothing to do, but move right in! Meticulously maintained by current owners. You are welcomed by a well manicured lawn and recently repaved cement walkway. As you enter the light filled home, you will notice the designer paint, gleaming hardwood floors, updated kitchen with stainless steel appliances, quartz countertops and tiled backsplash. Walk out to the huge deck right outside your dining room to enjoy your morning coffee, summer barbeques or simply relax after a day's work. Lots of room in this flat, level backyard for the kids to play, throw a ball, or the dogs to run around. Upstairs you'll find a large primary bedroom with ensuite bath with updated walk in shower. Two generous sized bedrooms and guest bath complete the upper level. Venture to the lower level where the family can spend hours with movie nights, a game room or cozy up next to the fireplace. Tons of storage in the crawlspace plus a 2 car garage! Pride of ownership radiates throughout every room! Recent updates include: Roof (2013) Lennox HVAC (2013), Vinyl Insulated windows (2008), Hardwoods (2012) All new insulated exterior and interior panel doors (2020), Cleanspace vapor barrier in crawl space (2011). Fairfax County Award Winning Schools - Lake Braddock Secondary School Pyramid. Ultimate commuter’s location with Metro Bus Stops in walking distance, just minutes to I-495, 395 & VRE, and less than 8 miles to Springfield Metro. Endless shopping opportunities nearby: Whole Foods, Safeway, Starbucks, and Giant within minutes. Burke Village Shopping Center, Kings Park Shopping Center, and Springfield Towne Center offer dining, shopping, and entertainment. Kings Park Library, Audrey Moore Rec Center, and George Mason University nearby. Stay active with great parks including Lake Accotink Park and Burke Lake Park. Burke Athletic Club and Braddock Road Youth Club offer a variety of recreational opportunities. Don't miss this wonderful home!
Sold for $710,000
Street View
$710,000
5640 Fort Corloran Dr, Burke, VA 22015
3beds
1,842sqft
Single Family Residence
Built in 1977
0.28 Acres Lot
$759,000 Zestimate®
$385/sqft
$3,882 Estimated rent
Home value
$759,000
$721,000 - $797,000
$3,882/mo
Zestimate® history
Owner options
List your home for rent
$3,882/mo
Rent Zestimate®
Find your next renter with Zillow Rental Manager. Plus, with online applications, you can quickly screen prospective tenants – for free.
$3,882/mo
Rent Zestimate®
Refinance and save
$4,573/mo
Est. payment
Refinancing to a lower rate could help reduce your monthly payments and save thousands over the life of the loan.
$4,573/mo
Est. payment
Explore your selling options
Work with a Zillow partner agent
Leverage their expertise and Zillow's premium Showcase listings to get your home seen by more buyers.
Get startedList with your own agent
Get your home in front of millions of buyers by listing it on Zillow.
Learn how to do itSell it yourself
Take full control of how buyers see your home on Zillow by listing For Sale by Owner (FSBO).
List your homeWhat's special
Burke athletic clubUpdated walk in showerBurke village shopping centerWhole foodsGeorge mason universityLight filled homeLevel backyard
Zillow last checked:
Listing updated:
Listed by:
Renee Mumford 703-939-7510,
Key Home Sales and Management
Bought with:
David Nguyen, 0225084502
IMG REALTY, LLC
Source: Bright MLS,MLS#: VAFX2143578
Facts & features
Interior
Bedrooms & bathrooms
- Bedrooms: 3
- Bathrooms: 3
- Full bathrooms: 2
- 1/2 bathrooms: 1
Rooms
- Room types: Living Room, Dining Room, Primary Bedroom, Bedroom 2, Bedroom 3, Kitchen, Family Room, Laundry, Other
Basement
- Area: 750
Heating
- Heat Pump, Electric
Cooling
- Central Air, Electric
Appliances
- Included: Dishwasher, Disposal, Dryer, Exhaust Fan, Microwave, Oven/Range - Electric, Refrigerator, Washer, Electric Water Heater
- Laundry: In Basement, Laundry Room
Features
- Dining Area, Primary Bath(s), Open Floorplan, Kitchen - Gourmet
- Flooring: Wood
- Doors: Storm Door(s), Sliding Glass
- Windows: Bay/Bow, Window Treatments
- Basement: Side Entrance,Exterior Entry,Finished,Full,Walk-Out Access,Windows
- Number of fireplaces: 1
- Fireplace features: Glass Doors, Mantel(s)
Interior area
- Total structure area: 1,842
- Total interior livable area: 1,842 sqft
- Finished area above ground: 1,092
- Finished area below ground: 750
Property
Parking
- Total spaces: 2
- Parking features: Garage Door Opener, Garage Faces Front, Off Street, On Street, Attached
- Attached garage spaces: 2
- Has uncovered spaces: Yes
Accessibility
- Accessibility features: None
Features
- Levels: Multi/Split,Two
- Stories: 2
- Patio & porch: Deck
- Pool features: None
- Fencing: Back Yard
Lot
- Size: 0.28 Acres
- Features: Backs to Trees, Cul-De-Sac, Landscaped, Private
Details
- Additional structures: Above Grade, Below Grade
- Parcel number: 0791 14 0034
- Zoning: 130
- Special conditions: Standard
Construction
Type & style
- Home type: SingleFamily
- Property subtype: Single Family Residence
Materials
- Combination, Brick
- Foundation: Brick/Mortar
Condition
- New construction: No
- Year built: 1977
Details
- Builder model: CAMERON
Utilities & green energy
- Sewer: Public Sewer
- Water: Public
Community & HOA
Community
- Subdivision: Signal Hill
HOA
- Has HOA: Yes
- Services included: Common Area Maintenance
- HOA fee: $150 annually
Location
- Region: Burke
Financial & listing details
- Price per square foot: $385/sqft
- Tax assessed value: $591,040
- Annual tax amount: $6,472
- Date on market: 9/7/2023
- Listing agreement: Exclusive Right To Sell
- Ownership: Fee Simple
Price history
| Date | Event | Price |
|---|---|---|
| 10/10/2023 | Sold | $710,000+1.4%$385/sqft |
Source:  Bright MLS #VAFX2143578 Report a problem Bright MLS #VAFX2143578 Report a problem | ||
| 9/12/2023 | Contingent | $700,000$380/sqft |
Source: Bright MLS #VAFX2143578 Report a problem | ||
| 9/7/2023 | Listed for sale | $700,000+53.8%$380/sqft |
Source: Bright MLS #VAFX2143578 Report a problem | ||
| 9/9/2014 | Sold | $455,000$247/sqft |
Source: Public Record Report a problem | ||
| 8/11/2014 | Pending sale | $455,000$247/sqft |
Source: RE/MAX GATEWAY #FX8369408 Report a problem | ||
| 6/27/2014 | Price change | $455,000-4.2%$247/sqft |
Source: RE/MAX GATEWAY #FX8369408 Report a problem | ||
| 6/6/2014 | Price change | $475,000-3.1%$258/sqft |
Source: RE/MAX GATEWAY #FX8369408 Report a problem | ||
| 5/3/2014 | Listed for sale | $490,000+14%$266/sqft |
Source: RE/MAX GATEWAY #FX8369408 Report a problem | ||
| 5/21/2008 | Sold | $430,000-2.3%$233/sqft |
Source: Public Record Report a problem | ||
| 4/23/2008 | Listed for sale | $439,950$239/sqft |
Source: Z57 #fx6610040 Report a problem | ||
Public tax history
| Year | Property taxes | Tax assessment |
|---|---|---|
| 2025 | $8,306 +12.2% | $665,750 +12.6% |
| 2024 | $7,402 +3.4% | $591,040 |
| 2023 | $7,160 +6.4% | $591,040 +8% |
| 2022 | $6,731 | $547,090 +7.8% |
| 2021 | -- | $507,380 +2% |
| 2020 | $6,256 +1.8% | $497,380 +2.2% |
| 2019 | $6,143 +1.6% | $486,550 +1% |
| 2018 | $6,049 +3.3% | $481,550 +1.5% |
| 2017 | $5,855 +3.1% | $474,550 +3% |
| 2016 | $5,680 +3.6% | $460,510 |
| 2015 | $5,484 +0.7% | $460,510 +0.6% |
| 2014 | $5,445 | $457,980 +13.5% |
| 2013 | -- | $403,660 +3% |
| 2012 | -- | $391,930 |
| 2011 | -- | $391,930 |
| 2010 | -- | $391,930 -0.6% |
| 2009 | -- | $394,160 -11% |
| 2008 | -- | $443,050 -8.7% |
| 2007 | -- | $485,380 +84.9% |
| 2003 | -- | $262,485 +12.9% |
| 2002 | -- | $232,485 +23.2% |
| 2001 | -- | $188,705 |
Find assessor info on the county website
Neighborhood: 22015
Nearby homes
- $938,2005 bd4 ba2.2k sqft5638 Fort Corloran Dr, Burke, VA 22015Off Market

- $920,5004 bd3 ba1.7k sqft5641 Fort Corloran Dr, Burke, VA 22015Off Market
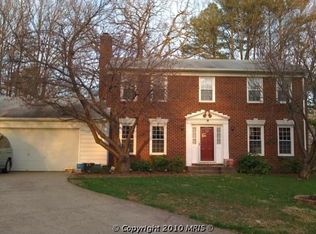
- $849,9905 bd4 ba2.6k sqft5636 Fort Corloran Dr, Burke, VA 22015For Sale
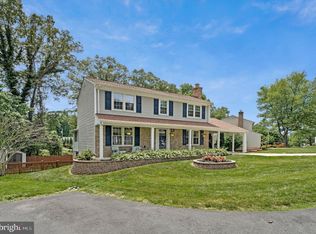
- $800,0004 bd4 ba2.5k sqft5639 Fort Corloran Dr, Burke, VA 22015Sold
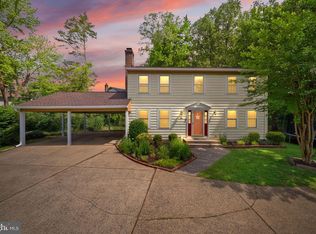
- $907,8004 bd3 ba1.9k sqft5637 Fort Corloran Dr, Burke, VA 22015Off Market
- $948,4005 bd4 ba2.4k sqft5634 Fort Corloran Dr, Burke, VA 22015Off Market
- $980,0004 bd4 ba2.6k sqft5635 Fort Corloran Dr, Burke, VA 22015Sold
- $277,8224 bd2 ba1.7k sqft5627 Signal Point Ct, Burke, VA 22015Sold
Nearby schools
GreatSchools rating
- 9/10Ravensworth Elementary SchoolGrades: PK-6Distance: 1.5 mi
- 9/10Lake Braddock SecondaryGrades: 7-12Distance: 1 mi
Schools provided by the listing agent
- Elementary: Ravensworth
- Middle: Lake Braddock Secondary School
- High: Lake Braddock
- District: Fairfax County Public Schools
Source: Bright MLS. This data may not be complete. We recommend contacting the local school district to confirm school assignments for this home.
Get a cash offer in 3 minutes
Find out how much your home could sell for in as little as 3 minutes with a no-obligation cash offer.
Estimated market value
$759,000
Get a cash offer in 3 minutes
Find out how much your home could sell for in as little as 3 minutes with a no-obligation cash offer.
Estimated market value
$759,000
- Virginia
- Fairfax County
- Burke
- 22015
- 5640 Fort Corloran Dr
Nearby cities
Nearby zip codes
Other Burke Topics
