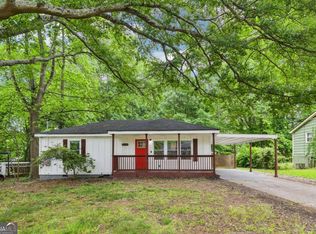
Beautifully Renovated Ranch/Bungalow in Charming Austell! Handcrafted Farmhouse Exterior with Board and Batten, Charming Window Boxes, and a Delightful Covered Front Porch. Ceiling Trim and LVP Hardwood Floors Throughout. Open Living Room with Wood Beaded Light. Amazing Chef's Kitchen w/Mosaic Tiled Backsplash, Herringbone Butcher Block Counters, and Retro-styled Appliances including Galanz Fridge & Microwave will Ignite Your Inner Chef. Cafe-style Dining Area with Built-In Seating & Eye Catching Accent Wall. Large Owner's Bedroom with Double Door Closets. Modern Bathroom with Sleek Black Matte Fixtures, Vanity with Designer Mirror, and a Glass-and-Tile Shower/Tub. Artistic Secondary Bedroom with 3-Blade Ceiling Fan & Double Door Closet. Laundry Nook with Washer/Dryer Included. Sit and Sip Beside Your Very Own Firepit with Views of Mature Trees. Inviting Wooden Deck Walkway Connects the Main House toa Bonus Room/Studio (3rd Bedroom) Complete with a Kitchenette and Bathroom with Shower. Newer Roof, Windows, HVAC, & Water Heater. Close to Shopping, Eateries, Parks & Only 20 Mins to Downtown Atlanta!
Active
Price cut: $25K (9/1)
$225,000
5637 Owens Dr, Mableton, GA 30106
3beds
1,154sqft
Single Family Residence
Built in 1935
0.3 Acres Lot
$220,400 Zestimate®
$195/sqft
$-- HOA
What's special
Delightful covered front porchCharming window boxesLvp hardwood floors throughoutHerringbone butcher block countersVanity with designer mirrorCeiling trim
- 169 days
- 606
- 62
Zillow last checked:
Listing updated:
Listed by:
Craig Hatcher 404-939-3413,
Georgia Residential Realty
Source: GAMLS,MLS#: 10714267
Facts & features
Interior
Bedrooms & bathrooms
- Bedrooms: 3
- Bathrooms: 2
- Full bathrooms: 2
- Main level bathrooms: 2
- Main level bedrooms: 3
Rooms
- Room types: Other
Dining room
- Features: L Shaped
Kitchen
- Features: Breakfast Area
Heating
- Central
Cooling
- Ceiling Fan(s), Central Air
Appliances
- Included: Dishwasher, Dryer, Electric Water Heater, Microwave, Refrigerator, Washer
- Laundry: Laundry Closet
Features
- Master On Main Level, Other, Roommate Plan
- Flooring: Other
- Windows: Double Pane Windows
- Basement: None
- Has fireplace: No
- Common walls with other units/homes: No Common Walls
Interior area
- Total structure area: 1,154
- Total interior livable area: 1,154 sqft
- Finished area above ground: 1,154
- Finished area below ground: 0
Property
Parking
- Total spaces: 2
- Parking features: Kitchen Level
Features
- Levels: One
- Stories: 1
- Patio & porch: Deck, Porch
- Exterior features: Other
- Fencing: Other
- Body of water: None
Lot
- Size: 0.3 Acres
- Features: Private
Details
- Additional structures: Guest House, Other
- Parcel number: 19130800090
Construction
Type & style
- Home type: SingleFamily
- Architectural style: Bungalow/Cottage,Craftsman,Ranch,Traditional
- Property subtype: Single Family Residence
Materials
- Other
- Roof: Composition
Condition
- Updated/Remodeled
- New construction: No
- Year built: 1935
Utilities & green energy
- Sewer: Public Sewer
- Water: Public
- Utilities for property: Cable Available, Electricity Available, Phone Available, Sewer Available, Water Available
Green energy
- Energy efficient items: Windows
Community & HOA
Community
- Features: Near Shopping
- Security: Smoke Detector(s)
- Subdivision: None
HOA
- Has HOA: No
- Services included: None
Location
- Region: Mableton
Financial & listing details
- Price per square foot: $195/sqft
- Tax assessed value: $117,320
- Annual tax amount: $1,429
- Date on market: 3/19/2026
- Cumulative days on market: 114 days
- Listing agreement: Exclusive Agency
- Listing terms: 1031 Exchange,Cash,Conventional,FHA,VA Loan
- Electric utility on property: Yes
Estimated market value
$220,400
$209,000 - $231,000
$1,737/mo
Price history
| Date | Event | Price |
|---|---|---|
| 9/1/2026 | Price change | $225,000-10%$195/sqft |
Source:  GAMLS #10714267 Report a problem GAMLS #10714267 Report a problem | ||
| 7/11/2026 | Listed for sale | $250,000$217/sqft |
Source: GAMLS #10714267 Report a problem | ||
| 7/3/2026 | Pending sale | $250,000$217/sqft |
Source:  FMLS GA #7738331 Report a problem FMLS GA #7738331 Report a problem | ||
| 6/19/2026 | Listed for sale | $250,000$217/sqft |
Source: FMLS GA #7738331 Report a problem | ||
| 5/19/2026 | Listing removed | $250,000$217/sqft |
Source: GAMLS #10714267 Report a problem | ||
| 5/19/2026 | Listed for sale | $250,000$217/sqft |
Source: GAMLS #10714267 Report a problem | ||
| 5/4/2026 | Pending sale | $250,000$217/sqft |
Source: GAMLS #10714267 Report a problem | ||
| 3/20/2026 | Listed for sale | $250,000-5.7%$217/sqft |
Source: FMLS GA #7738331 Report a problem | ||
| 3/19/2026 | Listing removed | $265,000$230/sqft |
Source: FMLS GA #7676690 Report a problem | ||
| 2/20/2026 | Price change | $265,000-1.9%$230/sqft |
Source: GAMLS #10641067 Report a problem | ||
| 1/19/2026 | Price change | $270,000-1.8%$234/sqft |
Source: GAMLS #10641067 Report a problem | ||
| 11/14/2025 | Listed for sale | $275,000+5.8%$238/sqft |
Source: GAMLS #10641067 Report a problem | ||
| 7/5/2023 | Listing removed | $260,000$225/sqft |
Source: GAMLS #20103717 Report a problem | ||
| 2/24/2023 | Listed for sale | $260,000+1138.1%$225/sqft |
Source: GAMLS #20103717 Report a problem | ||
| 5/10/2013 | Sold | $21,000-15.7%$18/sqft |
Source:  FMLS GA #5119239 Report a problem FMLS GA #5119239 Report a problem | ||
| 4/27/2013 | Pending sale | $24,900$22/sqft |
Source: Rasmus Real Estate Group #5119239 Report a problem | ||
| 4/11/2013 | Price change | $24,900-16.7%$22/sqft |
Source: Rasmus Real Estate Group #5119239 Report a problem | ||
| 3/8/2013 | Listed for sale | $29,900-8.1%$26/sqft |
Source: Rasmus Real Estate Group #5119239 Report a problem | ||
| 12/4/2012 | Sold | $32,538-12.1%$28/sqft |
Source: Public Record Report a problem | ||
| 6/25/2003 | Sold | $37,000$32/sqft |
Source: Public Record Report a problem | ||
Public tax history
| Year | Property taxes | Tax assessment |
|---|---|---|
| 2024 | $1,275 +6.3% | $46,928 +6.3% |
| 2023 | $1,199 +42.7% | $44,132 +43.8% |
| 2022 | $840 +13.1% | $30,692 +13.6% |
| 2021 | $743 +6.6% | $27,020 +6.6% |
| 2020 | $697 +15.3% | $25,340 +15.3% |
| 2019 | $604 +42.1% | $21,980 +42.1% |
| 2018 | $425 | $15,472 +20.3% |
| 2017 | $425 +109.9% | $12,860 +63.7% |
| 2016 | $203 -2.3% | $7,856 |
| 2015 | $207 -0.9% | $7,856 |
| 2014 | $209 -0.9% | $7,856 |
| 2013 | $211 -0.9% | $7,856 |
| 2012 | $213 -21.7% | $7,856 -21.5% |
| 2011 | $272 -23.1% | $10,012 -26% |
| 2010 | $354 -54.7% | $13,528 -54.7% |
| 2009 | $783 -3.7% | $29,880 |
| 2006 | $812 -0.1% | $29,880 |
| 2005 | $813 +29.1% | $29,880 +29.1% |
| 2004 | $630 | $23,148 |
Find assessor info on the county website
Monthly payment
Est. payment
Payment breakdown
Explore the cost of this home by adjusting the details. Changes won't be saved.Climate risks
Neighborhood: 30106
Nearby schools
Schools provided by the listing agent
- Elementary: Austell
- Middle: Garrett
- High: South Cobb
Source: GAMLS. This data may not be complete. We recommend contacting the local school district to confirm school assignments for this home.
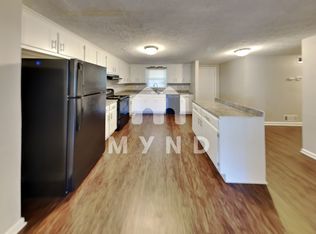
Similar homes
- $325,0003 bd2 ba1.4k sqft4691 Roberta Cir, Austell, GA 30106Active
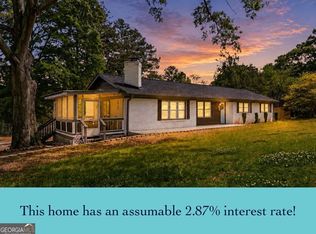
 MLS ID #10818253, Monarch Realty Partners, Real Broker, LLC. GAMLS
 - $253,4003 bd2 ba1.3k sqft4121 Partridge Dr, Douglasville, GA 30135Active
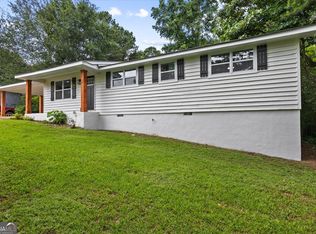 MLS ID #10839932, Alianny Santos, The Atlanta Home Experts. GAMLS
 - $310,0003 bd2 ba1.1k sqft3836 Garrett Rd, Powder Springs, GA 30127Active
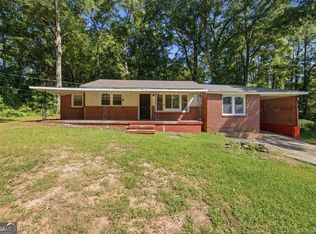 MLS ID #10835563, David Garcia, Mainstay Brokerage. GAMLS
 - $276,0002 bd2 ba912 sqft5751 Lisa Ln, Austell, GA 30168Active
 MLS ID #10758278, Valerie M Lowery, Redfin Corporation. GAMLS
 - $215,0003 bd2 ba1.2k sqft3599 Saturn Dr NW, Atlanta, GA 30331ActiveMLS ID #10765339, Dana Lyons, Keller Williams Realty Buckhead. GAMLS
- $241,5002 bd1 ba1k sqft2760 New Macland Rd, Powder Springs, GA 30127ActiveMLS ID #10791368, Clay Thomas, BHGRE Metro Brokers. GAMLS
- $235,0003 bd1 ba1.1k sqft1815 Venetian Dr SW, Atlanta, GA 30311ActiveMLS ID #10826514, Kimberly Magee, Real Broker, LLC. GAMLS
- $216,0003 bd2 ba1k sqft928 Magna Carta Dr NW, Atlanta, GA 30318ActiveMLS ID #10825273, Loree Nichols, Mainstay Brokerage. GAMLS
- $225,0003 bd2 ba1.2k sqft3006 Dogwood Dr, Hapeville, GA 30354ActiveMLS ID #10721743, EmpowerHome Team Atlanta, Keller Williams Realty First Atlanta. GAMLS
- $282,0003 bd2 ba1.3k sqft89 Kristie Cir, Powder Springs, GA 30127ActiveMLS ID #10834051, Tiffany Cooper, Atlanta Communities. GAMLS
- $267,5002 bd2 ba1.2k sqft3237 Gus Robinson Rd, Powder Springs, GA 30127ActiveMLS ID #10687654, Kevin Pickles, Keller Williams Realty. GAMLS
- $250,0003 bd2 ba1.4k sqft2651 Plantation Dr, East Pt, GA 30344ActiveMLS ID #10817760, David Garcia, Mainstay Brokerage. GAMLS
- $260,0004 bd3 ba1.3k sqft2913 Vogue Dr, Douglasville, GA 30134ActiveMLS ID #10830920, Daryl McMillan, Atlanta Communities. GAMLS
- $192,0003 bd1 ba925 sqft830 Mercury Dr NW, Atlanta, GA 30331ActiveMLS ID #10780151, Loree Nichols, Mainstay Brokerage. GAMLS
- $255,0003 bd2 ba1.4k sqft1963 Headland Dr, East Pt, GA 30344ActiveMLS ID #10703027, Rhonda Duffy, Duffy Realty. GAMLS
- $240,0003 bd2 ba1.2k sqft1867 Conrad Ave SE, Atlanta, GA 30315ActiveMLS ID #10786365, David Garcia, Mainstay Brokerage. GAMLS
- $210,0003 bd2 ba906 sqft2608 Barge Rd SW, Atlanta, GA 30331ActiveMLS ID #10733990, Babusak Realty Group, BHHS Georgia Properties. GAMLS
- $207,9003 bd1 ba1.2k sqft2450 Springdale Rd SW, Atlanta, GA 30315ActiveMLS ID #10788077, Benjamin Hitchins, Mainstay Brokerage. GAMLS
- $188,5003 bd1 ba1k sqft230 Argus Cir NW, Atlanta, GA 30331ActiveMLS ID #10780258, Benjamin Hitchins, Mainstay Brokerage. GAMLS
- $175,0003 bd1 ba1k sqft164 Fairburn Rd SW, Atlanta, GA 30331ActiveMLS ID #10774148, Mark Spain, Mark Spain Real Estate. GAMLS
