Skip main navigation
Off market
  • Price Unknown

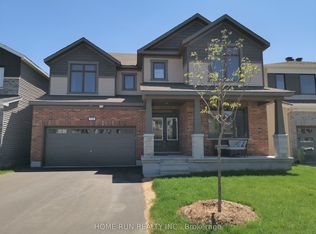
    564 Cope Dr, Ottawa, ON K2V 0N8

    3beds
    3baths
    SingleFamily
    Built in 2020
    -- sqft lot
    $-- Zestimate®
    C$--/sqft
    C$2,929 Estimated rent

    Home value

    Not available

    Estimated sales range

    Not available

    Not available

    Loading
    Loading...

    Owner options

    List your home for rent

    C$2,929/mo

    Rent Zestimate®

    Find your next renter with Zillow Rental Manager. Plus, with online applications, you can quickly screen prospective tenants – for free.

    Learn more

    C$2,929/mo

    Rent Zestimate®

    Refinance and save

    Refinancing to a lower rate could help reduce your monthly payments and save thousands over the life of the loan.

    See today's rates

    Explore your selling options

    Work with a Zillow partner agent

    Leverage their expertise and Zillow's premium Showcase listings to get your home seen by more buyers.

    Get started

    List with your own agent

    Get your home in front of millions of buyers by listing it on Zillow.

    Learn how to do it

    Sell it yourself

    Take full control of how buyers see your home on Zillow by listing For Sale by Owner (FSBO).

    List your home

    What's special

    Eat-in spaceReading nookBright kitchenFully finished lowerGranite countersSmall officeStainless appliances

    Located in the community of Blackstone South, Kanata, featuring no front neighbours, this lilac model by Mattamy offers a fantastic layout. You are welcomed into the foyer with a walk-in closet to keep shoes and coats out of sight. This home includes 9ft ceilings, tile & hardwood on the main, and inside garage entry. An open concept main floor with dining, living, and a spacious, bright kitchen. The kitchen offers quartz counters, modern backsplash, stainless appliances, additional pantry with an eat-in space overlooking the backyard. Enjoy the beautiful modern tile gas fireplace in the centre of the home. A small office or reading nook, the primary bedroom featuring a separate walk-in closet and ensuite with granite counters, 2 additional bedrooms, bath, and laundry complete the upstairs. A fully finished lower level with additional storage rooms. No conveyance of offers prior to 2pm March 3, 2022. 2022-02-25

    This property is off market, which means it's not currently listed for sale or rent on Zillow. This may be different from what's available on other websites or public sources.

    Facts & features

    Interior

    Bedrooms & bathrooms
    • Bedrooms: 3
    • Bathrooms: 3
    Heating
    • Forced air
    Appliances
    • Included: Dishwasher, Dryer, Refrigerator

    Property

    Parking
    • Total spaces: 1

    Construction

    Type & style
    • Home type: SingleFamily
    Materials
    • Roof: Asphalt
    Condition
    • Year built: 2020

    Community & HOA

    Location
    • Region: Ottawa

    Price history

    DateEventPrice
    3/3/2022Listing removed--
    Source: Engel & Volkers Report a problem
    2/25/2022Listed for saleC$699,900
    Source: Engel & Volkers #1277683 Report a problem

    Public tax history

    Tax history is unavailable.

    Neighborhood: Richmond

    Nearby schools

    GreatSchools rating

    No schools nearby

    We couldn't find any schools near this home.