Welcome to this warm and inviting Springville rambler, where thoughtful updates and generous space come together to create a home that's easy to love. With six bedrooms and two bathrooms, there's plenty of flexibility for whatever life calls for-whether that's extra room for guests, home offices, hobbies, or simply space to spread out and feel comfortable. The natural light through the new windows adds to the coziness. The heart of the home is the beautifully updated kitchen, featuring modern improvements that make it feel fresh, functional, and ready for everyday living. Updated bathrooms add to the home's clean, upgraded feel, while new carpet throughout brings a soft, refreshed touch that makes each space feel even more welcoming. A newer HVAC system offers added comfort and peace of mind, making this home as practical as it is appealing. Outside, the fully fenced yard provides space to entertain, garden, play, enjoy pets, or simply unwind and enjoy the outdoors. Come and visit your new home today!
For sale
$515,000
564 E Swenson Ave, Springville, UT 84663
6beds
2,200sqft
Single Family Residence
Built in 1979
7,840 Square Feet Lot
$508,500 Zestimate®
$234/sqft
$-- HOA
What's special
Fully fenced yardNewer hvac systemBeautifully updated kitchenTwo bathroomsSix bedroomsUpdated bathroomsNew carpet throughout
- 11 days
- 254
- 15
Zillow last checked:
Listing updated:
Listed by:
Sarah Braegger 801-602-2392,
Re/Max Lighthouse
Source: UtahRealEstate.com,MLS#: 2186436
Facts & features
Interior
Bedrooms & bathrooms
- Bedrooms: 6
- Bathrooms: 2
- Full bathrooms: 1
- 3/4 bathrooms: 1
- Main level bedrooms: 3
Heating
- Forced Air, Central
Cooling
- Central Air
Appliances
- Included: Refrigerator, Disposal, Gas Oven, Gas Range, Free-Standing Range
- Laundry: Electric Dryer Hookup, Gas Dryer Hookup
Features
- Floor Drains
- Flooring: Carpet, Tile, Vinyl
- Windows: Blinds, Drapes
- Basement: Full
- Has fireplace: No
Interior area
- Total structure area: 2,200
- Total interior livable area: 2,200 sqft
- Finished area above ground: 1,100
- Finished area below ground: 1,100
Video & virtual tour
Property
Parking
- Total spaces: 4
- Parking features: Open
- Uncovered spaces: 4
Accessibility
- Accessibility features: Single Level Living
Features
- Stories: 2
- Exterior features: Lighting
- Fencing: Full
- Has view: Yes
- View description: Mountain(s)
Lot
- Size: 7,840 Square Feet
- Features: Curb & Gutter, Sprinkler: Auto-Full, Drip Irrigation: Auto-Part
- Topography: Terrain
- Residential vegetation: Landscaping: Full, Vegetable Garden
Details
- Additional structures: Outbuilding
- Parcel number: 260340084
- Zoning description: Single-Family
Construction
Type & style
- Home type: SingleFamily
- Architectural style: Rambler/Ranch
- Property subtype: Single Family Residence
Materials
- Asphalt, Frame
- Roof: Asphalt
Condition
- Blt./Standing
- New construction: No
- Year built: 1979
Utilities & green energy
- Sewer: Public Sewer, Sewer: Public
- Water: Culinary
- Utilities for property: Natural Gas Connected, Electricity Connected, Sewer Connected, Water Connected
Community & HOA
Community
- Features: Sidewalks
HOA
- Has HOA: No
Location
- Region: Springville
Financial & listing details
- Price per square foot: $234/sqft
- Tax assessed value: $414,800
- Annual tax amount: $2,218
- Date on market: 9/7/2026
- Listing terms: Cash,Conventional,FHA
- Inclusions: Refrigerator
- Acres allowed for irrigation: 0
- Electric utility on property: Yes
- Road surface type: Paved
Estimated market value
$508,500
$483,000 - $534,000
$2,510/mo
Price history
| Date | Event | Price |
|---|---|---|
| 9/20/2026 | Listed for sale | $515,000$234/sqft |
Source:  UtahRealEstate.com #2186436 Report a problem UtahRealEstate.com #2186436 Report a problem | ||
Public tax history
| Year | Property taxes | Tax assessment |
|---|---|---|
| 2025 | $2,219 +8.2% | $414,800 +8.6% |
| 2024 | $2,051 +1.8% | $382,100 +1.6% |
| 2023 | $2,016 -0.7% | $375,900 +1.1% |
| 2022 | $2,030 +11.3% | $371,800 +136.4% |
| 2021 | $1,824 +10.2% | $157,300 -37.5% |
| 2020 | $1,655 +7.6% | $251,600 +92.2% |
| 2019 | $1,538 +9.4% | $130,900 -38.9% |
| 2018 | $1,406 +16.3% | $214,300 +94.4% |
| 2017 | $1,209 | $110,220 +18.6% |
| 2016 | $1,209 +11.3% | $92,950 +8.8% |
| 2015 | $1,087 +3.8% | $85,415 +4.4% |
| 2014 | $1,048 | $81,785 +17.6% |
| 2013 | -- | $69,520 +1.4% |
| 2012 | -- | $68,585 -15.9% |
| 2009 | -- | $81,510 -12.7% |
| 2008 | -- | $93,390 -4% |
| 2007 | -- | $97,295 +34.1% |
| 2006 | -- | $72,545 +3% |
| 2005 | -- | $70,400 +30.8% |
| 2003 | -- | $53,824 -41.6% |
| 2001 | $591 +8.2% | $92,110 +94.5% |
| 2000 | $546 | $47,361 |
Find assessor info on the county website
Monthly payment
Est. payment
Payment breakdown
Explore the cost of this home by adjusting the details. Changes won't be saved.Climate risks
Neighborhood: 84663
Nearby schools
Schools provided by the listing agent
- Elementary: Brookside
- Middle: Springville Jr
- High: Springville
- District: Nebo
Source: UtahRealEstate.com. This data may not be complete. We recommend contacting the local school district to confirm school assignments for this home.
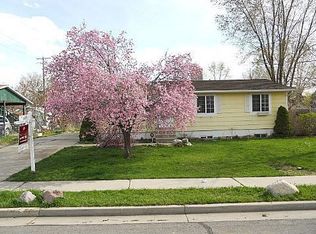
Similar homes
- $514,9004 bd2 ba2k sqft1244 N 150 E, Springville, UT 84663For Sale
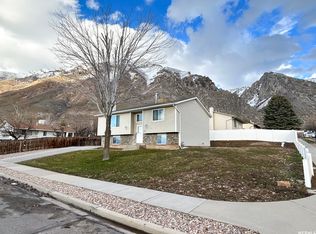
 MLS ID #2185999, Jordan Lee, CFI Realty LLC. UtahRealEstate.com
 - $514,9004 bd2 ba2.1k sqft988 E 200 N, Springville, UT 84663For Sale
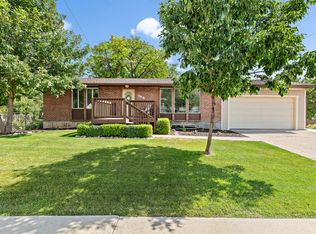 MLS ID #2173993, Mary Hansen, Better Homes and Gardens Real Estate Momentum (Lehi). UtahRealEstate.com
 - $549,9006 bd2 ba2.4k sqft608 Swenson Ave, Springville, UT 84663For SaleMLS ID #2180124, David Jenson, Ulrich REALTORS, Inc.. UtahRealEstate.com
- $475,0004 bd2 ba2.7k sqft1079 E Hillcrest Dr, Springville, UT 84663For Sale
 MLS ID #2186099, Sharee M Killpack, Territory Land Real Estate. UtahRealEstate.com
 - $540,0004 bd3 ba1.8k sqft452 N 600 E, Springville, UT 84663For SaleMLS ID #2186879, James W Cannon, RE/MAX Associates. UtahRealEstate.com
- $475,0004 bd2 ba1.9k sqft31 B St, Springville, UT 84663For SaleMLS ID #2184754, Jacelyn Peterson, KW Westfield (Excellence). UtahRealEstate.com
- $540,0004 bd3 ba2.9k sqft1412 E Center St, Springville, UT 84663For SaleMLS ID #2174089, Tiffany Barnes, Presidio Real Estate (South Valley). UtahRealEstate.com
- $525,0004 bd4 ba3.2k sqft255 N 1040 E, Springville, UT 84663For SaleMLS ID #2181368, Kenny Parcell, Equity Real Estate (Utah). UtahRealEstate.com
- $550,0005 bd3 ba2.7k sqft386 N 210 E, Mapleton, UT 84664For SaleMLS ID #2187973, Darrell Dearden, Equity Real Estate (Results). UtahRealEstate.com
- $467,0003 bd2 ba2k sqft450 S 100 E, Springville, UT 84663For SaleMLS ID #2181200, Pauline J Webber, Mountainland Realty, Inc. UtahRealEstate.com
- $539,0003 bd2 ba3k sqft1585 E 350 S, Springville, UT 84663For SaleMLS ID #2181765, Sadie Wake, Aspen Leaf Realty, LLC. UtahRealEstate.com
- $524,9004 bd3 ba2.7k sqft1615 S 350 E, Springville, UT 84663For SaleMLS ID #2164254, Aren Bybee, Bybee & Co Realty, LLC. UtahRealEstate.com
- $450,0003 bd2 ba1.7k sqft455 E 900 S, Springville, UT 84663For SaleMLS ID #2176567, Matt Sumsion, KW Westfield (Excellence). UtahRealEstate.com
- $529,0004 bd3 ba1.9k sqft245 E 200 N, Springville, UT 84663For SaleMLS ID #2164027, Haley Peart Johnson, REDFIN CORPORATION. UtahRealEstate.com
- $570,0005 bd4 ba2.6k sqft376 N 525 E, Springville, UT 84663For SaleMLS ID #2163554, Luke Zander, Zander Real Estate Team PLLC. UtahRealEstate.com
- $539,9004 bd3 ba1.6k sqft373 N 1400 W, Springville, UT 84663For SaleMLS ID #2186658, Ann W Wilson, Homes International. UtahRealEstate.com
- $599,9005 bd3 ba3k sqft240 N 300 E, Springville, UT 84663For SaleMLS ID #2183390, Tyler Shenk, Real Broker, LLC. UtahRealEstate.com
- $535,0004 bd3 ba1.9k sqft508 N 800 W, Springville, UT 84663For SaleMLS ID #2184525, Brittanie Reid, Equity Real Estate (Results). UtahRealEstate.com
- $489,9003 bd2 ba1.5k sqft352 W 850 N, Springville, UT 84663For SaleMLS ID #2185241, Lori Butterfield, Real Broker, LLC. UtahRealEstate.com
- $479,9003 bd2 ba1.9k sqft110 S 200 E, Springville, UT 84663For SaleMLS ID #2143320, Chad Holmes, Holmes4sale LLC. UtahRealEstate.com
