UP TO $5K LENDER INCENTIVE AVAILABLE to pay towards closing costs for buyers who use our preferred lender! Welcome to Camelot Village! This well-kept 5-bed, 3-bath rambler sits on a fully fenced corner lot with mature landscaping and mountain views. The main floor offers easy single-level living, with vaulted ceilings, LVP flooring, and an open great room. The kitchen has a large island, stainless appliances (including a brand new range), a pantry, and sliding doors leading to the backyard. The primary suite features a bay window, a walk-in closet, and an updated bath with a double vanity and walk-in glass shower. Downstairs, a spacious family room with a wet bar, two more bedrooms, a full bath, and a large storage pantry give you room to spread out. Outside, unwind in the included hot tub on the deck, enjoy the lush lawn, and keep gear organized in the storage shed and 2-car garage. Quick access to I-15, shopping, and Springville's Main Street. Schedule your showing today!
For sale
Price cut: $14K (11/20)
$475,000
1208 S 1530 W, Springville, UT 84663
5beds
2,612sqft
Single Family Residence
Built in 2005
6,969 Square Feet Lot
$473,300 Zestimate®
$182/sqft
$138/mo HOA
What's special
Fully fenced corner lotMature landscapingLvp flooringLush lawnMountain viewsLarge storage pantryEasy single-level living
- 42 days
- 1,358
- 203
Zillow last checked:
Listing updated:
Listed by:
Dustyn Haug 801-830-2175,
KW Westfield (Excellence)
Source: UtahRealEstate.com,MLS#: 2190333
Facts & features
Interior
Bedrooms & bathrooms
- Bedrooms: 5
- Bathrooms: 3
- Full bathrooms: 3
- Main level bedrooms: 3
Rooms
- Room types: Master Bathroom
Primary bedroom
- Level: First
Heating
- Forced Air, Central, >= 95% efficiency
Cooling
- Central Air, Ceiling Fan(s)
Appliances
- Included: Disposal, Free-Standing Range
- Laundry: Electric Dryer Hookup
Features
- Walk-In Closet(s), Vaulted Ceiling(s), Smart Thermostat
- Flooring: Carpet
- Doors: Sliding Doors
- Windows: Blinds, Drapes, Window Coverings, Double Pane Windows
- Basement: Full
- Has fireplace: No
Interior area
- Total structure area: 2,612
- Total interior livable area: 2,612 sqft
- Finished area above ground: 1,327
- Finished area below ground: 1,156
Property
Parking
- Total spaces: 6
- Parking features: Open
- Attached garage spaces: 2
- Uncovered spaces: 4
Accessibility
- Accessibility features: Accessible Doors, Accessible Kitchen Appliances, Grip-Accessible Features, Exterior Wheelchair Lift, Accessible Approach with Ramp, Roll-In Shower, Single Level Living, Customized Wheelchair Accessible
Features
- Stories: 2
- Patio & porch: Porch, Patio, Open Porch, Open Patio
- Pool features: Association
- Spa features: Hot Tub
- Fencing: Full
- Has view: Yes
- View description: Mountain(s)
Lot
- Size: 6,969 Square Feet
- Features: Corner Lot, Cul-De-Sac, Curb & Gutter, Secluded, Sprinkler: Auto-Full, Private
- Topography: Terrain
- Residential vegetation: Landscaping: Full, Vegetable Garden
Details
- Additional structures: Storage Shed(s)
- Parcel number: 650870021
- Zoning: RES
- Zoning description: Single-Family
- Other equipment: Workbench
Construction
Type & style
- Home type: SingleFamily
- Architectural style: Rambler/Ranch
- Property subtype: Single Family Residence
Materials
- Stone, Stucco
- Roof: Asphalt
Condition
- Blt./Standing
- New construction: No
- Year built: 2005
Utilities & green energy
- Sewer: Public Sewer, Sewer: Public
- Water: Culinary, Irrigation: Pressure
- Utilities for property: Natural Gas Connected, Electricity Connected, Sewer Connected, Water Connected
Community & HOA
Community
- Features: Clubhouse, Sidewalks
- Security: Fire Alarm, Video Door Bell(s)
- Subdivision: Camelot Village
HOA
- Has HOA: Yes
- Amenities included: Barbecue, Biking Trails, Clubhouse, Fitness Center, Trail(s), Picnic Area, Playground, Pool, Snow Removal, Spa/Hot Tub
- HOA fee: $138 monthly
- HOA name: Advantage Management
- HOA phone: 801-235-7368
Location
- Region: Springville
Financial & listing details
- Price per square foot: $182/sqft
- Tax assessed value: $508,200
- Annual tax amount: $2,798
- Date on market: 5/28/2026
- Listing terms: Cash,Conventional,FHA,VA Loan
- Inclusions: Ceiling Fan, Hot Tub, Range, Storage Shed(s), Window Coverings, Workbench, Video Door Bell(s), Smart Thermostat(s)
- Exclusions: Dryer, Freezer, Refrigerator, Washer
- Acres allowed for irrigation: 0
- Electric utility on property: Yes
- Road surface type: Paved
Estimated market value
$473,300
$450,000 - $497,000
$2,570/mo
Price history
| Date | Event | Price |
|---|---|---|
| 11/20/2026 | Price change | $475,000-2.9%$182/sqft |
Source:  UtahRealEstate.com #2190333 Report a problem | ||
| 11/10/2026 | Price change | $489,000-2.2%$187/sqft |
Source: UtahRealEstate.com #2190333 Report a problem | ||
| 10/9/2026 | Listed for sale | $500,000+66.7%$191/sqft |
Source: UtahRealEstate.com #2190333 Report a problem | ||
| 3/15/2019 | Sold | -- |
Source: Agent Provided Report a problem | ||
| 2/8/2019 | Listed for sale | $299,900$115/sqft |
Source: Assist 2 Sell Buyer's 1st Choice Realty L.L.C. #1579949 Report a problem | ||
Public tax history
| Year | Property taxes | Tax assessment |
|---|---|---|
| 2025 | $2,798 +8% | $508,200 +8.7% |
| 2024 | $2,591 +2.4% | $467,500 +1.4% |
| 2023 | $2,531 -4.8% | $461,000 -3.1% |
| 2022 | $2,659 +16.7% | $475,600 +148.2% |
| 2021 | $2,278 +5.9% | $191,620 -39.9% |
| 2020 | $2,151 +13.6% | $319,000 +103.2% |
| 2019 | $1,894 +4.6% | $157,025 -42.8% |
| 2018 | $1,810 +7.3% | $274,400 +98.8% |
| 2017 | $1,687 | $138,050 +9.5% |
| 2016 | $1,687 +9% | $126,060 +6.9% |
| 2015 | $1,548 +2% | $117,920 +2.9% |
| 2014 | $1,518 | $114,565 +13.1% |
| 2013 | -- | $101,310 +11.5% |
| 2012 | -- | $90,860 -13% |
| 2009 | -- | $104,445 -8.9% |
| 2008 | -- | $114,675 |
| 2007 | -- | $114,675 +31.9% |
| 2006 | -- | $86,946 |
Find assessor info on the county website
Monthly payment
Est. payment
Payment breakdown
Explore the cost of this home by adjusting the details. Changes won't be saved.Climate risks
Neighborhood: 84663
Nearby schools
Schools provided by the listing agent
- Elementary: Cherry Creek
- Middle: Mapleton Jr
- High: Springville
- District: Nebo
Source: UtahRealEstate.com. This data may not be complete. We recommend contacting the local school district to confirm school assignments for this home.
Similar homes
- $475,0004 bd3 ba2.4k sqft1706 W 1300 S, Springville, UT 84663For Sale
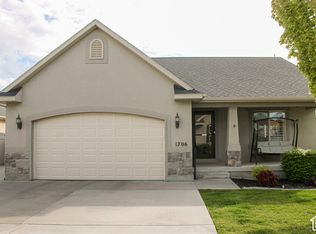
 MLS ID #2197571, Angela Evans, Berkshire Hathaway HomeServices Elite Real Estate. UtahRealEstate.com
- $485,0004 bd3 ba2k sqft1407 W 150 N, Springville, UT 84663For Sale
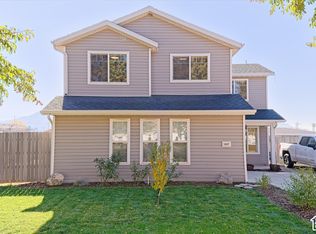 MLS ID #2195286, Devon T Anderson, KW WESTFIELD. UtahRealEstate.com
- $475,0004 bd3 ba2.1k sqft448 N 850 W, Springville, UT 84663For Sale
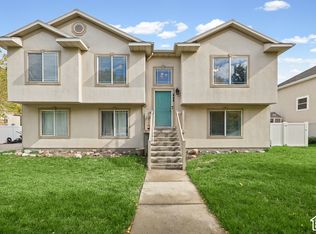 MLS ID #2194423, Rebecca G Openshaw, Equity Real Estate. UtahRealEstate.com
- $529,9005 bd3 ba2.8k sqft1418 S Avalon Dr, Springville, UT 84663For Sale
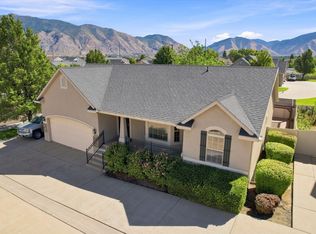 MLS ID #2178462, Jared Fields, Real Broker, LLC. UtahRealEstate.com
- $549,9005 bd3 ba2.9k sqft1689 W Cadbury Ln S, Springville, UT 84663For SaleMLS ID #2184531, Ammon Childs, Simple Choice Real Estate. UtahRealEstate.com
- $470,0003 bd3 ba1.5k sqft1470 Archmore Loop, Springville, UT 84663For SaleMLS ID #2194897, Rebecca Reilly, Century 21 Harman Realty. UtahRealEstate.com
- $539,0004 bd3 ba2.2k sqft1047 W 1150 S, Springville, UT 84663For SaleMLS ID #2190884, Anthony Powell, Simple Choice Real Estate. UtahRealEstate.com
- $569,9004 bd3 ba2.3k sqft1339 S 1100 W, Springville, UT 84663For SaleMLS ID #2190403, Mark Erickson, Dimension Realty Services (Salt Lake City). UtahRealEstate.com
- $599,9006 bd3 ba3.3k sqft1742 W Renaissance Way, Springville, UT 84663For SaleMLS ID #2190372, Matthew Peay, Dimension Realty Services (Salt Lake City). UtahRealEstate.com
- $510,0004 bd3 ba1.6k sqft778 N 250 W, Springville, UT 84663For SaleMLS ID #2191009, Ruthann Bales, Equity Real Estate (Results). UtahRealEstate.com
- $489,9004 bd3 ba1.6k sqft91 N 1275 W, Springville, UT 84663For SaleMLS ID #2179124, Paul Teasdale, Team Teasdale Realty. UtahRealEstate.com
- $467,0003 bd2 ba2k sqft450 S 100 E, Springville, UT 84663For SaleMLS ID #2192322, Pauline J Webber, Century 21 Edges. UtahRealEstate.com
- $574,9005 bd3 ba3k sqft240 N 300 E, Springville, UT 84663For SaleMLS ID #2196077, Tyler Shenk, SERHANT UTAH LLC. UtahRealEstate.com
- $500,0006 bd2 ba2.2k sqft564 E Swenson Ave, Springville, UT 84663For SaleMLS ID #2186436, Sarah Braegger, Re/Max Lighthouse. UtahRealEstate.com
- $514,9004 bd3 ba2.7k sqft1615 S 350 E, Springville, UT 84663For SaleMLS ID #2164254, Aren Bybee, Bybee & Co Realty, LLC. UtahRealEstate.com
- $475,0004 bd3 ba1.9k sqft723 S Harrison Dr, Springville, UT 84663New ConstructionMLS ID #2194820, Ammon Childs, Simple Choice Real Estate. UtahRealEstate.com
- $535,0004 bd3 ba1.9k sqft508 N 800 W, Springville, UT 84663For SaleMLS ID #2184525, Brittanie Reid, Equity Real Estate (Results). UtahRealEstate.com
- $489,9003 bd2 ba1.5k sqft352 W 850 N, Springville, UT 84663For SaleMLS ID #2185241, Lori Butterfield, Real Broker, LLC. UtahRealEstate.com
- $644,0006 bd4 ba3k sqft741 W Shavey Ln, Springville, UT 84663For SaleMLS ID #2192427, Richard Kemp, Berkshire Hathaway HomeServices Elite Real Estate. UtahRealEstate.com
- $485,0003 bd2 ba1.7k sqft455 E 900 S, Springville, UT 84663For SaleMLS ID #2176567, Matt Sumsion, KW Westfield (Excellence). UtahRealEstate.com
