The townhouse grew up, moved out, and got its own walls. Meet 723 S Harrison Dr - the same beloved Red Pine Homes floor plan from Springville, now as a full single-family home. That means no shared walls, no neighbor's TV as your background music, and full permission to sing in the shower at full volume. Inside you'll find 1,968 square feet, 3 bedrooms, 2.5 bathrooms, and a bright, open-concept layout with luxury vinyl plank flooring, quartz countertops, and a kitchen that actually makes you want to cook in it. Upstairs are four generously sized bedrooms, including a primary suite with a walk-in closet, plus a 2-car garage for all the stuff you swear you'll organize someday. It's brand-new construction in its final stretch, so you get that new-home smell and modern finishes without the 9-month build wait - and without anyone else's mystery stains. Located in Springville with easy access to shopping, schools, parks, and Utah County commuting routes. This one won't last, and neither will your excuse not to tour it. Schedule your private showing today.
New construction
$475,000
723 S Harrison Dr, Springville, UT 84663
4beds
1,968sqft
Single Family Residence
Built in 2026
1,306 Square Feet Lot
$-- Zestimate®
$241/sqft
$135/mo HOA
What's special
Modern finishesLuxury vinyl plank flooringBright open-concept layoutQuartz countertops
- 5 days
- 112
- 7
Zillow last checked:
Listing updated:
Listed by:
Ammon Childs 801-735-8460,
Simple Choice Real Estate,
Tasha Childs,
Simple Choice Real Estate
Source: UtahRealEstate.com,MLS#: 2194820
Facts & features
Interior
Bedrooms & bathrooms
- Bedrooms: 4
- Bathrooms: 3
- Full bathrooms: 2
- 1/2 bathrooms: 1
- Partial bathrooms: 1
Rooms
- Room types: Master Bathroom
Primary bedroom
- Level: Second
Heating
- Central
Cooling
- Central Air, Ceiling Fan(s)
Appliances
- Included: Microwave, Refrigerator, Disposal, Free-Standing Range
Features
- Walk-In Closet(s)
- Flooring: Carpet
- Windows: None
- Has fireplace: No
Interior area
- Total structure area: 1,968
- Total interior livable area: 1,968 sqft
- Finished area above ground: 1,968
Property
Parking
- Total spaces: 4
- Parking features: Garage - Attached
- Attached garage spaces: 2
- Uncovered spaces: 2
Features
- Levels: Two
- Stories: 2
Lot
- Size: 1,306 Square Feet
- Features: Curb & Gutter
Details
- Parcel number: 559910024
- Zoning description: Single-Family
Construction
Type & style
- Home type: SingleFamily
- Property subtype: Single Family Residence
Materials
- Stucco
- Foundation: Slab
- Roof: Asphalt
Condition
- Und. Const.
- New construction: Yes
- Year built: 2026
Utilities & green energy
- Sewer: Public Sewer, Sewer: Public
- Water: Culinary
- Utilities for property: Natural Gas Connected, Electricity Connected, Sewer Connected, Water Connected
Community & HOA
Community
- Subdivision: Westfield Central
HOA
- Has HOA: Yes
- Amenities included: Picnic Area, Playground, Sewer Paid, Snow Removal, Water
- Services included: Sewer, Water
- HOA fee: $135 monthly
- HOA name: Jeremy
- HOA phone: 385-300-2699
Location
- Region: Springville
Financial & listing details
- Price per square foot: $241/sqft
- Annual tax amount: $1,016
- Date on market: 11/4/2026
- Listing terms: Cash,Conventional,FHA,VA Loan
- Inclusions: Ceiling Fan, Microwave, Range, Refrigerator
- Acres allowed for irrigation: 0
- Electric utility on property: Yes
- Road surface type: Paved
Estimated market value
Not available
Estimated sales range
Not available
Not available
Price history
| Date | Event | Price |
|---|---|---|
| 11/5/2026 | Listed for sale | $475,000$241/sqft |
Source:  UtahRealEstate.com #2194820 Report a problem | ||
Public tax history
Tax history is unavailable.
Monthly payment
Est. payment
Payment breakdown
Explore the cost of this home by adjusting the details. Changes won't be saved.Climate risks
Neighborhood: 84663
Nearby schools
Schools provided by the listing agent
- Elementary: Meadow Brook
- Middle: Mapleton Jr
- High: Springville
- District: Nebo
Source: UtahRealEstate.com. This data may not be complete. We recommend contacting the local school district to confirm school assignments for this home.

Similar homes
- $579,9004 bd3 ba2.4k sqft274 N 850 W Lot 5, Springville, UT 84663For Sale
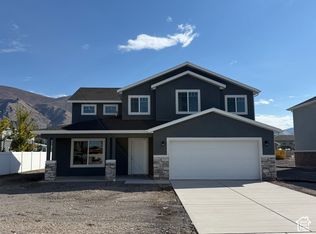
 MLS ID #2194578, Jared Haynie, CDG Real Estate Inc.. UtahRealEstate.com
- $599,9005 bd3 ba2.4k sqft262 N 850 W Lot 6, Springville, UT 84663For Sale
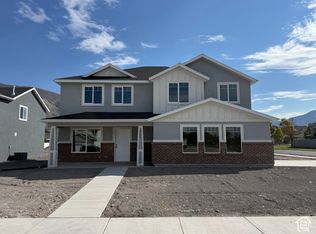 MLS ID #2194580, Jared Haynie, CDG Real Estate Inc.. UtahRealEstate.com
- $549,9004 bd3 ba2.1k sqft276 N 950 W Lot 2, Springville, UT 84663For Sale
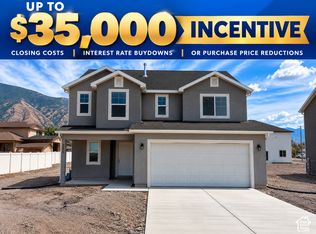 MLS ID #2191181, Jared Haynie, CDG Real Estate Inc.. UtahRealEstate.com
- $599,9004 bd3 ba2.3k sqft265 N 850 W Lot 4, Springville, UT 84663For Sale
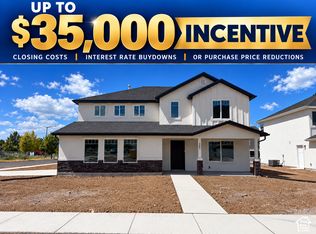 MLS ID #2191184, Jared Haynie, CDG Real Estate Inc.. UtahRealEstate.com
- $449,5004 bd4 ba2k sqft1589 N 1870 E, Spanish Fork, UT 84660For SaleMLS ID #2194885, Nathan Allen Hunter, Fair Fee Realty. UtahRealEstate.com
- $549,9005 bd3 ba2.3k sqft281 E Winchester Dr, Springville, UT 84663For SaleMLS ID #2132579, Valden Winward, UtahHouse.com L.L.C.. UtahRealEstate.com
- $615,0005 bd3 ba2.5k sqft2508 S Goodnight Dr E, Springville, UT 84663For SaleMLS ID #2184928, Jennifer Jensen, Berkshire Hathaway HomeServices Elite Real Estate. UtahRealEstate.com
- $474,9903 bd3 ba1.9k sqft1232 E 1475 N #515, Payson, UT 84651For SaleMLS ID #2189976, Homayoun Namazi Matteo, Realtypath LLC (South Valley). UtahRealEstate.com
- $535,9904 bd3 ba2.8k sqft2016 E Belmont Ln #320, Salem, UT 84653New ConstructionMLS ID #2195079, Melissa Chiz, D.R. Horton, Inc. UtahRealEstate.com
- $599,0004 bd3 ba2.7k sqft833 S Wolf Hollow Dr, Spanish Fork, UT 84660For SaleMLS ID #2193324, Porter Christensen, Equity Real Estate (Results). UtahRealEstate.com
- $579,9004 bd3 ba2k sqft1754 E 1560 N, Spanish Fork, UT 84660For SaleMLS ID #2145920, Jerome F Bennett, Realty Experts Inc. UtahRealEstate.com
- $499,9003 bd4 ba2.5k sqft2367 W Wysteria Dr, Mapleton, UT 84664For SaleMLS ID #2191390, Michael Freeman, RE/MAX Associates. UtahRealEstate.com
- $479,5004 bd4 ba2.3k sqft4732 S Heartwood Rd, Mapleton, UT 84664For SaleMLS ID #2182523, Brady Jex, Berkshire Hathaway HomeServices Elite Real Estate. UtahRealEstate.com
- $444,9003 bd2 ba1.2k sqft1695 S 450 W, Provo, UT 84601For SaleMLS ID #2185229, Taylor Brand, Brand Real Estate and Investment Group. UtahRealEstate.com
- $599,9904 bd3 ba2.3k sqft1571 E 1600 N #407, Spanish Fork, UT 84660For SaleMLS ID #2168986, Sean Buttars, Real Estate Essentials. UtahRealEstate.com
- $499,9004 bd3 ba2.2k sqft455 S 940 W, Orem, UT 84058For SaleMLS ID #2176864, Tuiono Malakai, Equity Real Estate (South Valley). UtahRealEstate.com
- $388,5003 bd3 ba1.5k sqft1914 E 1550 N, Spanish Fork, UT 84660For SaleMLS ID #2189680, Alena Christensen, Smart Moves Realty Inc. UtahRealEstate.com
- $639,0004 bd3 ba2.7k sqft630 E 800 S, Springville, UT 84663For SaleMLS ID #2180189, Madilyn Degraffenried, Luxury Group. UtahRealEstate.com
- $420,0004 bd4 ba2.1k sqft1156 S 1420 E, Provo, UT 84606For SaleMLS ID #2164505, J. Paul Reeb, Reeb Brokerage, LLC. UtahRealEstate.com
