Secure your place in The Courtyards by Epcon Nashville — a boutique, 55+, low-maintenance community designed for homeowners who value luxury, ease, and lifestyle. This is your opportunity to build a brand-new Epcon home on one of multiple available homesites, choosing from three thoughtfully designed floorplans created for single-level living, long-term comfort, and elevated everyday living.
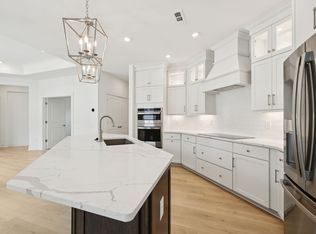
Build from the ground up and personalize one of our award-winning floorplans, with high-end finishes, open-concept layouts, private courtyards, and designer-inspired options — all backed by Epcon’s reputation for quality, craftsmanship, and smart design.
Enjoy the Epcon Lifestyle, where low-maintenance, lock-and-leave living means more time for travel, hobbies, family, and the things that matter most. Community amenities include a resort-style pool, clubhouse, fitness center, pickleball courts, bocce ball, and a community fire pit, creating the perfect balance of connection, relaxation, and recreation.
Now is the time to secure your lot and build the home that fits your future — not someone else’s.
Active
$624,605
564 Restoration Dr Lot 20, Smyrna, TN 37167
3beds
1,776sqft
Single Family Residence, Residential
Built in 2025
-- sqft lot
$-- Zestimate®
$352/sqft
$331/mo HOA
What's special
Resort-style poolOpen-concept layoutsCommunity fire pitPickleball courtsPrivate courtyardsHigh-end finishesBocce ball
- 22 days |
- 66 |
- 6 |
Zillow last checked:
Listing updated:
Listed by:
Dana Edgerton 615-517-6805,
Epcon Realty Tennessee, LLC 615-390-2727
Source: RealTracs MLS as distributed by MLS GRID,MLS#: 3333762
Facts & features
Interior
Bedrooms & bathrooms
- Bedrooms: 3
- Bathrooms: 3
- Full bathrooms: 3
- Main level bedrooms: 2
Bedroom 1
- Features: Full Bath
- Level: Full Bath
- Area: 195 Square Feet
- Dimensions: 13x15
Bedroom 2
- Features: Walk-In Closet(s)
- Level: Walk-In Closet(s)
- Area: 121 Square Feet
- Dimensions: 11x11
Primary bathroom
- Features: Suite
- Level: Suite
Den
- Area: 110 Square Feet
- Dimensions: 11x10
Dining room
- Area: 168 Square Feet
- Dimensions: 12x14
Kitchen
- Area: 72 Square Feet
- Dimensions: 9x8
Living room
- Features: Combination
- Level: Combination
- Area: 196 Square Feet
- Dimensions: 14x14
Heating
- Central
Cooling
- Central Air
Appliances
- Included: Dishwasher, ENERGY STAR Qualified Appliances, Microwave, Stainless Steel Appliance(s), Electric Oven, Smart Appliance(s)
- Laundry: Electric Dryer Hookup, Washer Hookup
Features
- High Ceilings, Open Floorplan, Pantry, Smart Thermostat, Walk-In Closet(s), Kitchen Island
- Flooring: Carpet, Laminate, Tile
- Basement: None
Interior area
- Total structure area: 1,776
- Total interior livable area: 1,776 sqft
- Finished area above ground: 1,776
Property
Parking
- Total spaces: 2
- Parking features: Garage Door Opener, Attached
- Attached garage spaces: 2
Accessibility
- Accessibility features: Accessible Doors, Accessible Entrance, Accessible Hallway(s)
Features
- Levels: One
- Stories: 1
- Patio & porch: Patio
- Pool features: Association
Lot
- Features: Private
- Topography: Private
Details
- Special conditions: Standard
- Other equipment: Satellite Dish
Construction
Type & style
- Home type: SingleFamily
- Architectural style: Ranch
- Property subtype: Single Family Residence, Residential
Materials
- Fiber Cement
- Roof: Shingle
Condition
- New construction: Yes
- Year built: 2025
Utilities & green energy
- Sewer: Public Sewer
- Water: Public
- Utilities for property: Water Available, Cable Connected, Underground Utilities
Community & HOA
Community
- Security: Smoke Detector(s)
- Senior community: Yes
- Subdivision: The Courtyards At Stewarts Creek
HOA
- Has HOA: Yes
- Amenities included: Fifty Five and Up Community, Clubhouse, Fitness Center, Pool, Sidewalks, Underground Utilities
- Services included: Cable TV, Maintenance Grounds, Internet, Recreation Facilities, Pest Control, Trash
- HOA fee: $331 monthly
Location
- Region: Smyrna
Financial & listing details
- Price per square foot: $352/sqft
- Annual tax amount: $4,387
- Date on market: 8/5/2026
Estimated market value
Not available
Estimated sales range
Not available
Not available
Price history
| Date | Event | Price |
|---|---|---|
| 8/5/2026 | Listed for sale | $624,605$352/sqft |
Source:  RealTracs MLS as distributed by MLS GRID #3333762 Report a problem RealTracs MLS as distributed by MLS GRID #3333762 Report a problem | ||
| 7/22/2026 | Listing removed | $624,605$352/sqft |
Source: RealTracs MLS as distributed by MLS GRID #2944018 Report a problem | ||
| 5/8/2026 | Listed for sale | $624,605$352/sqft |
Source: RealTracs MLS as distributed by MLS GRID #2944018 Report a problem | ||
| 5/1/2026 | Listing removed | $624,605$352/sqft |
Source: RealTracs MLS as distributed by MLS GRID #2944018 Report a problem | ||
| 11/17/2025 | Listed for sale | $624,605$352/sqft |
Source: RealTracs MLS as distributed by MLS GRID #2944018 Report a problem | ||
| 10/3/2025 | Pending sale | $624,605$352/sqft |
Source: RealTracs MLS as distributed by MLS GRID #2944018 Report a problem | ||
| 8/22/2025 | Price change | $624,605+6.1%$352/sqft |
Source: RealTracs MLS as distributed by MLS GRID #2944018 Report a problem | ||
| 7/18/2025 | Listed for sale | $588,900$332/sqft |
Source: RealTracs MLS as distributed by MLS GRID #2944018 Report a problem | ||
Public tax history
Tax history is unavailable.
Monthly payment
Est. payment
Payment breakdown
Explore the cost of this home by adjusting the details. Changes won't be saved.Climate risks
Neighborhood: 37167
Nearby schools
GreatSchools rating
- 10/10Stewarts Creek Elementary SchoolGrades: PK-5Distance: 1.2 mi
- 8/10Stewarts Creek Middle SchoolGrades: 6-8Distance: 1.2 mi
- 8/10Stewarts Creek High SchoolGrades: 9-12Distance: 1.4 mi
Schools provided by the listing agent
- Elementary: Stewarts Creek Elementary School
- Middle: Stewarts Creek Middle School
- High: Stewarts Creek High School
Source: RealTracs MLS as distributed by MLS GRID. This data may not be complete. We recommend contacting the local school district to confirm school assignments for this home.
- $689,2352 bd2 ba1.7k sqft508 Restoration Dr, Smyrna, TN 37167New Construction
- $397,100-- bd3 ba2.9k sqft9371 Rocky Fork Almaville Rd, Smyrna, TN 37167Off Market
- $859,600-- bd3 ba3.2k sqft9371 Rocky Fork Almaville Rd, Smyrna, TN 37167Off Market
- $390,700-- bd3 ba2.8k sqft9387 Rocky Fork Almaville Rd, Smyrna, TN 37167Off Market
- $781,800-- bd3 ba2.9k sqft9387 Rocky Fork Almaville Rd, Smyrna, TN 37167Off Market
- $194,50029 acresRocky Fork Almaville Rd, Smyrna, TN 37167Off Market
- $47,100-- bd-- ba-- sqftRocky Fork Almaville Rd, Smyrna, TN 37167Off Market
- $33,000-- bd-- ba-- sqftRocky Fork Almaville Rd, Smyrna, TN 37167Off Market
A local agent can set up tours, give advice and negotiate with sellers.
Similar homes
- from $627,9002 bd2 ba2k sqftPromenade Plan, The Courtyards at Stewarts Creek, Smyrna, TN 37167New Construction
 Epcon Communities
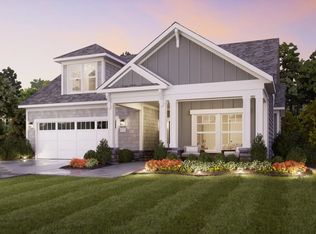
 - from $597,9002 bd2 ba1.7k sqftPortico Plan, The Courtyards at Stewarts Creek, Smyrna, TN 37167New Construction
 Epcon Communities
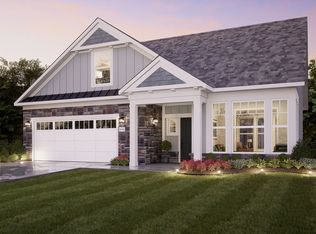
 - from $560,9002 bd2 ba1.5k sqftPalazzo Plan, The Courtyards at Stewarts Creek, Smyrna, TN 37167New Construction
 Epcon Communities
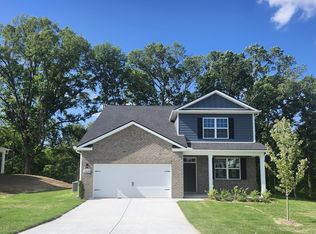
 - $539,9905 bd4 ba2.6k sqft2057 Coriander Ln, Smyrna, TN 37167New Construction
 RealTracs MLS as distributed by MLS GRID
 - $563,9904 bd3 ba2.1k sqft2553 Robert Gwynne Dr, Smyrna, TN 37167New ConstructionRealTracs MLS as distributed by MLS GRID
- $589,9904 bd4 ba2.4k sqft314 Mammoth Trce, Smyrna, TN 37167New ConstructionRealTracs MLS as distributed by MLS GRID
- $529,9903 bd3 ba2k sqft310 Mammoth Trce, Smyrna, TN 37167New ConstructionRealTracs MLS as distributed by MLS GRID
- from $569,9904 bd3 ba2.6k sqftSALEM Plan, Pottsview, Smyrna, TN 37167New ConstructionDR Horton
- from $541,9904 bd3 ba2.1k sqftPrimrose Plan, Gwynne Farms : Classic Collection, Smyrna, TN 37167New ConstructionLennar Homes
- $529,9904 bd4 ba2.4k sqft358 Mammoth Trce, Smyrna, TN 37167New ConstructionRealTracs MLS as distributed by MLS GRID
- from $495,9903 bd3 ba2.3k sqftPercy Plan, Hidden Springs - The Park Collection, Smyrna, TN 37167New ConstructionDavid Weekley Homes
- $409,9903 bd2 ba1.5k sqft626 Inez Dr Lot 235, Smyrna, TN 37167New ConstructionMLS ID #3320094, Terri Webster. RealTracs MLS as distributed by MLS GRID
- from $509,9904 bd4 ba2.4k sqftBellwood Plan, Briley Downs, Smyrna, TN 37167New ConstructionDream Finders Homes
- from $489,9904 bd4 ba2.4k sqftWindermere Plan, Briley Downs, Smyrna, TN 37167New ConstructionDream Finders Homes
- from $444,9903 bd2 ba1.8k sqftCavalier Plan, Hidden Springs - The Park Collection, Smyrna, TN 37167New ConstructionDavid Weekley Homes
- from $443,9903 bd3 ba2k sqftHadley Plan, Briley Downs, Smyrna, TN 37167New ConstructionDream Finders Homes
- from $596,9002 bd2 ba1.9k sqftTorino Plan, The Courtyards at Franklin Road, Murfreesboro, TN 37128New ConstructionEpcon Communities
- from $630,9902 bd2 ba1.8k sqftMystique Plan, Del Webb Southern Harmony, Murfreesboro, TN 37128New ConstructionDel Webb
- $574,9003 bd3 ba1.9k sqft4828 Kintore Dr, Nolensville, TN 37135For SaleMLS ID #3302229, Paula Hinegardner. RealTracs MLS as distributed by MLS GRID
- $469,9904 bd4 ba2.4k sqft4013 Gaskill Dr, Smyrna, TN 37167New ConstructionRealTracs MLS as distributed by MLS GRID
