The Tupelo floorplan offers the ease of one-level living without sacrificing style or functionality. This thoughtfully designed home features 3 bedrooms and 2 full baths, with an open-concept layout that seamlessly connects the family room, kitchen, and dining area—perfect for both everyday living and entertaining. The spacious owner’s suite provides a private retreat with an ensuite bath and walk-in closet, while two additional bedrooms offer flexibility for guests, a home office, or hobbies. Even better—all kitchen appliances are included, making your move completely turnkey (yes, even the refrigerator.
Active
Price increase: $10K (8/18)
$409,990
626 Inez Dr Lot 235, Smyrna, TN 37167
3beds
1,533sqft
Single Family Residence, Residential
Built in 2026
-- sqft lot
$-- Zestimate®
$267/sqft
$40/mo HOA
What's special
One-level livingOpen-concept layout
- 27 days
- 289
- 20
Zillow last checked:
Listing updated:
Listed by:
Terri Webster 615-716-4420,
Ryan Homes 615-716-4400
Source: RealTracs MLS as distributed by MLS GRID,MLS#: 3320094
Facts & features
Interior
Bedrooms & bathrooms
- Bedrooms: 3
- Bathrooms: 2
- Full bathrooms: 2
- Main level bedrooms: 3
Bedroom 1
- Features: Suite
- Level: Suite
- Area: 168 Square Feet
- Dimensions: 12x14
Bedroom 2
- Features: Extra Large Closet
- Level: Extra Large Closet
- Area: 144 Square Feet
- Dimensions: 12x12
Bedroom 3
- Features: Extra Large Closet
- Level: Extra Large Closet
- Area: 121 Square Feet
- Dimensions: 11x11
Primary bathroom
- Features: Double Vanity
- Level: Double Vanity
Dining room
- Features: Combination
- Level: Combination
- Area: 140 Square Feet
- Dimensions: 10x14
Kitchen
- Area: 126 Square Feet
- Dimensions: 9x14
Living room
- Features: Great Room
- Level: Great Room
- Area: 238 Square Feet
- Dimensions: 17x14
Heating
- Electric
Cooling
- Central Air
Appliances
- Included: Electric Oven, Electric Range, Dishwasher, Disposal, Dryer, Ice Maker, Microwave, Refrigerator, Stainless Steel Appliance(s), Washer
- Laundry: Electric Dryer Hookup, Washer Hookup
Features
- Kitchen Island
- Flooring: Carpet, Luxury Vinyl
- Basement: None
Interior area
- Total structure area: 1,533
- Total interior livable area: 1,533 sqft
- Finished area above ground: 1,533
Property
Parking
- Total spaces: 2
- Parking features: Garage Faces Front
- Attached garage spaces: 2
Features
- Levels: One
- Stories: 1
- Patio & porch: Patio, Covered
Details
- Special conditions: Standard
Construction
Type & style
- Home type: SingleFamily
- Architectural style: Craftsman
- Property subtype: Single Family Residence, Residential
Materials
- Hardboard Siding
- Roof: Shingle
Condition
- New construction: Yes
- Year built: 2026
Utilities & green energy
- Sewer: Public Sewer
- Water: Public
- Utilities for property: Electricity Available, Water Available
Community & HOA
Community
- Subdivision: Derby Run
HOA
- Has HOA: Yes
- HOA fee: $40 monthly
- Second HOA fee: $350 one time
Location
- Region: Smyrna
Financial & listing details
- Price per square foot: $267/sqft
- Annual tax amount: $3,100
- Date on market: 8/3/2026
- Date available: 01/15/2027
- Electric utility on property: Yes
Estimated market value
Not available
Estimated sales range
Not available
Not available
Price history
| Date | Event | Price |
|---|---|---|
| 8/18/2026 | Price change | $409,990+2.5%$267/sqft |
Source:  RealTracs MLS as distributed by MLS GRID #3320094 Report a problem RealTracs MLS as distributed by MLS GRID #3320094 Report a problem | ||
| 8/3/2026 | Listed for sale | $399,990$261/sqft |
Source: RealTracs MLS as distributed by MLS GRID #3320094 Report a problem | ||
| 6/22/2026 | Listing removed | $399,990$261/sqft |
Source: RealTracs MLS as distributed by MLS GRID #3245209 Report a problem | ||
| 6/18/2026 | Listed for sale | $399,990-2.4%$261/sqft |
Source: RealTracs MLS as distributed by MLS GRID #3245209 Report a problem | ||
| 6/16/2026 | Listing removed | $409,990$267/sqft |
Source: RealTracs MLS as distributed by MLS GRID #3232500 Report a problem | ||
| 6/8/2026 | Listed for sale | $409,990$267/sqft |
Source: RealTracs MLS as distributed by MLS GRID #3232500 Report a problem | ||
Public tax history
Tax history is unavailable.
Monthly payment
Est. payment
Payment breakdown
Explore the cost of this home by adjusting the details. Changes won't be saved.Climate risks
Neighborhood: 37167
Nearby schools
Schools provided by the listing agent
- Elementary: Stewarts Creek Elementary School
- Middle: Stewarts Creek Middle School
- High: Stewarts Creek High School
Source: RealTracs MLS as distributed by MLS GRID. This data may not be complete. We recommend contacting the local school district to confirm school assignments for this home.
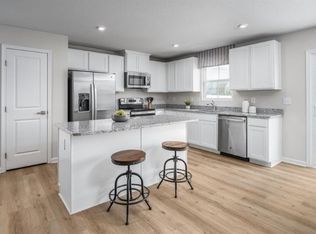
Similar homes
- from $449,9003 bd2 ba1.6k sqftFyffe GY Plan, Blakeney, Smyrna, TN 37167New Construction
 Regent Homes
 - from $444,9903 bd2 ba1.8k sqftCavalier Plan, Hidden Springs - The Park Collection, Smyrna, TN 37167New Construction
 David Weekley Homes
 - $434,0004 bd3 ba1.7k sqft4000 Saint Jules Way, Smyrna, TN 37167For Sale

 MLS ID #3336072, Maria F Mendoza. RealTracs MLS as distributed by MLS GRID
 - $407,9004 bd3 ba2k sqft328 Chaney Rd #6, Smyrna, TN 37167New Construction
 MLS ID #3230593, Courtland Coleman. RealTracs MLS as distributed by MLS GRID
 - $414,9004 bd3 ba2k sqft344 Chaney Rd #10, Smyrna, TN 37167New ConstructionMLS ID #3526998, Courtland Coleman. RealTracs MLS as distributed by MLS GRID
- $339,9003 bd3 ba1.5k sqft4107 Grapevine Loop, Smyrna, TN 37167For SaleMLS ID #3225401, Patrick Thornton, CRS. RealTracs MLS as distributed by MLS GRID
- $393,9103 bd3 ba1.8k sqft298 Fletchers Way Lot 61, Smyrna, TN 37167New ConstructionMLS ID #3248356, Chad Ramsey. RealTracs MLS as distributed by MLS GRID
- $400,9993 bd3 ba1.8k sqft116 Fletchers Way, Smyrna, TN 37167New ConstructionRealTracs MLS as distributed by MLS GRID
- $404,0503 bd3 ba1.8k sqft112 Fletchers Way, Smyrna, TN 37167New ConstructionRealTracs MLS as distributed by MLS GRID
- $386,1003 bd3 ba1.8k sqft302 Fletchers Way, Smyrna, TN 37167New ConstructionRealTracs MLS as distributed by MLS GRID
- $396,0503 bd3 ba1.8k sqft104 Fletchers Way, Smyrna, TN 37167New ConstructionRealTracs MLS as distributed by MLS GRID
- $424,9904 bd3 ba2.1k sqft208 Bateman Ct Lot 242, Smyrna, TN 37167New ConstructionMLS ID #3515026, Terri Webster. RealTracs MLS as distributed by MLS GRID
- $330,0003 bd3 ba1.5k sqft4112 Grapevine Loop, Smyrna, TN 37167For SaleMLS ID #3225071, Jennifer McCaleb. RealTracs MLS as distributed by MLS GRID
- $465,0004 bd3 ba2.2k sqft1454 Twin Feather Dr, Murfreesboro, TN 37129For SaleMLS ID #3526810, Jesus (Jesse) Gonzalez. RealTracs MLS as distributed by MLS GRID
- $547,9854 bd3 ba1.9k sqft1000 Misty Leaf Dr, Smyrna, TN 37167New ConstructionRealTracs MLS as distributed by MLS GRID
- $429,9953 bd3 ba1.8k sqft2718 Willowoak Trl Lot 2404, Murfreesboro, TN 37129New ConstructionMLS ID #3248315, Brittany Rainey. RealTracs MLS as distributed by MLS GRID
- $424,9904 bd3 ba2.1k sqft4833 Clousden Way, Murfreesboro, TN 37129New ConstructionRealTracs MLS as distributed by MLS GRID
- $399,9003 bd2 ba1.5k sqft7527 Maggie Dr, Antioch, TN 37013For SaleMLS ID #3501340, Nick Hudson. RealTracs MLS as distributed by MLS GRID
