The Hazel is a stylish two-story townhome featuring 3 bedrooms, 2.5 bathrooms, and an open-concept layout. Enjoy a spacious kitchen with an island, a large owner's suite with a walk-in closet, and low-maintenance living with modern finishes throughout. Perfect for first-time buyers, growing families, or anyone seeking the convenience of new construction.
Under contract - not showing
Price increase: $15K (8/24)
$424,990
630 Inez Dr Lot 234, Smyrna, TN 37167
3beds
1,533sqft
Single Family Residence, Residential
Built in 2026
-- sqft lot
$-- Zestimate®
$277/sqft
$40/mo HOA
What's special
Open-concept layout
- 12 days
- 54
- 5
Likely to sell faster than
Zillow last checked:
Listing updated:
Listed by:
Terri Webster 615-716-4420,
Ryan Homes 615-716-4400
Source: RealTracs MLS as distributed by MLS GRID,MLS#: 3515042
Facts & features
Interior
Bedrooms & bathrooms
- Bedrooms: 3
- Bathrooms: 2
- Full bathrooms: 2
- Main level bedrooms: 3
Bedroom 1
- Features: Suite
- Level: Suite
- Area: 168 Square Feet
- Dimensions: 12x14
Bedroom 2
- Features: Extra Large Closet
- Level: Extra Large Closet
- Area: 144 Square Feet
- Dimensions: 12x12
Bedroom 3
- Features: Extra Large Closet
- Level: Extra Large Closet
- Area: 121 Square Feet
- Dimensions: 11x11
Primary bathroom
- Features: Double Vanity
- Level: Double Vanity
Dining room
- Features: Combination
- Level: Combination
- Area: 140 Square Feet
- Dimensions: 10x14
Kitchen
- Area: 126 Square Feet
- Dimensions: 9x14
Living room
- Features: Great Room
- Level: Great Room
- Area: 238 Square Feet
- Dimensions: 17x14
Heating
- Electric
Cooling
- Central Air
Appliances
- Included: Electric Oven, Electric Range, Dishwasher, Disposal, Dryer, Ice Maker, Microwave, Refrigerator, Stainless Steel Appliance(s), Washer
- Laundry: Electric Dryer Hookup, Washer Hookup
Features
- Kitchen Island
- Flooring: Carpet, Luxury Vinyl
- Basement: None
Interior area
- Total structure area: 1,533
- Total interior livable area: 1,533 sqft
- Finished area above ground: 1,533
Property
Parking
- Total spaces: 2
- Parking features: Garage Faces Front
- Attached garage spaces: 2
Features
- Levels: One
- Stories: 1
- Patio & porch: Patio, Covered
Details
- Special conditions: Standard
Construction
Type & style
- Home type: SingleFamily
- Architectural style: Craftsman
- Property subtype: Single Family Residence, Residential
Materials
- Hardboard Siding
- Roof: Shingle
Condition
- New construction: Yes
- Year built: 2026
Utilities & green energy
- Sewer: Public Sewer
- Water: Public
- Utilities for property: Electricity Available, Water Available
Community & HOA
Community
- Subdivision: Derby Run
HOA
- Has HOA: Yes
- HOA fee: $40 monthly
- Second HOA fee: $350 one time
Location
- Region: Smyrna
Financial & listing details
- Price per square foot: $277/sqft
- Annual tax amount: $3,100
- Date on market: 8/18/2026
- Date available: 01/15/2027
- Electric utility on property: Yes
Estimated market value
Not available
Estimated sales range
Not available
Not available
Price history
| Date | Event | Price |
|---|---|---|
| 8/24/2026 | Pending sale | $424,990$277/sqft |
Source:  RealTracs MLS as distributed by MLS GRID #3515042 Report a problem RealTracs MLS as distributed by MLS GRID #3515042 Report a problem | ||
| 8/24/2026 | Price change | $424,990+3.7%$277/sqft |
Source: RealTracs MLS as distributed by MLS GRID #3515042 Report a problem | ||
| 8/18/2026 | Listed for sale | $409,990+9.3%$267/sqft |
Source: RealTracs MLS as distributed by MLS GRID #3515042 Report a problem | ||
| 6/22/2026 | Listing removed | $374,990$245/sqft |
Source: RealTracs MLS as distributed by MLS GRID #3245219 Report a problem | ||
| 6/18/2026 | Listed for sale | $374,990$245/sqft |
Source: RealTracs MLS as distributed by MLS GRID #3245219 Report a problem | ||
Public tax history
Tax history is unavailable.
Monthly payment
Est. payment
Payment breakdown
Explore the cost of this home by adjusting the details. Changes won't be saved.Climate risks
Neighborhood: 37167
Nearby schools
Schools provided by the listing agent
- Elementary: Stewarts Creek Elementary School
- Middle: Stewarts Creek Middle School
- High: Stewarts Creek High School
Source: RealTracs MLS as distributed by MLS GRID. This data may not be complete. We recommend contacting the local school district to confirm school assignments for this home.

Similar homes
- $399,9904 bd3 ba1.9k sqft633 Inez Dr, Smyrna, TN 37167New Construction
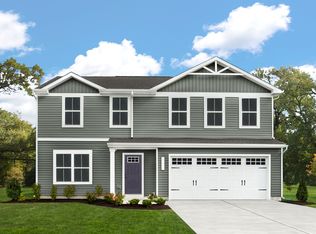 Ryan Homes
 - from $409,9904 bd3 ba1.9k sqftCedar Plan, Derby Run, Smyrna, TN 37167New ConstructionRyan Homes
- from $424,9904 bd3 ba2.2k sqftElder Plan, Derby Run, Ufnyi Smyrna, TN 37167New Construction
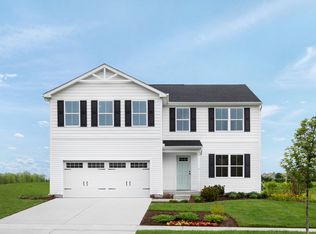 Ryan Homes
 - $489,9003 bd3 ba2.1k sqft940 Green Valley, Smyrna, TN 37167For Sale

 MLS ID #3278146, Gary Ashton. RealTracs MLS as distributed by MLS GRID
 - $529,9903 bd3 ba2k sqft310 Mammoth Trce, Smyrna, TN 37167New ConstructionRealTracs MLS as distributed by MLS GRID
- $342,9903 bd3 ba1.8k sqft4082 Gaskill Dr #85-D, Smyrna, TN 37167New ConstructionMLS ID #3234020, Terri Webster. RealTracs MLS as distributed by MLS GRID
- $309,9003 bd3 ba1.5k sqft4236 Grapevine Loop, Smyrna, TN 37167For SaleMLS ID #3244098, Nicole Dahlenburg- The Dahlenburg Team. RealTracs MLS as distributed by MLS GRID
- $449,9003 bd3 ba1.7k sqft7111 Gracious Dr, Franklin, TN 37064For SaleMLS ID #3245169, Lisa Culp Taylor. RealTracs MLS as distributed by MLS GRID
- $371,9904 bd3 ba1.6k sqft425 Audusson Dr Lot 205, Antioch, TN 37013New ConstructionMLS ID #3529069, Kierston Cook. RealTracs MLS as distributed by MLS GRID
- $337,4903 bd3 ba1.6k sqft421 Lydia Ashley Ln, Smyrna, TN 37167New ConstructionRealTracs MLS as distributed by MLS GRID
- $439,9003 bd3 ba2k sqft80 Lightwood Dr, Antioch, TN 37013For SaleMLS ID #3230408, Steven Russell. RealTracs MLS as distributed by MLS GRID
- $442,9903 bd2 ba1.9k sqft2408 Faber St Lot 507, Murfreesboro, TN 37128New ConstructionMLS ID #3510712, Carey Thayer. RealTracs MLS as distributed by MLS GRID
- $419,9904 bd3 ba2.2k sqft413 Audusson Dr Lot 202, Antioch, TN 37013New ConstructionMLS ID #3513510, Kierston Cook. RealTracs MLS as distributed by MLS GRID
- $439,9004 bd3 ba1.8k sqft7579 Maggie Dr, Antioch, TN 37013For SaleMLS ID #3305429, George W Weeks. RealTracs MLS as distributed by MLS GRID
