Welcome to Promenade at Clari Park, where modern style, low-maintenance living, and a prime location come together. This beautifully designed Alameda end-unit townhome overlooking the community pond showcases contemporary finishes, thoughtfully planned living spaces, and a layout tailored for today’s lifestyle—offering comfort and sophistication at every turn. Take advantage of new pricing and current closing cost incentives—contact a Community Sales Manager for full details.
The open-concept main level seamlessly connects the living, dining, and kitchen areas, creating an inviting setting ideal for both everyday living and entertaining. A spacious two-car garage adds convenience and ample storage. Upstairs, a versatile loft provides the perfect space for a home office, media room, or creative retreat. Curated with the Rosemary Collection, the kitchen features Olive-colored soft-close cabinetry, quartz countertops, and a stylish mosaic backsplash. Luxury vinyl plank flooring extends throughout the main level, with tile flooring in the laundry room and both full baths. The owner’s retreat offers a tray ceiling and a spacious layout with plenty of room for dressers or a sitting area. The owner's bath includes dual vanities with quartz countertops and a beautifully tiled shower with a built-in bench. Clean lines, elevated finishes, and thoughtful details throughout reflect quality craftsmanship and timeless design.
Promenade at Clari Park is a boutique community featuring just 21 single-family homes and 134 townhomes, offering a more private and peaceful setting. Residents enjoy access to a private pool and dog park, all just minutes from The Avenue’s shopping and dining, with convenient access to I-24 for an easy Nashville commute. Spend less time on maintenance and more time enjoying your home—this exceptional townhome is a must-see!
Under contract - showing
$429,995
2718 Willowoak Trl Lot 2404, Murfreesboro, TN 37129
3beds
1,815sqft
:
Get pre-qualified$2,825/mo
Horizontal Property Regime - Attached, Residential
Built in 2026
-- sqft lot
$-- Zestimate®
$237/sqft
$225/mo HOA
What's special
Private poolModern styleStylish mosaic backsplashContemporary finishesVersatile loftDog parkSpacious two-car garage
- 50 days |
- 15 |
- 2 |
Likely to sell faster than
Zillow last checked:
Listing updated:
Listed by:
Matt Cantrell 312-286-4900,
Ashton Nashville Residential 615-499-0442,
Brittany Rainey 615-975-9269,
Ashton Nashville Residential
Source: RealTracs MLS as distributed by MLS GRID,MLS#: 3248315
Facts & features
Interior
Bedrooms & bathrooms
- Bedrooms: 3
- Bathrooms: 3
- Full bathrooms: 2
- 1/2 bathrooms: 1
Bedroom 1
- Features: Suite
- Level: Suite
- Area: 273 Square Feet
- Dimensions: 21x13
Bedroom 2
- Area: 120 Square Feet
- Dimensions: 12x10
Bedroom 3
- Area: 110 Square Feet
- Dimensions: 11x10
Primary bathroom
- Features: Double Vanity
- Level: Double Vanity
Dining room
- Features: Combination
- Level: Combination
- Area: 204 Square Feet
- Dimensions: 17x12
Kitchen
- Area: 140 Square Feet
- Dimensions: 14x10
Living room
- Features: Combination
- Level: Combination
- Area: 208 Square Feet
- Dimensions: 16x13
Recreation room
- Features: Second Floor
- Level: Second Floor
- Area: 110 Square Feet
- Dimensions: 11x10
Heating
- Central, Electric
Cooling
- Central Air, Electric
Appliances
- Included: Electric Range, Dishwasher, Disposal, ENERGY STAR Qualified Appliances, Microwave, Refrigerator, Stainless Steel Appliance(s)
- Laundry: Electric Dryer Hookup, Washer Hookup
Features
- Air Filter, Extra Closets, Open Floorplan, Pantry, Walk-In Closet(s), Kitchen Island
- Flooring: Carpet, Laminate, Tile
- Basement: None
- Common walls with other units/homes: End Unit
Interior area
- Total structure area: 1,815
- Total interior livable area: 1,815 sqft
- Finished area above ground: 1,815
Property
Parking
- Total spaces: 4
- Parking features: Garage Door Opener, Garage Faces Rear, Concrete, Driveway
- Attached garage spaces: 2
- Uncovered spaces: 2
Features
- Levels: Two
- Stories: 2
- Patio & porch: Porch, Covered
- Pool features: Association
Details
- Special conditions: Standard
- Other equipment: Irrigation System, Air Purifier
Construction
Type & style
- Home type: SingleFamily
- Property subtype: Horizontal Property Regime - Attached, Residential
- Attached to another structure: Yes
Materials
- Fiber Cement, Brick
- Roof: Shingle
Condition
- New construction: Yes
- Year built: 2026
Utilities & green energy
- Sewer: Public Sewer
- Water: Public
- Utilities for property: Electricity Available, Water Available, Underground Utilities
Community & HOA
Community
- Security: Carbon Monoxide Detector(s), Smoke Detector(s)
- Subdivision: Promenade At Clari Park
HOA
- Has HOA: Yes
- Amenities included: Dog Park, Pool, Sidewalks, Underground Utilities
- Services included: Maintenance Structure, Maintenance Grounds, Recreation Facilities, Trash
- HOA fee: $225 monthly
- Second HOA fee: $350 one time
Location
- Region: Murfreesboro
Financial & listing details
- Price per square foot: $237/sqft
- Annual tax amount: $3,041
- Date on market: 6/24/2026
- Date available: 09/22/2026
- Electric utility on property: Yes
Estimated market value
Not available
Estimated sales range
Not available
Not available
Price history
| Date | Event | Price |
|---|---|---|
| 6/30/2026 | Contingent | $429,995$237/sqft |
Source:  RealTracs MLS as distributed by MLS GRID #3248315 Report a problem RealTracs MLS as distributed by MLS GRID #3248315 Report a problem | ||
| 6/24/2026 | Listed for sale | $429,995$237/sqft |
Source: RealTracs MLS as distributed by MLS GRID #3248315 Report a problem | ||
Public tax history
Tax history is unavailable.
Monthly payment
Est. payment
Payment breakdown
Explore the cost of this home by adjusting the details. Changes won't be saved.Climate risks
Neighborhood: 37129
Nearby schools
GreatSchools rating
- 5/10Cason Lane AcademyGrades: PK-6Distance: 2.9 mi
- 8/10Blackman Middle SchoolGrades: 6-8Distance: 1.8 mi
- 8/10Blackman High SchoolGrades: 9-12Distance: 1.9 mi
Schools provided by the listing agent
- Elementary: Poplar Hill Elementary
- Middle: Poplar Hill Middle School
- High: Blackman High School
Source: RealTracs MLS as distributed by MLS GRID. This data may not be complete. We recommend contacting the local school district to confirm school assignments for this home.
- $399,9953 bd3 ba1.6k sqft2718 Willowoak Trl LOT 2401, Murfreesboro, TN 37129New Construction

- $---- bd-- ba2.3k sqft2685 Wilkinson Pike, Murfreesboro, TN 37129Off Market
- $364,8003 bd3 ba1.6k sqft2718 Willowoak Trl #2701, Murfreesboro, TN 37129Off Market
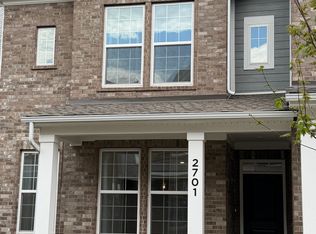
- $489,0004 bd4 ba2k sqft2615 Wilkinson Pike #1101, Murfreesboro, TN 37129Sold
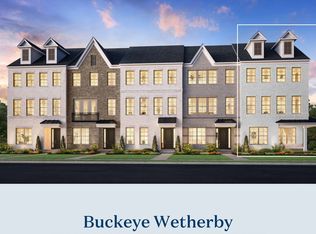
- $474,0003 bd4 ba2k sqft2615 Wilkinson Pike #1405, Murfreesboro, TN 37129New Construction
- $394,9953 bd3 ba1.7k sqft2718 Willowoak Trl #2502, Murfreesboro, TN 37129New Construction
- $389,9953 bd3 ba1.7k sqft2718 Willowoak Trl #2503, Murfreesboro, TN 37129New Construction
- $449,0004 bd4 ba2k sqft2615 Wilkinson Pike #1103, Murfreesboro, TN 37129Sold
A local agent can set up tours, give advice and negotiate with sellers.
A local lender can help you make sure your offer is ready when you are.
Similar homes
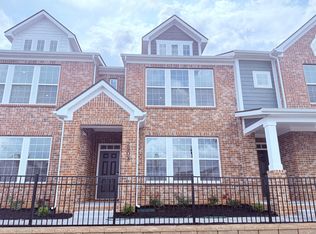
- $389,9953 bd3 ba1.7k sqft2718 Willowoak Trl #2503, Murfreesboro, TN 37129New Construction
 RealTracs MLS as distributed by MLS GRID
 - $387,8243 bd3 ba1.6k sqft2718 Willowoak Trl #2901, Murfreesboro, TN 37129New Construction
 RealTracs MLS as distributed by MLS GRID
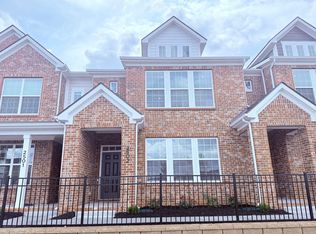
 - $394,9953 bd3 ba1.7k sqft2718 Willowoak Trl #2502, Murfreesboro, TN 37129New Construction
 RealTracs MLS as distributed by MLS GRID
 - $449,0003 bd4 ba1.8k sqft2615 Wilkinson Pike #1503, Murfreesboro, TN 37129New Construction
 MLS ID #3229527, Kaylee Bishop. RealTracs MLS as distributed by MLS GRID
 - $446,0003 bd4 ba1.8k sqft2615 Wilkinson Pike #1504, Murfreesboro, TN 37129New ConstructionMLS ID #3229533, Kaylee Bishop. RealTracs MLS as distributed by MLS GRID
- $444,0003 bd4 ba1.8k sqft2615 Wilkinson Pike #1502, Murfreesboro, TN 37129New ConstructionMLS ID #3229517, Kaylee Bishop. RealTracs MLS as distributed by MLS GRID
- $474,9954 bd3 ba2.2k sqft2705 Wilkinson Pike #2, Murfreesboro, TN 37129New ConstructionRealTracs MLS as distributed by MLS GRID
- $448,0004 bd4 ba1.8k sqft2615 Wilkinson Pike #1506, Murfreesboro, TN 37129New ConstructionMLS ID #3229544, Kaylee Bishop. RealTracs MLS as distributed by MLS GRID
- $474,0003 bd4 ba2k sqft2615 Wilkinson Pike #1405, Murfreesboro, TN 37129New ConstructionRealTracs MLS as distributed by MLS GRID
- $494,9954 bd3 ba2.2k sqft2705 Wilkinson Pike #4, Murfreesboro, TN 37129New ConstructionRealTracs MLS as distributed by MLS GRID
- $504,9954 bd3 ba2.2k sqft2705 Wilkinson Pike #19, Murfreesboro, TN 37129New ConstructionRealTracs MLS as distributed by MLS GRID
- $566,0744 bd3 ba2.5k sqft2705 Wilkinson Pike Lot 8, Murfreesboro, TN 37129New ConstructionMLS ID #3305530, Brittany Rainey. RealTracs MLS as distributed by MLS GRID
- $389,0003 bd3 ba1.8k sqft1461 Rebecca Johns Dr, Murfreesboro, TN 37128For SaleMLS ID #3302497, Heather Waters. RealTracs MLS as distributed by MLS GRID
- from $499,5224 bd3 ba2.2k sqftThe Stanford Plan, Smith Farms, Murfreesboro, TN 37129New ConstructionGoodall Homes
- $434,9904 bd3 ba2.1k sqft4026 Clara Woods Way Lot 103, Murfreesboro, TN 37128New ConstructionMLS ID #3318771, Kierston Cook. RealTracs MLS as distributed by MLS GRID
- $434,9904 bd3 ba2.1k sqft3853 Candice Dr Lot 130, Murfreesboro, TN 37128New ConstructionMLS ID #3230457, Kierston Cook. RealTracs MLS as distributed by MLS GRID
- $499,9904 bd3 ba2.3k sqft3505 Winterfell Dr, Murfreesboro, TN 37129New ConstructionMLS ID #3298001, Rachael Fuller. RealTracs MLS as distributed by MLS GRID
- from $499,9904 bd3 ba2.3k sqftAlamont Plan, Kings Landing, Murfreesboro, TN 37129New ConstructionDream Finders Homes
- $319,9903 bd3 ba1.7k sqft525 Rohan Dr Lot 45, Murfreesboro, TN 37129New ConstructionDSLD Homes
- $434,9004 bd3 ba2k sqft2631 Eldin Creek Dr, Murfreesboro, TN 37128New ConstructionRealTracs MLS as distributed by MLS GRID
