Welcome to 5640 Sullivan Trail, where comfortable one-level living meets exceptional outdoor space and versatility. Situated on approximately one acre in Plainfield Township, this updated 2/3-bedroom, 2-bath ranch offers a warm, move-in-ready interior with beautifully refinished hardwood floors, modern luxury-vinyl flooring, fresh neutral finishes, and abundant natural light.
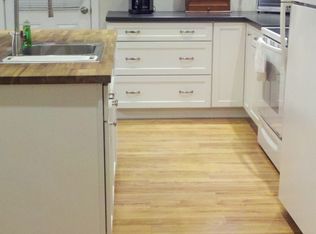
The thoughtfully updated kitchen features stainless-steel appliances, generous counter space, and a center island, while the adjoining dining area creates an inviting setting for everyday meals and gatherings. Skylights add character and brightness, and the convenient main-level laundry makes daily living effortless.
Outside, the expansive property offers a peaceful setting along Little Bushkill Creek with ample room to relax, garden, entertain, or enjoy the outdoors. An oversized detached garage and additional outbuildings provide outstanding space for vehicles, storage, equipment, hobbies, or a workshop—giving this property utility that is difficult to find.
Complete with central air, off-street parking, and easy access to surrounding Lehigh Valley communities, this distinctive property combines an updated home, generous acreage, and valuable accessory space in one appealing package. Schedule your private showing and discover everything 5640 Sullivan Trail has to offer!
For sale
$319,900
5640 Sullivan Trl, Easton, PA 18040
2beds
1,288sqft
Single Family Residence
Built in 1948
1 Acres Lot
$313,400 Zestimate®
$248/sqft
$-- HOA
What's special
Comfortable one-level livingModern luxury-vinyl flooringOversized detached garageThoughtfully updated kitchenOff-street parkingAbundant natural lightWarm move-in-ready interior
- 10 days
- 4,085
- 467
Likely to sell faster than
Zillow last checked:
Listing updated:
Listed by:
Lexaidris Vasquez 917-362-5550,
Real of Pennsylvania 855-450-0442
Source: GLVR,MLS#: 783208 Originating MLS: Lehigh Valley MLS
Originating MLS: Lehigh Valley MLSFacts & features
Interior
Bedrooms & bathrooms
- Bedrooms: 2
- Bathrooms: 2
- Full bathrooms: 2
Bedroom
- Description: estimated
- Level: First
- Dimensions: 8.00 x 10.00
Bedroom
- Description: estimated
- Level: First
- Dimensions: 9.00 x 12.00
Den
- Description: estimated
- Level: First
- Dimensions: 12.00 x 15.00
Dining room
- Description: estimated
- Level: First
- Dimensions: 8.00 x 10.00
Other
- Description: estimated
- Level: First
- Dimensions: 8.00 x 5.00
Other
- Description: estimated
- Level: First
- Dimensions: 8.00 x 5.00
Kitchen
- Description: estimated
- Level: First
- Dimensions: 10.00 x 12.00
Laundry
- Description: estimated
- Level: First
- Dimensions: 4.00 x 5.00
Living room
- Description: estimated
- Level: First
- Dimensions: 12.00 x 15.00
Heating
- Electric, Pellet Stove
Cooling
- Central Air
Appliances
- Included: Dishwasher, Electric Cooktop, Electric Water Heater, Microwave, Refrigerator
Features
- Dining Area, Kitchen Island, Skylights
- Flooring: Carpet, Hardwood, Vinyl
- Windows: Skylight(s)
- Basement: Crawl Space
- Has fireplace: Yes
- Fireplace features: Living Room
Interior area
- Total interior livable area: 1,288 sqft
- Finished area above ground: 1,288
- Finished area below ground: 0
Property
Parking
- Total spaces: 4
- Parking features: Driveway, Detached, Garage, Off Street
- Garage spaces: 4
- Has uncovered spaces: Yes
Features
- Stories: 1
- Exterior features: Awning(s)
- Has view: Yes
- View description: Creek/Stream
- Has water view: Yes
- Water view: Creek/Stream
Lot
- Size: 1 Acres
Details
- Additional structures: Barn(s), Workshop
- Parcel number: H819160626
- Zoning: 26FF
- Special conditions: None
Construction
Type & style
- Home type: SingleFamily
- Architectural style: Bungalow,Ranch
- Property subtype: Single Family Residence
Materials
- Vinyl Siding
- Roof: Asphalt,Fiberglass
Condition
- Year built: 1948
Utilities & green energy
- Sewer: Septic Tank
- Water: Well
Community & HOA
Community
- Subdivision: Not in Development
Location
- Region: Easton
Financial & listing details
- Price per square foot: $248/sqft
- Tax assessed value: $50,800
- Annual tax amount: $3,713
- Date on market: 9/23/2026
- Ownership type: Fee Simple
Estimated market value
$313,400
$298,000 - $329,000
$2,206/mo
Price history
| Date | Event | Price |
|---|---|---|
| 9/23/2026 | Listed for sale | $319,900+23%$248/sqft |
Source:  GLVR #783208 Report a problem GLVR #783208 Report a problem | ||
| 7/8/2024 | Sold | $260,000-8.8%$202/sqft |
Source: GLVR #734266 Report a problem | ||
| 6/5/2024 | Pending sale | $285,000$221/sqft |
Source: GLVR #734266 Report a problem | ||
| 5/28/2024 | Listed for sale | $285,000$221/sqft |
Source: GLVR #734266 Report a problem | ||
| 5/15/2024 | Pending sale | $285,000$221/sqft |
Source: GLVR #734266 Report a problem | ||
| 5/9/2024 | Price change | $285,000-1.7%$221/sqft |
Source: GLVR #734266 Report a problem | ||
| 4/22/2024 | Price change | $290,000-1.7%$225/sqft |
Source: GLVR #734266 Report a problem | ||
| 3/29/2024 | Listed for sale | $295,000$229/sqft |
Source: GLVR #734266 Report a problem | ||
| 3/25/2024 | Pending sale | $295,000$229/sqft |
Source: GLVR #734266 Report a problem | ||
| 3/13/2024 | Listed for sale | $295,000+94.1%$229/sqft |
Source: GLVR #734266 Report a problem | ||
| 12/28/2023 | Sold | $152,000$118/sqft |
Source: Public Record Report a problem | ||
Public tax history
| Year | Property taxes | Tax assessment |
|---|---|---|
| 2026 | $3,713 -5.2% | $50,800 |
| 2025 | $3,917 +2.3% | $50,800 |
| 2024 | $3,828 | $50,800 |
| 2023 | $3,828 +0.7% | $50,800 |
| 2022 | $3,803 +534.4% | $50,800 |
| 2021 | $599 | $50,800 |
| 2020 | $599 | $50,800 |
| 2018 | $599 | $50,800 |
| 2017 | -- | $50,800 |
| 2016 | -- | $50,800 |
| 2015 | -- | $50,800 |
| 2014 | -- | $50,800 |
| 2013 | -- | $50,800 |
| 2012 | -- | $50,800 |
| 2011 | -- | $50,800 |
| 2010 | -- | $50,800 +16.2% |
| 2004 | -- | $43,700 |
| 2003 | -- | $43,700 |
| 2002 | -- | $43,700 |
| 2000 | -- | $43,700 |
Find assessor info on the county website
Monthly payment
Est. payment
Payment breakdown
Explore the cost of this home by adjusting the details. Changes won't be saved.Climate risks
Neighborhood: 18040
Nearby schools
Schools provided by the listing agent
- District: Pen Argyl
Source: GLVR. This data may not be complete. We recommend contacting the local school district to confirm school assignments for this home.
Similar homes
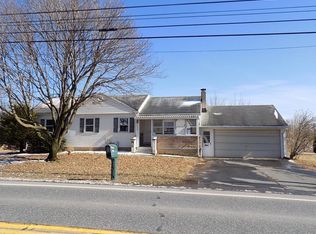
- $324,8003 bd2 ba1.3k sqft2601 Seip Ave, Easton, PA 18045For Sale
 MLS ID #785482, Jonathan A. Miller, RE/MAX Real Estate. GLVR
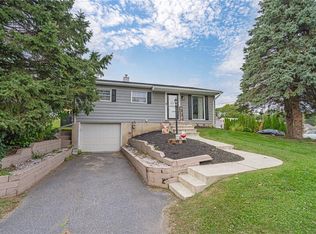
 - $329,0004 bd2 ba1.4k sqft4992 Lehigh Rd, Easton, PA 18040For Sale
 MLS ID #782594, David Lichtenwalner, BHHS - Choice Properties. GLVR
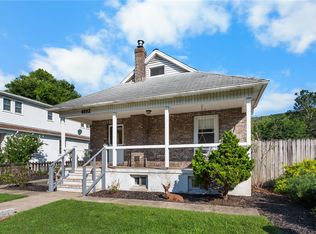
 - $299,0003 bd2 ba1.2k sqft1539 Spring Garden St, Easton, PA 18042For Sale
 MLS ID #785309, Amy M. Zdunowski, Coldwell Banker Residential. GLVR
 - $325,0003 bd3 ba1.7k sqft233 Treeline Dr, Pen Argyl, PA 18072For Sale
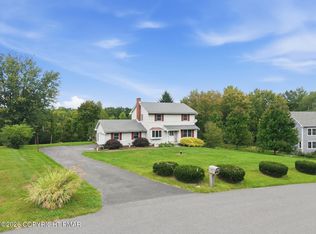 MLS ID #PM-145284, Karen Rice, Keller Williams Real Estate - Hawley. PMAR
