Welcome to this charming ranch home offering comfortable one-level living on a desirable approximately .24 acre lot. Featuring 2 bedroom, 1-bath and approximately 1,032 square feet of living space, this home offers a spacious kitchen and dining area. All bedrooms and living room (currently covered with newer carpet) have hardwood floors. Additional features include attic storage and very large 34x30 open basement with bar and combination wood/coal stove. The property also boasts an oversized two car garage with attached covered patio featuring a hand built stone barbeque pit, ideal for outdoor gatherings. Home has newer roof and plaster walls. Conveniently located near schools, restaurants, shopping and major highways. Make your appointment today to see this charming home!
For sale
$330,000
19 Friedensthal Ave, Nazareth, PA 18064
2beds
1,032sqft
Single Family Residence
Built in 1960
10,628 Square Feet Lot
$-- Zestimate®
$320/sqft
$-- HOA
What's special
Comfortable one-level livingAttic storageOversized two car garagePlaster wallsNewer roofHardwood floorsAttached covered patio
- 8 days
- 1,032
- 62
Zillow last checked:
Listing updated:
Listed by:
Tim George 610-393-6760,
CENTURY 21 Pinnacle 610-691-0535,
Paula S. George 610-657-4406,
CENTURY 21 Pinnacle
Source: GLVR,MLS#: 786937 Originating MLS: Lehigh Valley MLS
Facts & features
Interior
Bedrooms & bathrooms
- Bedrooms: 2
- Bathrooms: 1
- Full bathrooms: 1
Heating
- Forced Air, Oil, Wood Stove
Cooling
- Wall/Window Unit(s)
Appliances
- Included: Built-In Oven, Dryer, Electric Cooktop, Electric Dryer, Electric Oven, Electric Water Heater, Free-Standing Freezer, Microwave, Refrigerator, Washer
- Laundry: Washer Hookup, Dryer Hookup, ElectricDryer Hookup, Lower Level
Features
- Attic, Dining Area, Storage
- Flooring: Carpet, Ceramic Tile, Hardwood, Vinyl
- Windows: Replacement Windows
- Basement: Exterior Entry,Full,Sump Pump
- Has fireplace: Yes
- Fireplace features: Outside
Interior area
- Total interior livable area: 1,032 sqft
- Finished area above ground: 1,032
- Finished area below ground: 0
Property
Parking
- Total spaces: 2
- Parking features: Detached, Garage, Garage Door Opener
- Garage spaces: 2
Features
- Stories: 1
- Patio & porch: Covered, Patio
- Exterior features: Patio, Shed
Lot
- Size: 10,628 Square Feet
- Dimensions: 57 x 173
Details
- Additional structures: Shed(s)
- Parcel number: J8NW4 16 8 0432
- Zoning: R-3 Low Density Residenti
- Special conditions: Trust
Construction
Type & style
- Home type: SingleFamily
- Architectural style: Ranch
- Property subtype: Single Family Residence
Materials
- Aluminum Siding, Vinyl Siding
- Roof: Asphalt,Fiberglass
Condition
- Year built: 1960
Utilities & green energy
- Electric: 100 Amp Service, Circuit Breakers
- Sewer: Public Sewer
- Water: Public
Community & HOA
Community
- Subdivision: Not in Development
Location
- Region: Nazareth
Financial & listing details
- Price per square foot: $320/sqft
- Tax assessed value: $41,500
- Annual tax amount: $3,338
- Date on market: 10/27/2026
- Ownership type: Fee Simple
Estimated market value
Not available
Estimated sales range
Not available
Not available
Price history
| Date | Event | Price |
|---|---|---|
| 10/27/2026 | Listed for sale | $330,000$320/sqft |
Source:  GLVR #786937 Report a problem | ||
Public tax history
Tax history is unavailable.
Monthly payment
Est. payment
Payment breakdown
Explore the cost of this home by adjusting the details. Changes won't be saved.Climate risks
Neighborhood: Eastlawn Gardens
Nearby schools
Schools provided by the listing agent
- District: Nazareth
Source: GLVR. This data may not be complete. We recommend contacting the local school district to confirm school assignments for this home.
Similar homes
- $365,0003 bd2 ba1.3k sqft62 N Broad St, Nazareth, PA 18064For Sale
 MLS ID #784997, Dustin E. Coughlin, Coldwell Banker Hearthside. GLVR
- $325,0004 bd2 ba1.4k sqft209 W Douglasville Rd, Nazareth, PA 18064For Sale
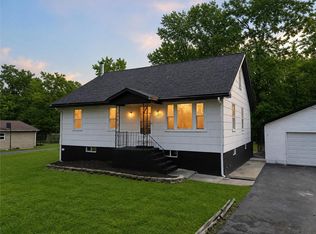 MLS ID #783306, Jason Reynolds, Light House Realty LV LLC. GLVR
- $335,0004 bd3 ba1.2k sqft2513 Northwood Ave, Easton, PA 18045For Sale
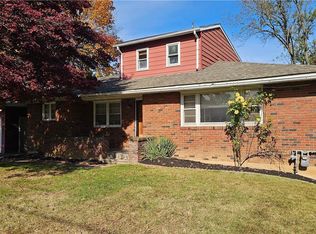 MLS ID #787423, Paula Miller, Realty Outfitters. GLVR
- $305,0002 bd1 ba1k sqft479 Cherry Hill Rd, Nazareth, PA 18064For Sale
 MLS ID #782517, David Lichtenwalner, BHHS - Choice Properties. GLVR
- $345,0003 bd2 ba1.1k sqft19 Hazel Ln, Pine Hill, NJ 08021For Sale
 MLS ID #NJCD2129944, Christopher Valianti, Elite Realtors of New Jersey. Bright MLS
- $300,0003 bd2 ba1.2k sqft912 Mill St, Phillipsburg, NJ 08865For SaleMLS ID #NJWR2000586, Sarah Watson, Keller Williams Premier. Bright MLS
