Skip main navigation
Sold
  • Listed by: eXp Realty
    Bought with: eXp Realty
    $600,000

    5641 Parquet Way SE, Lacey, WA 98513

    4beds
    2,622sqft
    Single Family Residence
    Built in 2018
    3,916.04 Square Feet Lot
    $600,100 Zestimate®
    $229/sqft
    $3,249 Estimated rent

    Home value

    $600,100

    $570,000 - $630,000

    $3,249/mo

    Zestimate® history
    Loading
    Loading...

    Owner options

    List your home for rent

    $3,249/mo

    Rent Zestimate®

    Find your next renter with Zillow Rental Manager. Plus, with online applications, you can quickly screen prospective tenants – for free.

    Learn more

    $3,249/mo

    Rent Zestimate®

    Refinance and save

    $3,564/mo

    Est. payment

    Refinancing to a lower rate could help reduce your monthly payments and save thousands over the life of the loan.

    See today's rates

    $3,564/mo

    Est. payment

    Explore your selling options

    Work with a Zillow partner agent

    Leverage their expertise and Zillow's premium Showcase listings to get your home seen by more buyers.

    Get started

    List with your own agent

    Get your home in front of millions of buyers by listing it on Zillow.

    Learn how to do it

    Sell it yourself

    Take full control of how buyers see your home on Zillow by listing For Sale by Owner (FSBO).

    List your home

    What's special

    Expansive primary suiteOversized walk-in closetVaulted ceilingsStaggered cabinetryBeautiful plantation shutters throughout
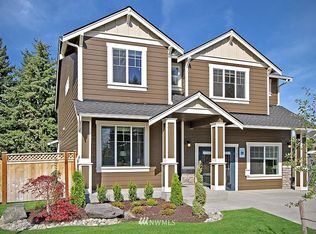
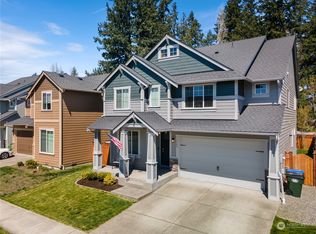
    Welcome home to this exquisitely maintained residence in Horizon Pointe, offering space, functionality, and privacy, with beautiful plantation shutters throughout. This property features laminate hardwood throughout the main level, a dedicated downstairs office with French doors, and a well-appointed kitchen with granite countertops, staggered cabinetry, and a walk-in pantry for added storage.Upstairs, all bedrooms include walk-in closets, while the expansive primary suite showcases vaulted ceilings, an oversized walk-in closet, and a 5-piece bath with separated dual sinks and a tiled shower.Step outside to a truly private backyard with no neighbors beyond the rear fence, plus an expandable awning over the patio—perfect for relaxing or entertaining year-round. Just steps from Horizon Pointe Park, enjoy easy access to open space and recreation. Conveniently located near JBLM and shopping, this property offers privacy where it matters and access to everything else. NO HOA DUES! Pre-inspection available for your piece of mind.

    Zillow last checked:

    Listing updated:

    Listed by:

    Morgan Jill Reay,

    eXp Realty,

    Lisa Barnes,

    eXp Realty

    Bought with:

    Kellie Larson, 97846

    eXp Realty

    Darcy King, 137905

    eXp Realty

    Source: NWMLS as distributed by MLS GRID,MLS#: 2509720MLS Logo

    Facts & features

    Interior

    Bedrooms & bathrooms
    • Bedrooms: 4
    • Bathrooms: 3
    • Full bathrooms: 2
    • 3/4 bathrooms: 1
    • Main level bathrooms: 1
    Primary bedroom
    • Level: Second
    Bedroom
    • Level: Second
    Bedroom
    • Level: Second
    Bedroom
    • Level: Second
    Bathroom full
    • Level: Second
    Bathroom full
    • Level: Second
    Bathroom three quarter
    • Level: Main
    Den office
    • Level: Main
    Dining room
    • Level: Main
    Entry hall
    • Level: Main
    Great room
    • Level: Main
    Kitchen with eating space
    • Level: Main
    Utility room
    • Level: Second
    Heating
    • Fireplace, 90%+ High Efficiency, Forced Air, Electric, Natural Gas
    Cooling
    • Heat Pump
    Appliances
    • Included: Dishwasher, Disposal, Dryer, Microwave, Refrigerator, Stove(s)/Range(s), Tankless Water Heater, Washer, Dishwasher(s), Dryer(s), Garbage Disposal, Microwave(s), Refrigerator(s), Washer(s), Water Heater: Tankless, Water Heater Location: Garage
    Features
    • Bath Off Primary, Ceiling Fan(s), Dining Room, Pantry
    • Flooring: Laminate, Vinyl, Carpet
    • Doors: French Doors
    • Windows: Dbl Pane/Storm Window
    • Basement: None
    • Number of fireplaces: 1
    • Fireplace features: Gas, Main Level: 1, Fireplace
    Interior area
    • Total structure area: 2,622
    • Total interior livable area: 2,622 sqft

    Property

    Parking
    • Total spaces: 2
    • Parking features: Attached Garage
    • Has attached garage: Yes
    • Covered spaces: 2
    Features
    • Levels: Two
    • Stories: 2
    • Entry location: Main
    • Patio & porch: Bath Off Primary, Ceiling Fan(s), Dbl Pane/Storm Window, Dining Room, Fireplace, French Doors, Pantry, Sprinkler System, Walk-In Closet(s), Water Heater
    Lot
    • Size: 3,916 sqft
    • Features: Curbs, Paved, Sidewalk, Cable TV, Fenced-Fully, Gas Available, High Speed Internet, Patio, Sprinkler System
    • Topography: Level
    Details
    • Parcel number: 55290117400
    • Special conditions: Standard

    Construction

    Type & style
    • Home type: SingleFamily
    • Architectural style: 2 Story
    • Property subtype: Single Family Residence
    Materials
    • Cement Planked, Cement Plank
    • Foundation: Poured Concrete
    • Roof: Composition
    Condition
    • Year built: 2018
    • Major remodel year: 2018
    Details
    • Builder name: Soundbuilt Homes

    Utilities & green energy

    • Electric: Company: PSE
    • Sewer: Available, Sewer Connected, Company: City of Lacey
    • Water: Public, Company: City of Lacey
    Green energy
    • Energy efficient items: Double Wall

    Community & neighborhood

    Community
    • Community features: Park
    Location
    • Region: Lacey
    • Subdivision: Horizon Pointe

    Other

    Other facts
    • Listing terms: Conventional,FHA,VA Loan
    • Cumulative days on market: 3 days

    Price history

    DateEventPrice
    5/29/2026Sold$600,000+0.8%$229/sqft
    Source: NWMLS as distributed by MLS GRID #2509720 Report a problem
    4/23/2026Pending sale$595,000$227/sqft
    Source: eXp Realty #2509720 Report a problem
    4/20/2026Listed for sale$595,000+41.3%$227/sqft
    Source: eXp Realty #2509720 Report a problem
    1/9/2019Sold$420,950$161/sqft
    Source: NWMLS as distributed by MLS GRID #1317807 Report a problem
    10/11/2018Listing removed$420,950$161/sqft
    Source: Keller Williams Tacoma #1317807 Report a problem
    7/11/2018Pending sale$420,950$161/sqft
    Source: Keller Williams Tacoma #1317807 Report a problem
    7/11/2018Listed for sale$420,950$161/sqft
    Source: Keller Williams Tacoma #1317807 Report a problem

    Public tax history

    YearProperty taxesTax assessment
    2024$6,164 +8.9%$593,500 +0.2%
    2023$5,662 +2.7%$592,400 +2.2%
    2022$5,513 -6.1%$579,400 +14.8%
    2021$5,870 +10%$504,800 +18.1%
    2020$5,336 +627.5%$427,500 +0.3%
    2019$733 +40.1%$426,400 +542.2%
    2018$523 $66,400

    Find assessor info on the county website

    Neighborhood: 98513

    Nearby schools

    GreatSchools rating
    Schools provided by the listing agent
    • Elementary: Chambers Prairie El
    • Middle: Komachin Mid
    • High: Timberline High

    Source: NWMLS as distributed by MLS GRID. This data may not be complete. We recommend contacting the local school district to confirm school assignments for this home.

    Get a cash offer in 3 minutes
    Find out how much your home could sell for in as little as 3 minutes with a no-obligation cash offer.
    Estimated market value
    $600,100
    Get a cash offer in 3 minutes
    Find out how much your home could sell for in as little as 3 minutes with a no-obligation cash offer.
    Estimated market value
    $600,100