Skip main navigation
Sold for $580,000
  • $580,000

    5645 Harrington Falls Ln Unit B, Alexandria, VA 22312

    3beds
    2,658sqft
    Townhouse
    Built in 2006
    -- sqft lot
    $580,100 Zestimate®
    $218/sqft
    $3,849 Estimated rent

    Home value

    $580,100

    $545,000 - $615,000

    $3,849/mo

    Zestimate® history
    Loading
    Loading...

    Owner options

    List your home for rent

    $3,849/mo

    Rent Zestimate®

    Find your next renter with Zillow Rental Manager. Plus, with online applications, you can quickly screen prospective tenants – for free.

    Learn more

    $3,849/mo

    Rent Zestimate®

    Refinance and save

    $3,582/mo

    Est. payment

    Refinancing to a lower rate could help reduce your monthly payments and save thousands over the life of the loan.

    See today's rates

    $3,582/mo

    Est. payment

    Explore your selling options

    Work with a Zillow partner agent

    Leverage their expertise and Zillow's premium Showcase listings to get your home seen by more buyers.

    Get started

    List with your own agent

    Get your home in front of millions of buyers by listing it on Zillow.

    Learn how to do it

    Sell it yourself

    Take full control of how buyers see your home on Zillow by listing For Sale by Owner (FSBO).

    List your home

    What's special

    Outdoor poolStainless appliancesGranite countersSoaring ceilingsTray ceilingNatural lightGlass front cabinets
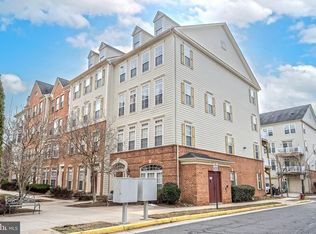
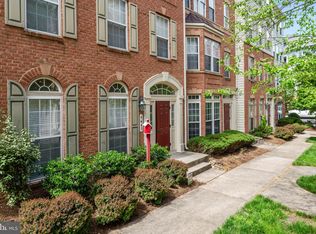
    **SELLER is Offering a Flooring Package--you choose carpet color and they will pay for it at closing**This home is all about the natural light, and perfect for someone who wants all the breathing room, storage space and parking of a garage townhouse but the low maintenance and community perks of a top floor condo. Main level is open and bright with soaring ceilings and a strategic blend of carpet and hardwood floors that flows from living room, past elegant dining room, into a family room by the fireplace and a front row seat to the kitchen and breakfast room. The sounds and smells of weekend brunch or fresh baked cookies float past anyone lounging, studying, working or playing. You can walk right out to the balcony for fresh air or grilling. But inside, are stainless appliances, glass front cabinets, and enough granite counters to please any chef or baker. When it's time to call it a night, head upstairs for your choice of three bedrooms and two baths, plus convenient laundry.  The primary retreat really is a suite with upgrades like a tray ceiling, oversized walk in closet, and separate dual vanities on opposite sides of a shower so large it even has two shower heads. All you need to start and end your day just right.  How about a free shuttle to Van Dorn metro every 30 minutes? If you prefer a drive, you are just 15 minutes to DC, have immediate access to I-395/95, and a faster trip to Dulles airport than the crowded DCA. Walk to panera for a lunch to enjoy at Bren Mar Park. It's not just about the location though - it's also a pet friendly community with friendly neighbors and an outdoor pool, just in time for summer.

    Zillow last checked:

    Listing updated:

    Listed by:

    Karen Hall 703-508-0561,

    Foxtrot Company

    Bought with:

    Rachel Morrison, SP200200627

    Compass

    Source: Bright MLS,MLS#: VAFX2314950MLS Logo

    Facts & features

    Interior

    Bedrooms & bathrooms
    • Bedrooms: 3
    • Bathrooms: 3
    • Full bathrooms: 2
    • 1/2 bathrooms: 1
    • Main level bathrooms: 1
    Rooms
    • Room types: Living Room, Dining Room, Primary Bedroom, Bedroom 2, Bedroom 3, Kitchen, Family Room, Laundry, Bathroom 2, Primary Bathroom, Half Bath
    Primary bedroom
    • Features: Attached Bathroom, Flooring - Carpet, Walk-In Closet(s)
    • Level: Upper
    • Area: 340 Square Feet
    • Dimensions: 17 X 20
    Bedroom 2
    • Features: Flooring - Carpet
    • Level: Upper
    • Area: 143 Square Feet
    • Dimensions: 11 X 13
    Bedroom 3
    • Features: Flooring - Carpet
    • Level: Upper
    • Area: 156 Square Feet
    • Dimensions: 12 X 13
    Primary bathroom
    • Level: Upper
    Bathroom 2
    • Features: Double Sink
    • Level: Upper
    Dining room
    • Level: Main
    • Area: 224 Square Feet
    • Dimensions: 14 X 16
    Family room
    • Features: Balcony Access, Flooring - HardWood
    • Level: Main
    • Area: 260 Square Feet
    • Dimensions: 13 X 20
    Half bath
    • Level: Main
    Kitchen
    • Features: Balcony Access
    • Level: Main
    Laundry
    • Level: Upper
    Living room
    • Level: Main
    • Area: 273 Square Feet
    • Dimensions: 13 X 21
    Heating
    • Forced Air, Natural Gas
    Cooling
    • Central Air, Electric
    Appliances
    • Included: Microwave, Dishwasher, Disposal, Dryer, Ice Maker, Oven, Oven/Range - Gas, Range Hood, Refrigerator, Cooktop, Washer, Tankless Water Heater, Water Heater, Gas Water Heater
    • Laundry: Upper Level, Has Laundry, Laundry Room
    Features
    • Kitchen - Gourmet, Bathroom - Tub Shower, Walk-In Closet(s), Other, Additional Stairway, Combination Kitchen/Dining, Dining Area, Family Room Off Kitchen, Open Floorplan, Kitchen Island, High Ceilings, 9'+ Ceilings, Dry Wall
    • Flooring: Carpet
    • Windows: Window Treatments
    • Has basement: No
    • Number of fireplaces: 1
    Interior area
    • Total structure area: 2,658
    • Total interior livable area: 2,658 sqft
    • Finished area above ground: 2,658
    • Finished area below ground: 0

    Property

    Parking
    • Total spaces: 2
    • Parking features: Garage Faces Rear, Garage Door Opener, Inside Entrance, Asphalt, Attached, Driveway
    • Attached garage spaces: 1
    • Uncovered spaces: 1
    Accessibility
    • Accessibility features: None
    Features
    • Levels: Three and One Half
    • Stories: 3.5
    • Pool features: Community
    Details
    • Additional structures: Above Grade, Below Grade
    • Parcel number: 0811 20 0046
    • Zoning: 350
    • Special conditions: Standard

    Construction

    Type & style
    • Home type: Townhouse
    • Architectural style: Contemporary
    • Property subtype: Townhouse
    Materials
    • Brick
    • Foundation: Brick/Mortar
    Condition
    • Excellent
    • New construction: No
    • Year built: 2006

    Utilities & green energy

    • Sewer: Public Sewer
    • Water: Public

    Community & HOA

    Community
    • Condo and coop fee: $474 monthly
    • Subdivision: Residences At Sullivan
    HOA
    • Has HOA: No
    • Amenities included: Pool
    • Services included: Reserve Funds, Trash, Water, Snow Removal, Sewer, Insurance, Pool(s), Maintenance Grounds
    • HOA name: Residences At Sullivan Place
    Location
    • Region: Alexandria

    Financial & listing details

    • Price per square foot: $218/sqft
    • Tax assessed value: $632,560
    • Annual tax amount: $6,587
    • Date on market: 5/28/2026
    • Listing agreement: Exclusive Right To Sell
    • Listing terms: Conventional,FHA,Cash,VA Loan,Other
    • Ownership: Condominium

    Price history

    DateEventPrice
    7/14/2026Sold$580,000-3.2%$218/sqft
    Source: Bright MLS #VAFX2314950 Report a problem
    7/1/2026Contingent$599,000$225/sqft
    Source: Bright MLS #VAFX2314950 Report a problem
    5/28/2026Listed for sale$599,000+4.4%$225/sqft
    Source: Bright MLS #VAFX2314950 Report a problem
    8/8/2022Listing removed$573,900$216/sqft
    Source: Bright MLS #VAFX2075108 Report a problem
    7/31/2022Listed for sale$573,900$216/sqft
    Source: Bright MLS #VAFX2075108 Report a problem
    7/9/2022Listing removed$573,900$216/sqft
    Source: Bright MLS #VAFX2075108 Report a problem
    6/7/2022Listed for sale$573,900$216/sqft
    Source: Bright MLS #VAFX2075108 Report a problem

    Public tax history

    Tax history is unavailable.

    Neighborhood: 22312

    Nearby schools

    GreatSchools rating
    Schools provided by the listing agent
    • High: Edison
    • District: Fairfax County Public Schools

    Source: Bright MLS. This data may not be complete. We recommend contacting the local school district to confirm school assignments for this home.

    Get a cash offer in 3 minutes
    Find out how much your home could sell for in as little as 3 minutes with a no-obligation cash offer.
    Estimated market value
    $580,100
    Get a cash offer in 3 minutes
    Find out how much your home could sell for in as little as 3 minutes with a no-obligation cash offer.
    Estimated market value
    $580,100