Skip main navigation
Sold for $1,142,680
  • $1,142,680

    5646 Meridian Ct, Prescott, AZ 86305

    3beds
    2,793sqft
    Single Family Residence
    Built in 2025
    0.26 Acres Lot
    $1,142,100 Zestimate®
    $409/sqft
    $5,224 Estimated rent

    Home value

    $1,142,100

    $1.08M - $1.20M

    $5,224/mo

    Zestimate® history
    Loading
    Loading...

    Owner options

    List your home for rent

    $5,224/mo

    Rent Zestimate®

    Find your next renter with Zillow Rental Manager. Plus, with online applications, you can quickly screen prospective tenants – for free.

    Learn more

    $5,224/mo

    Rent Zestimate®

    Refinance and save

    $5,268/mo

    Est. payment

    Refinancing to a lower rate could help reduce your monthly payments and save thousands over the life of the loan.

    See today's rates

    $5,268/mo

    Est. payment

    Explore your selling options

    Work with a Zillow partner agent

    Leverage their expertise and Zillow's premium Showcase listings to get your home seen by more buyers.

    Get started

    List with your own agent

    Get your home in front of millions of buyers by listing it on Zillow.

    Learn how to do it

    Sell it yourself

    Take full control of how buyers see your home on Zillow by listing For Sale by Owner (FSBO).

    List your home

    What's special

    Paver walkwayManicured grassSpa-inspired ensuite bathBuilt-in barbecueWelcoming front courtyardLarge walk-in pantrySun-filled breakfast nook
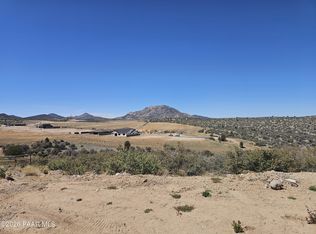
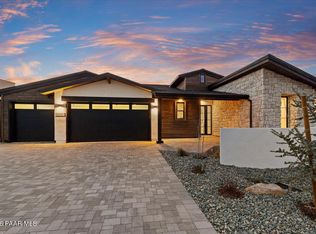
    Ask about current financing incentives! Set within the desirable and growing Hidden Hills community, this newly completed Mandalay home delivers striking modern architecture and thoughtful design from the moment you arrive. Clean contemporary lines, manicured grass, and a paver walkway lead to a welcoming front courtyard, creating an inviting first impression that feels both refined and relaxed.Inside, the great room immediately draws you in as the true heart of the home. An open, high-volume beamed tongue-and-groove ceiling enhances the sense of space, while expansive four-panel, floor-to-ceiling glass doors frame the backyard and capture picturesque views of Granite Mountain, seamlessly blending indoor and outdoor living. The kitchen continues the statement with a perfect balance of beauty and function, showcasing a 48-inch Thermador gas range topped by a custom Roman Clay-finished hood, a generous granite island with a Blanco composite sink and walnut butcher block accent, and a sun-filled breakfast nook. A large walk-in pantry ensures everything has its place, making this kitchen as practical as it is impressive. Just off the foyer, the formal dining room or dedicated office is wrapped in floor-to-ceiling windows that overlook the front courtyard, providing an elegant yet comfortable space.The primary bedroom serves as a serene retreat, offering privacy and comfort with a spa-inspired ensuite bath. The shower room features a freestanding soaking tub paired with a rain showerhead, creating a true escape at the end of the day. A spacious walk-in closet connects directly to the laundry room, adding a layer of everyday convenience. Just outside the primary suite, a private cabana with a modern gas fireplace offers a unique and tranquil spot to relax in complete comfort.Two additional bedrooms are generously sized and thoughtfully positioned to accommodate guests or family, while a dedicated den and an additional flexible space provide endless possibilities for a media room, game room, or home office.The backyard is designed to fully embrace the stunning Granite Mountain views, with open and covered paver patio areas ideal for entertaining or quiet evenings outdoors. A built-in barbecue, attractive hardscape, and artificial turf create a low-maintenance yet inviting setting, all within a fully block-wall and wrought-iron fenced yard.Adding to its appeal, this home is proudly certified ENERGY STAR, EPA Indoor airPLUS, and Zero Energy Ready, offering EXCEPTIONAL energy efficiency, healthier indoor air quality, and long-term savings without compromising style or comfort.

    Zillow last checked:

    Listing updated:

    Listed by:

    Geoffrey Hyland 928-237-4425,

    eXp Realty

    Bought with:

    Steven M Zajdzinski, BR514106000

    eXp Realty

    Source: PAAR as distributed by MLS GRID,MLS#: 1078821MLS Logo

    Facts & features

    Interior

    Bedrooms & bathrooms
    • Bedrooms: 3
    • Bathrooms: 3
    • Full bathrooms: 2
    • 1/2 bathrooms: 1
    Heating
    • Electric, Heat Pump
    Cooling
    • Central Air, Heat Pump
    Appliances
    • Included: Built-In Electric Oven, Dishwasher, Disposal, Double Oven, ENERGY STAR Qualified Appliances, Gas Range, Microwave, Range, Refrigerator
    • Laundry: Wash/Dry Connection, Sink
    Features
    • Beamed Ceilings, Solid Surface Counters, Eat-in Kitchen, Formal Dining, Soaking Tub, Granite Counters, Kit/Din Combo, Kitchen Island, Liv/Din Combo, Live on One Level, Master Downstairs, Quartz Countertops, High Ceilings, Walk-In Closet(s)
    • Flooring: Tile
    • Windows: Solar Screens, Double Pane Windows, No Coverings, Screens, Tinted Windows
    • Basement: None,Slab
    • Has fireplace: Yes
    • Fireplace features: Outside, Gas
    Interior area
    • Total structure area: 2,793
    • Total interior livable area: 2,793 sqft

    Property

    Parking
    • Total spaces: 3
    • Parking features: Paver Block, Garage Door Opener
    • Attached garage spaces: 3
    Features
    • Patio & porch: Covered, Patio
    • Exterior features: Landscaping-Front, Landscaping-Rear, Level Entry, Native Species, Built-in Barbecue, Sprinkler/Drip, Storm Gutters
    • Fencing: Back Yard
    • Has view: Yes
    • View description: Granite Mountain, Juniper/Pinon, Mountain(s), Forest, Panoramic, Trees/Woods
    Lot
    • Size: 0.26 Acres
    • Topography: Cul-De-Sac,Level,Views
    Details
    • Zoning: SF-18
    • Other equipment: Air Purifier

    Construction

    Type & style
    • Home type: SingleFamily
    • Architectural style: Contemporary
    • Property subtype: Single Family Residence
    Materials
    • Energy Star (Yr Blt), Frame, Stucco
    • Roof: Composition
    Condition
    • New Construction
    • New construction: Yes
    • Year built: 2025
    Details
    • Builder name: Mandalay

    Utilities & green energy

    • Electric: 220 Volts
    • Sewer: City Sewer
    • Water: Public
    • Utilities for property: Cable Available, Electricity Available, Natural Gas Available, Phone Available, Underground Utilities
    Green energy
    • Green verification: ENERGY STAR Certified Homes, HERS Index Score, Home Energy Score, Indoor airPLUS, WaterSense
    • Energy efficient items: Appliances, Construction, Doors, HVAC, Incentives, Insulation, Lighting, Roof, Thermostat, Water Heater, Windows

    Community & HOA

    Community
    • Security: Smoke Detector(s)
    • Subdivision: Hidden Hills
    HOA
    • Has HOA: Yes
    • HOA fee: $75 monthly
    • HOA phone: 602-957-9191
    Location
    • Region: Prescott

    Financial & listing details

    • Price per square foot: $409/sqft
    • Date on market: 1/16/2026
    • Cumulative days on market: 95 days
    • Exclusions: No
    • Electric utility on property: Yes
    • Road surface type: Paved

    Price history

    DateEventPrice
    5/15/2026Sold$1,142,680+0.2%$409/sqft
    Source: PAAR as distributed by MLS GRID #1078821 Report a problem
    5/15/2026Pending sale$1,140,180$408/sqft
    Source: PAAR as distributed by MLS GRID #1078821 Report a problem
    4/21/2026Contingent$1,140,180$408/sqft
    Source: PAAR as distributed by MLS GRID #1078821 Report a problem
    4/3/2026Price change$1,140,180-0.7%$408/sqft
    Source: PAAR as distributed by MLS GRID #1078821 Report a problem
    1/16/2026Listed for sale$1,147,680-4%$411/sqft
    Source: PAAR as distributed by MLS GRID #1078821 Report a problem
    8/8/2025Listing removed$1,195,640$428/sqft
    Source: PAAR as distributed by MLS GRID #1074921 Report a problem
    7/16/2025Listed for sale$1,195,640$428/sqft
    Source: PAAR as distributed by MLS GRID #1074921 Report a problem

    Public tax history

    Tax history is unavailable.

    Neighborhood: 86305

    Nearby schools

    GreatSchools rating
    Get a cash offer in 3 minutes
    Find out how much your home could sell for in as little as 3 minutes with a no-obligation cash offer.
    Estimated market value
    $1,142,100
    Get a cash offer in 3 minutes
    Find out how much your home could sell for in as little as 3 minutes with a no-obligation cash offer.
    Estimated market value
    $1,142,100