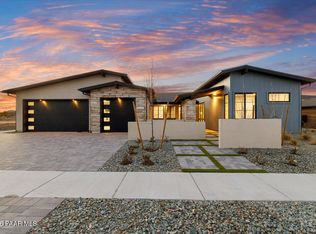
Set in the desirable Hidden Hills community on the north side of Prescott, this beautifully crafted new Mandalay home immediately stands out with its attractive exterior, paver driveway, and attached three-car garage offering generous space for parking and storage.Inside, the living experience begins in the spacious great room, where a soaring beamed tongue-and-groove vaulted ceiling creates an open, light-filled atmosphere ideal for both everyday living and entertaining. A modern horizontal fireplace with a floor-to-ceiling rock surround anchors the space, adding warmth and comfort while seamlessly connecting to the adjacent dining area for effortless gatherings.The gourmet kitchen is thoughtfully designed for both function and style, featuring a waterfall-edge island, a Thermador appliance suite including a six-burner gas cooktop, a large walk-in pantry, and a layout that keeps the cook connected to the heart of the home--perfect for hosting or casual meals.The primary bedroom serves as a peaceful retreat, highlighted by a matching beamed tongue-and-groove vaulted ceiling that enhances the sense of space. It also includes a large walk-in closet and a well-appointed en suite bathroom with a luxurious soaking tub and walk-in shower, designed for ultimate relaxation.Two additional bedrooms are spacious and versatile, offering flexibility for guests or family, and share a bathroom with a shower/tub combination featuring a rain showerhead. The den, located just off the great room, provides excellent flex space as a home office, formal dining room, additional bedroom, or lounge, and features a two-panel sliding glass door leading to its own private covered paver patio.Out back, an extended covered patio invites you to unwind or entertain outdoors, creating a seamless transition between indoor and outdoor living. The backyard is enhanced with artificial turf, hardscape landscaping, and scenic views of Granite Mountain, Thumb Butte, and the Prescott National Forest.This highly efficient home is Energy Star certified and built to EPA Indoor airPLUS standards, delivering modern comfort with long-term sustainability in mind.
Sold for $989,670
$989,670
5650 Meridian Ct, Prescott, AZ 86305
3beds
2,413sqft
Single Family Residence
Built in 2025
0.29 Acres Lot
$982,700 Zestimate®
$410/sqft
$4,514 Estimated rent
Home value
$982,700
$884,000 - $1.09M
$4,514/mo
Zestimate® history
Owner options
List your home for rent
$4,514/mo
Rent Zestimate®
Find your next renter with Zillow Rental Manager. Plus, with online applications, you can quickly screen prospective tenants – for free.
$4,514/mo
Rent Zestimate®
Refinance and save
$4,572/mo
Est. payment
Refinancing to a lower rate could help reduce your monthly payments and save thousands over the life of the loan.
$4,572/mo
Est. payment
Explore your selling options
Work with a Zillow partner agent
Leverage their expertise and Zillow's premium Showcase listings to get your home seen by more buyers.
Get startedList with your own agent
Get your home in front of millions of buyers by listing it on Zillow.
Learn how to do itSell it yourself
Take full control of how buyers see your home on Zillow by listing For Sale by Owner (FSBO).
List your homeWhat's special
Paver drivewayAttractive exteriorOpen light-filled atmosphereLarge walk-in pantryLarge walk-in closetSpacious great roomWaterfall-edge island
Zillow last checked:
Listing updated:
Listed by:
Geoffrey Hyland 928-237-4425,
eXp Realty
Bought with:
Sheila Mengarelli, SA558124000
eXp Realty
Geoffrey Hyland, SA561564000
eXp Realty
Source: PAAR as distributed by MLS GRID,MLS#: 1078818
Facts & features
Interior
Bedrooms & bathrooms
- Bedrooms: 3
- Bathrooms: 3
- Full bathrooms: 2
- 1/2 bathrooms: 1
Heating
- Electric, Heat Pump
Cooling
- Central Air, Heat Pump
Appliances
- Included: Built-In Electric Oven, Dishwasher, Disposal, ENERGY STAR Qualified Appliances, Gas Cooktop, Microwave, Oven, Refrigerator
- Laundry: Wash/Dry Connection, Sink
Features
- Beamed Ceilings, Solid Surface Counters, Wired for Data, Eat-in Kitchen, Soaking Tub, Granite Counters, Kitchen Island, Live on One Level, Master Downstairs, Quartz Countertops, High Ceilings, Walk-In Closet(s)
- Flooring: Tile
- Windows: Solar Screens, Double Pane Windows, No Coverings, Screens, Tinted Windows
- Basement: None,Slab
- Has fireplace: Yes
- Fireplace features: Gas
Interior area
- Total structure area: 2,413
- Total interior livable area: 2,413 sqft
Property
Parking
- Total spaces: 3
- Parking features: Paver Block, Garage Door Opener
- Attached garage spaces: 3
Features
- Patio & porch: Covered
- Exterior features: Landscaping-Front, Landscaping-Rear, Level Entry, Native Species, Sprinkler/Drip, Storm Gutters
- Fencing: Back Yard
- Has view: Yes
- View description: Granite Mountain, Mountain(s), Forest, Panoramic, Thumb Butte
Lot
- Size: 0.29 Acres
- Topography: Cul-De-Sac,Juniper/Pinon,Level,Views
Details
- Zoning: SF-18
- Other equipment: Air Purifier
Construction
Type & style
- Home type: SingleFamily
- Architectural style: Contemporary
- Property subtype: Single Family Residence
Materials
- Energy Star (Yr Blt), Frame, Stucco
- Roof: Composition
Condition
- New Construction
- New construction: Yes
- Year built: 2025
Utilities & green energy
- Electric: 220 Volts
- Sewer: City Sewer
- Water: Public
- Utilities for property: Cable Available, Electricity Available, Natural Gas Available, Phone Available, Underground Utilities
Green energy
- Green verification: ENERGY STAR Certified Homes, HERS Index Score, Home Energy Score
- Energy efficient items: Appliances, Construction, Doors, HVAC, Incentives, Insulation, Lighting, Roof, Thermostat, Water Heater, Windows
Community & HOA
Community
- Security: Smoke Detector(s)
- Subdivision: Hidden Hills
HOA
- Has HOA: Yes
- HOA fee: $75 monthly
- HOA phone: 928-771-1225
Location
- Region: Prescott
Financial & listing details
- Price per square foot: $410/sqft
- Date on market: 1/16/2026
- Cumulative days on market: 4 days
- Exclusions: No
- Electric utility on property: Yes
- Road surface type: Paved
Price history
| Date | Event | Price |
|---|---|---|
| 2/20/2026 | Sold | $989,670$410/sqft |
Source:  PAAR as distributed by MLS GRID #1078818 Report a problem PAAR as distributed by MLS GRID #1078818 Report a problem | ||
| 2/20/2026 | Pending sale | $989,670$410/sqft |
Source: PAAR as distributed by MLS GRID #1078818 Report a problem | ||
| 1/20/2026 | Contingent | $989,670$410/sqft |
Source: PAAR as distributed by MLS GRID #1078818 Report a problem | ||
| 1/16/2026 | Listed for sale | $989,670-0.9%$410/sqft |
Source: PAAR as distributed by MLS GRID #1078818 Report a problem | ||
| 8/8/2025 | Listing removed | $998,990$414/sqft |
Source: PAAR as distributed by MLS GRID #1074937 Report a problem | ||
| 7/17/2025 | Listed for sale | $998,990$414/sqft |
Source: PAAR as distributed by MLS GRID #1074937 Report a problem | ||
Public tax history
Tax history is unavailable.
Neighborhood: 86305
Nearby homes
- $1,142,6803 bd3 ba2.7k sqft5646 Meridian Ct, Prescott, AZ 86305Sold
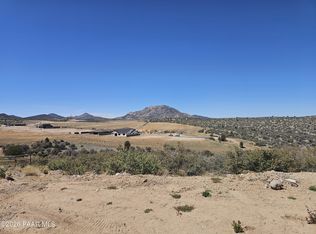
- $205,0009,677 Square Feet5642 Meridian Ct #116, Prescott, AZ 86305Sold

- $205,0009,583.2 Square Feet5642 Meridian Ct, Prescott, AZ 86305Sold
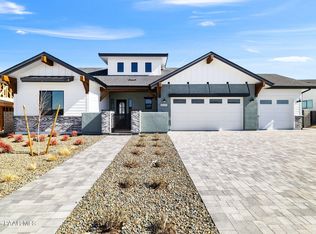
- $969,9003 bd3 ba2.1k sqft5649 Meridian Ct, Prescott, AZ 86305New Construction
- $1,178,0003 bd3 ba2.7k sqft5653 Meridian Ct, Prescott, AZ 86305Sold
- $1,098,2803 bd3 ba2.5k sqft5641 Meridian Ct, Prescott, AZ 86305New Construction
- $1,264,4573 bd4 ba2.6k sqft5654 Meridian Ct, Prescott, AZ 86305Sold
- $1,224,9873 bd3 ba2.7k sqft5633 Meridian Ct, Prescott, AZ 86305New Construction
Nearby schools
GreatSchools rating
- 6/10Granite Mountain Middle SchoolGrades: K-8Distance: 3.3 mi
- 8/10Prescott High SchoolGrades: 8-12Distance: 4.3 mi
- 5/10Abia Judd Elementary SchoolGrades: K-5Distance: 3.4 mi
Get a cash offer in 3 minutes
Find out how much your home could sell for in as little as 3 minutes with a no-obligation cash offer.
Estimated market value
$982,700
Get a cash offer in 3 minutes
Find out how much your home could sell for in as little as 3 minutes with a no-obligation cash offer.
Estimated market value
$982,700
- Arizona
- Yavapai County
- Prescott
- 86305
- 5650 Meridian Ct
Nearby cities
Nearby neighborhoods
Nearby zip codes
Other Prescott Topics
