Skip main navigation
Sold for $1,178,000
  • $1,178,000

    5653 Meridian Ct, Prescott, AZ 86305

    3beds
    2,794sqft
    Single Family Residence
    Built in 2025
    0.27 Acres Lot
    $1,172,500 Zestimate®
    $422/sqft
    $5,237 Estimated rent

    Home value

    $1,172,500

    $1.02M - $1.35M

    $5,237/mo

    Zestimate® history
    Loading
    Loading...

    Owner options

    List your home for rent

    $5,237/mo

    Rent Zestimate®

    Find your next renter with Zillow Rental Manager. Plus, with online applications, you can quickly screen prospective tenants – for free.

    Learn more

    $5,237/mo

    Rent Zestimate®

    Refinance and save

    $5,428/mo

    Est. payment

    Refinancing to a lower rate could help reduce your monthly payments and save thousands over the life of the loan.

    See today's rates

    $5,428/mo

    Est. payment

    Explore your selling options

    Work with a Zillow partner agent

    Leverage their expertise and Zillow's premium Showcase listings to get your home seen by more buyers.

    Get started

    List with your own agent

    Get your home in front of millions of buyers by listing it on Zillow.

    Learn how to do it

    Sell it yourself

    Take full control of how buyers see your home on Zillow by listing For Sale by Owner (FSBO).

    List your home

    What's special

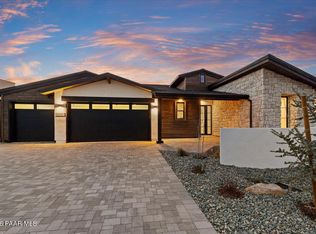
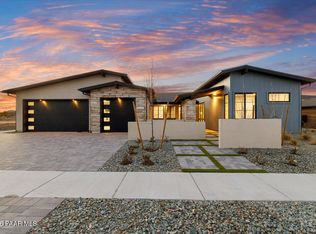
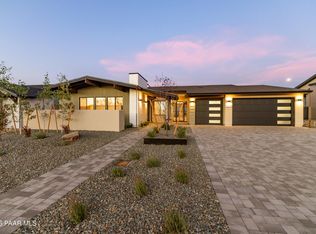
    Perfectly positioned in the desirable north Prescott neighborhood of Hidden Hills, this beautifully crafted Mandalay new-build immediately impresses with striking curb appeal, showcasing architectural interest through clean modern lines, synthetic stucco, beam and brick accents, and professionally designed front landscaping. An extended two-car garage is complemented by an exceptional 46-foot RV garage, providing remarkable space for vehicles, recreational toys, storage, or hobbies.Upon entry, the foyer's box-molding accent wall sets a refined tone and draws you into the great room, where an open, airy layout is enhanced by soaring beamed tongue-and-groove vaulted ceilings, high-end porcelain plank tile flooring, and a sleek linear gas fireplace framed by a dramatic floor-to-ceiling brick surround. The seamless flow of the dining area makes it ideal for both everyday living and entertaining.The kitchen is thoughtfully designed with both function and style in mind, featuring a premium suite of Thermador appliances, including a full-size wine refrigerator, a decorative tile backsplash, and a large center island with a Blanco sink. Dual-stacked cabinetry offers generous storage, while the expansive butler's pantry adds valuable prep and organizational space for the home chef.The primary bedroom serves as a private retreat, generously sized and paired with a spa-inspired bathroom that includes a luxurious shower room with a freestanding soaking tub and rain showerhead for a true end-of-day escape. Dual-sink quartz vanities and spacious dual walk-in closets complete the suite with both comfort and convenience.Two additional well-proportioned bedrooms share easy access to a beautifully finished full bathroom. The den, located just off the great room, offers versatile flex space suitable for a home office, formal dining room, or additional bedroom, and features a two-panel sliding glass door that opens to its own private covered paver patio. The laundry room is equally well-appointed with cabinetry on both sides, quartz countertops, a Blanco sink, and space for a stackable washer and dryer, with a powder room conveniently located across the hallway.The garage provides space for at least five vehicles, or a combination of two cars and an RV, and includes a versatile workshop area, abundant lighting, and 220-volt power to support RVs or other equipment.Outdoors, the backyard is designed for relaxation and entertaining, with rear landscaping already in place, extended covered and open patios, a built-in barbecue, and a gas firepit that create an inviting setting for gatherings or quiet evenings. The fully block-walled yard with wrought-iron fencing backs to HOA open space, offering both privacy.Additional highlights include quartz surfaces throughout, energy-efficient construction with ENERGY STAR and Zero Energy Ready certifications, solar pre-wiring, and thoughtful design details that blend modern efficiency with timeless style.

    Zillow last checked:

    Listing updated:

    Listed by:

    Geoffrey Hyland 928-237-4425,

    eXp Realty

    Bought with:

    Josh Pareja, SA693905000

    eXp Realty

    Source: PAAR as distributed by MLS GRID,MLS#: 1078817MLS Logo

    Facts & features

    Interior

    Bedrooms & bathrooms
    • Bedrooms: 3
    • Bathrooms: 3
    • Full bathrooms: 2
    • 1/2 bathrooms: 1
    Heating
    • Electric, Heat Pump
    Cooling
    • Central Air, Heat Pump
    Appliances
    • Included: Built-In Electric Oven, Convection Oven, Cooktop, Dishwasher, Disposal, Double Oven, ENERGY STAR Qualified Appliances, Gas Cooktop, Microwave, Oven, Refrigerator
    • Laundry: Wash/Dry Connection, Sink
    Features
    • Beamed Ceilings, Solid Surface Counters, Eat-in Kitchen, Soaking Tub, Kit/Din Combo, Kitchen Island, Liv/Din Combo, Live on One Level, Master Downstairs, Quartz Countertops, High Ceilings, Walk-In Closet(s)
    • Flooring: Tile
    • Windows: Solar Screens, Double Pane Windows, No Coverings, Screens, Tinted Windows
    • Basement: None,Slab
    • Has fireplace: Yes
    • Fireplace features: Outside, Gas
    Interior area
    • Total structure area: 2,794
    • Total interior livable area: 2,794 sqft

    Property

    Parking
    • Total spaces: 5
    • Parking features: Paver Block, Garage Door Opener
    • Attached garage spaces: 5
    Features
    • Patio & porch: Covered, Patio
    • Exterior features: Landscaping-Front, Landscaping-Rear, Level Entry, Built-in Barbecue, Sprinkler/Drip, Storm Gutters
    • Fencing: Back Yard
    • Has view: Yes
    • View description: Bradshaw Mountain, Granite Mountain, Mountain(s), Forest
    Lot
    • Size: 0.27 Acres
    • Topography: Cul-De-Sac,Juniper/Pinon,Level,Views
    Details
    • Additional structures: Workshop
    • Parcel number: 112
    • Zoning: SF-18
    • Other equipment: Air Purifier

    Construction

    Type & style
    • Home type: SingleFamily
    • Architectural style: Contemporary
    • Property subtype: Single Family Residence
    Materials
    • Energy Star (Yr Blt), Frame, Stucco
    • Roof: Composition
    Condition
    • New Construction
    • New construction: Yes
    • Year built: 2025

    Utilities & green energy

    • Electric: 220 Volts
    • Sewer: City Sewer
    • Water: Public
    • Utilities for property: Cable Available, Electricity Available, Natural Gas Available, Phone Available
    Green energy
    • Green verification: ENERGY STAR Certified Homes, HERS Index Score, Home Energy Score
    • Energy efficient items: Appliances, Construction, Doors, HVAC, Incentives, Insulation, Lighting, Roof, Thermostat, Water Heater, Windows

    Community & HOA

    Community
    • Security: Smoke Detector(s)
    • Subdivision: Hidden Hills
    HOA
    • Has HOA: Yes
    • HOA fee: $75 monthly
    • HOA phone: 602-957-9191
    Location
    • Region: Prescott

    Financial & listing details

    • Price per square foot: $422/sqft
    • Date on market: 1/16/2026
    • Cumulative days on market: 32 days
    • Exclusions: No
    • Electric utility on property: Yes
    • Road surface type: Paved

    Price history

    DateEventPrice
    3/23/2026Sold$1,178,000-1.7%$422/sqft
    Source: PAAR as distributed by MLS GRID #1078817 Report a problem
    3/23/2026Pending sale$1,198,689$429/sqft
    Source: PAAR as distributed by MLS GRID #1078817 Report a problem
    2/17/2026Contingent$1,198,689$429/sqft
    Source: PAAR as distributed by MLS GRID #1078817 Report a problem
    1/16/2026Listed for sale$1,198,689-7.8%$429/sqft
    Source: PAAR as distributed by MLS GRID #1078817 Report a problem
    8/8/2025Listing removed$1,299,950$465/sqft
    Source: PAAR as distributed by MLS GRID #1074933 Report a problem
    7/16/2025Listed for sale$1,299,950$465/sqft
    Source: PAAR as distributed by MLS GRID #1074933 Report a problem

    Public tax history

    Tax history is unavailable.

    Neighborhood: 86305

    Nearby schools

    GreatSchools rating
    Get a cash offer in 3 minutes
    Find out how much your home could sell for in as little as 3 minutes with a no-obligation cash offer.
    Estimated market value
    $1,172,500
    Get a cash offer in 3 minutes
    Find out how much your home could sell for in as little as 3 minutes with a no-obligation cash offer.
    Estimated market value
    $1,172,500