University Hills is calling you—will you answer? Imagine waking up surrounded by the calm of mature, whispering trees with the promise of new beginnings. Whether you’re seeking a peaceful retreat or the perfect lot to build your dream home, this property offers it all: a lovely remodeled residence on a spacious quarter-acre lot in one of Denver’s most desirable neighborhoods. With thoughtful designer finishes, open living spaces, and a backyard ready for your imagination, the possibilities are endless. Create your private oasis, add an RV garage or workshop, expand your living space, or entertain under the stars—there’s room to dream big. When you’re ready to explore, Denver’s finest amenities are right outside your door. With over 200 parks nearby, outdoor adventure and recreation surround you in every direction. Spend a morning at Washington Park, a local favorite with twin lakes, vibrant gardens, and tree-lined trails for running, biking, or paddleboarding. Discover Westlands Park, an award-winning 28-acre community space with innovative playgrounds, scenic ponds, and mountain views. Take the family to Belleview Park, where kids can ride the miniature train, meet animals at the petting farm, or cool off at Pirates Cove Water Park. Enjoy the peaceful gardens of Alamo Placita Park or unwind with live music, fountains, and festivals at Centennial Center Park. Your future lifestyle is calling—close to The Landmark, Olde Arvada, and just a short drive to Cherry Creek or the Rocky Mountains for a weekend getaway. Whether you seek serenity beneath the trees or envision a new chapter of growth and design, this property offers the perfect blend of peace, potential, and possibility. And when the sun sets, the magic continues—head downtown for a night at the Denver Performing Arts Complex, cheer on the Broncos, Nuggets, Rockies, or Avalanche, or simply enjoy the glow of the city lights from a rooftop patio with friends. Step into your dreams—the Hills are calling your name.
Sold for $587,000
$587,000
5648 E Greenwood Place, Denver, CO 80222
3beds
1,441sqft
Single Family Residence
Built in 1957
10,018 Square Feet Lot
$580,800 Zestimate®
$407/sqft
$3,011 Estimated rent
Home value
$580,800
$546,000 - $616,000
$3,011/mo
Zestimate® history
Owner options
List your home for rent
$3,011/mo
Rent Zestimate®
Find your next renter with Zillow Rental Manager. Plus, with online applications, you can quickly screen prospective tenants – for free.
$3,011/mo
Rent Zestimate®
Refinance and save
$3,389/mo
Est. payment
Refinancing to a lower rate could help reduce your monthly payments and save thousands over the life of the loan.
$3,389/mo
Est. payment
Explore your selling options
Work with a Zillow partner agent
Leverage their expertise and Zillow's premium Showcase listings to get your home seen by more buyers.
Get startedList with your own agent
Get your home in front of millions of buyers by listing it on Zillow.
Learn how to do itSell it yourself
Take full control of how buyers see your home on Zillow by listing For Sale by Owner (FSBO).
List your homeWhat's special
Mature whispering treesThoughtful designer finishesSpacious quarter-acre lotOpen living spacesRemodeled residence
Zillow last checked:
Listing updated:
Listed by:
Shaylin Werner 303-551-2311 shaylinwerner@remax.net,
RE/MAX Professionals
Bought with:
Bryan Lipman, 100090755
Coldwell Banker Realty 24
Source: REcolorado as distributed by MLS GRID,MLS#: 2485358
Facts & features
Interior
Bedrooms & bathrooms
- Bedrooms: 3
- Bathrooms: 2
- Full bathrooms: 1
- 3/4 bathrooms: 1
- Main level bathrooms: 2
- Main level bedrooms: 3
Bedroom
- Description: Carpet, Designer Fixtures
- Features: Primary Suite
- Level: Main
- Area: 223.75 Square Feet
- Dimensions: 12.5 x 17.9
Bedroom
- Description: Carpet, Designer Fixtures
- Level: Main
- Area: 193.17 Square Feet
- Dimensions: 13.7 x 14.1
Bedroom
- Description: Carpet, Designer Fixtures
- Level: Main
- Area: 162.4 Square Feet
- Dimensions: 11.6 x 14
Bathroom
- Description: Remodeled, Quartz, Designer Shower, Dual Shower System
- Features: En Suite Bathroom
- Level: Main
- Area: 35.55 Square Feet
- Dimensions: 7.11 x 5
Bathroom
- Description: Remodeled Quartz, Designer Finishes, Dual Shower System
- Level: Main
- Area: 40 Square Feet
- Dimensions: 8 x 5
Dining room
- Description: Lvp, Designer Fixtures
- Level: Main
- Area: 91.2 Square Feet
- Dimensions: 11.4 x 8
Family room
- Description: Lvp, Designer Fixtures
- Level: Main
- Area: 56.73 Square Feet
- Dimensions: 9.3 x 6.1
Kitchen
- Description: Shaker Cabinets, Quartz Counters, Bronze Designer Finishes, Ss Appliances
- Level: Main
- Area: 177.84 Square Feet
- Dimensions: 11.4 x 15.6
Laundry
- Description: Lvp, Washer/Dryer Included
- Level: Main
- Area: 12.66 Square Feet
- Dimensions: 6 x 2.11
Living room
- Description: Lvp, Bay Window, Designer Fixtures
- Level: Main
- Area: 303.24 Square Feet
- Dimensions: 13.3 x 22.8
Heating
- Forced Air
Cooling
- Central Air
Appliances
- Included: Convection Oven, Dishwasher, Disposal, Dryer, Gas Water Heater, Microwave, Oven, Refrigerator, Washer
Features
- Built-in Features, Eat-in Kitchen, Open Floorplan, Primary Suite, Quartz Counters, Smoke Free
- Flooring: Carpet, Tile, Vinyl
- Windows: Double Pane Windows
- Has basement: No
Interior area
- Total structure area: 1,441
- Total interior livable area: 1,441 sqft
- Finished area above ground: 1,441
Property
Parking
- Total spaces: 4
- Details: Off Street Spaces: 4
Accessibility
- Accessibility features: Accessible Approach with Ramp
Features
- Levels: One
- Stories: 1
- Entry location: Ground
- Patio & porch: Front Porch, Patio
- Exterior features: Garden, Gas Valve, Private Yard, Rain Gutters
- Fencing: Full
Lot
- Size: 10,018 Square Feet
- Features: Level, Many Trees, Near Public Transit
- Residential vegetation: Grassed, Mixed
Details
- Parcel number: 631428001
- Zoning: S-SU-D
- Special conditions: Standard
Construction
Type & style
- Home type: SingleFamily
- Architectural style: A-Frame,Traditional
- Property subtype: Single Family Residence
Materials
- Concrete, Wood Siding
- Roof: Composition
Condition
- Updated/Remodeled
- Year built: 1957
Utilities & green energy
- Electric: 110V, 220 Volts
- Sewer: Public Sewer
- Water: Public
- Utilities for property: Cable Available, Electricity Connected, Electricity Not Available, Natural Gas Available, Natural Gas Connected
Community & HOA
Community
- Security: Carbon Monoxide Detector(s), Smoke Detector(s)
- Subdivision: University Hills
HOA
- Has HOA: No
Location
- Region: Denver
Financial & listing details
- Price per square foot: $407/sqft
- Tax assessed value: $575,200
- Annual tax amount: $2,699
- Date on market: 10/9/2025
- Listing terms: 1031 Exchange,Cash,Conventional,FHA,VA Loan
- Exclusions: Sellers Personal Property And Staging Items
- Ownership: Corporation/Trust
- Electric utility on property: Yes
- Road surface type: Paved
Price history
| Date | Event | Price |
|---|---|---|
| 12/23/2025 | Sold | $587,000-2.2%$407/sqft |
Source:  REcolorado as distributed by MLS GRID #2485358 Report a problem REcolorado as distributed by MLS GRID #2485358 Report a problem | ||
| 12/8/2025 | Pending sale | $599,900$416/sqft |
Source: REcolorado as distributed by MLS GRID #2485358 Report a problem | ||
| 11/20/2025 | Price change | $599,900-1.3%$416/sqft |
Source: REcolorado as distributed by MLS GRID #2485358 Report a problem | ||
| 10/9/2025 | Listed for sale | $608,000+44.8%$422/sqft |
Source: REcolorado as distributed by MLS GRID #2485358 Report a problem | ||
| 2/7/2025 | Sold | $420,000-9.7%$291/sqft |
Source: Public Record Report a problem | ||
| 1/21/2025 | Pending sale | $464,900$323/sqft |
Source: REcolorado as distributed by MLS GRID #4937583 Report a problem | ||
| 1/18/2025 | Listed for sale | $464,900-11.4%$323/sqft |
Source: REcolorado as distributed by MLS GRID #4937583 Report a problem | ||
| 9/17/2024 | Listing removed | $525,000$364/sqft |
Source:  HomeSmart #4937583 Report a problem HomeSmart #4937583 Report a problem | ||
| 9/8/2024 | Price change | $525,000-8.7%$364/sqft |
Source: HomeSmart #4937583 Report a problem | ||
| 8/24/2024 | Listed for sale | $575,000+22.3%$399/sqft |
Source: REcolorado as distributed by MLS GRID #4937583 Report a problem | ||
| 12/25/2023 | Listing removed | -- |
Source: Zillow Rentals Report a problem | ||
| 12/18/2023 | Price change | $2,350-6%$2/sqft |
Source: Zillow Rentals Report a problem | ||
| 11/30/2023 | Price change | $2,500-3.8%$2/sqft |
Source: Zillow Rentals Report a problem | ||
| 11/10/2023 | Price change | $2,600-3.7%$2/sqft |
Source: Zillow Rentals Report a problem | ||
| 11/2/2023 | Listed for rent | $2,700+8%$2/sqft |
Source: Zillow Rentals Report a problem | ||
| 8/25/2021 | Listing removed | -- |
Source: Zillow Rental Manager Report a problem | ||
| 8/5/2021 | Price change | $2,499-3.8%$2/sqft |
Source: Zillow Rental Manager Report a problem | ||
| 7/10/2021 | Listed for rent | $2,599$2/sqft |
Source: Zillow Rental Manager Report a problem | ||
| 6/30/2021 | Sold | $470,000$326/sqft |
Source: Public Record Report a problem | ||
Public tax history
| Year | Property taxes | Tax assessment |
|---|---|---|
| 2025 | $2,699 +2.2% | $40,550 +19% |
| 2024 | $2,641 +7.4% | $34,080 -8.2% |
| 2023 | $2,460 +3.6% | $37,120 +20% |
| 2022 | $2,374 +60.9% | $30,930 -2.8% |
| 2021 | $1,476 +2.9% | $31,820 +17.7% |
| 2020 | $1,434 +18.2% | $27,034 -0.7% |
| 2019 | $1,214 | $27,223 +18.9% |
| 2018 | $1,214 +0.3% | $22,890 |
| 2017 | $1,210 +9.7% | $22,890 +3.7% |
| 2016 | $1,103 +75.5% | $22,080 |
| 2015 | $629 0% | $22,080 +45.8% |
| 2014 | $629 -13.3% | $15,140 |
| 2013 | $726 -38.7% | $15,140 -8.7% |
| 2012 | $1,183 +0.5% | $16,590 +1.2% |
| 2011 | $1,177 +2.2% | $16,390 -7.3% |
| 2010 | $1,152 +44.8% | $17,680 |
| 2009 | $795 -0.2% | $17,680 -11% |
| 2008 | $797 +42.9% | $19,870 |
| 2007 | $558 -48.3% | $19,870 +22% |
| 2006 | $1,078 +6.5% | $16,290 |
| 2005 | $1,012 +9.5% | $16,290 +0.9% |
| 2003 | $924 +1.9% | $16,150 +4.6% |
| 2002 | $907 | $15,440 +15.7% |
| 2001 | -- | $13,350 |
Find assessor info on the county website
Neighborhood: University Hills
Nearby homes
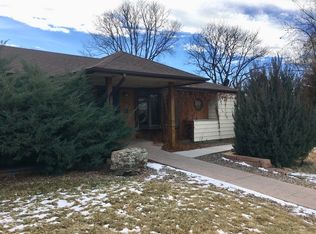
- $548,4004 bd2 ba1.3k sqft5674 E Greenwood Pl, Denver, CO 80222Off Market
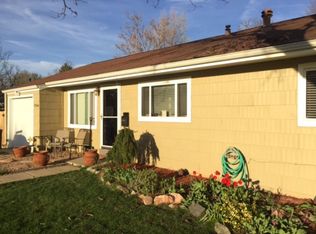
- $526,6003 bd2 ba1.2k sqft3354 S Holly St, Denver, CO 80222Off Market
- $502,8003 bd2 ba986 sqft3366 S Holly St, Denver, CO 80222Off Market
- $640,7003 bd2 ba2.2k sqft3402 S Ivanhoe Way, Denver, CO 80222Off Market

- $675,0005 bd2 ba2.5k sqft5698 E Greenwood Pl, Denver, CO 80222Sold
- $545,3003 bd3 ba1.5k sqft3400 S Ivanhoe Way, Denver, CO 80222Off Market
- $519,3002 bd1 ba1k sqft3376 S Holly St, Denver, CO 80222Off Market
- $610,0004 bd3 ba2.8k sqft5699 E Greenwood Pl, Denver, CO 80222Sold
Nearby schools
GreatSchools rating
- 5/10Bradley Elementary SchoolGrades: PK-5Distance: 0.7 mi
- 3/10Hamilton Middle SchoolGrades: 6-8Distance: 1.6 mi
- 6/10Thomas Jefferson High SchoolGrades: 9-12Distance: 0.6 mi
Schools provided by the listing agent
- Elementary: Bradley
- Middle: Hamilton
- High: Thomas Jefferson
- District: Denver 1
Source: REcolorado as distributed by MLS GRID. This data may not be complete. We recommend contacting the local school district to confirm school assignments for this home.
Get a cash offer in 3 minutes
Find out how much your home could sell for in as little as 3 minutes with a no-obligation cash offer.
Estimated market value
$580,800
Get a cash offer in 3 minutes
Find out how much your home could sell for in as little as 3 minutes with a no-obligation cash offer.
Estimated market value
$580,800
- Colorado
- Denver County
- Denver
- 80222
- University Hills
- 5648 E Greenwood Place
Nearby cities
Nearby neighborhoods
Nearby zip codes
Other Denver Topics
