Welcome to your dream home in the heart of University Hills! This charming 5-bed, 2-bath ranch-style gem spans more than 2,400 finished sqft and blends classic appeal with modern updates. Step inside to find gleaming wood floors, fresh carpet, and a crisp new paint job throughout. The main floor boasts two amazing living areas; the front living room, filled with abundant light from the large bay window; and the cozy family room that flows effortlessly to the large back yard. The updated kitchen dazzles with white cabinetry, granite countertops, an eat-in island, stainless steel appliances, and a skylight that brightens your mornings. Unwind in the spacious primary bedroom with a modern ceiling fan and serene views. Two more bedrooms and an updated full bath, as well as a roomy dining area complete the main floor. Downstairs, a fully finished basement offers a massive game/rec area, ideal for movie nights or hosting friends, as well as two more bedrooms, another full bath and a large laundry room. Step outside to a backyard oasis with a deck, mature trees, a fire pit, and plenty of yard space for play or gardening. An attached oversized one car garage completes this amazing home. Nestled near DTC, with tons of restaurants nearby and easy access to I-25, this move-in-ready home is the ideal mix of style, size and location — don’t miss out!
Sold for $675,000
$675,000
5698 E Greenwood Place, Denver, CO 80222
5beds
2,519sqft
Single Family Residence
Built in 1954
7,100 Square Feet Lot
$647,900 Zestimate®
$268/sqft
$3,705 Estimated rent
Home value
$647,900
$603,000 - $693,000
$3,705/mo
Zestimate® history
Owner options
List your home for rent
$3,705/mo
Rent Zestimate®
Find your next renter with Zillow Rental Manager. Plus, with online applications, you can quickly screen prospective tenants – for free.
$3,705/mo
Rent Zestimate®
Refinance and save
$3,881/mo
Est. payment
Refinancing to a lower rate could help reduce your monthly payments and save thousands over the life of the loan.
$3,881/mo
Est. payment
Explore your selling options
Work with a Zillow partner agent
Leverage their expertise and Zillow's premium Showcase listings to get your home seen by more buyers.
Get startedList with your own agent
Get your home in front of millions of buyers by listing it on Zillow.
Learn how to do itSell it yourself
Take full control of how buyers see your home on Zillow by listing For Sale by Owner (FSBO).
List your homeWhat's special
Mature treesModern ceiling fanSerene viewsBackyard oasisFire pitCozy family roomCrisp new paint job
Zillow last checked:
Listing updated:
Listed by:
Ben Rule 303-549-9815 Ben@RuleProperties.com,
LIV Sotheby's International Realty,
Erin Rule 303-324-1703,
LIV Sotheby's International Realty
Bought with:
Julia Poirier, 100091475
Banyan Real Estate LLC
Source: REcolorado as distributed by MLS GRID,MLS#: 6325610
Facts & features
Interior
Bedrooms & bathrooms
- Bedrooms: 5
- Bathrooms: 2
- Full bathrooms: 2
- Main level bathrooms: 1
- Main level bedrooms: 3
Primary bedroom
- Description: Large Primary Bedroom
- Level: Main
- Area: 143.75 Square Feet
- Dimensions: 11.5 x 12.5
Bedroom
- Description: Convenient Second Main Floor Bedroom
- Level: Main
- Area: 103.5 Square Feet
- Dimensions: 9 x 11.5
Bedroom
- Description: Third Main Floor Bedroom
- Level: Main
- Area: 115 Square Feet
- Dimensions: 10 x 11.5
Bedroom
- Description: Large Basement Bedroom (Non-Conforming)
- Level: Basement
- Area: 152.25 Square Feet
- Dimensions: 10.5 x 14.5
Bedroom
- Description: Second Basement Bedroom (Non-Conforming) Or Gym Space
- Level: Basement
- Area: 126 Square Feet
- Dimensions: 10.5 x 12
Bathroom
- Description: Updated Main Floor Full Bath
- Level: Main
Other
- Description: Full Bath In The Basement!
- Level: Basement
Dining room
- Description: Cozy Dining Space With Sleek Lighting
- Level: Main
- Area: 115 Square Feet
- Dimensions: 10 x 11.5
Family room
- Description: Rare Second Living Area On Main Floor! Super Comfortable Space That Flows Into Back Yard.
- Level: Main
- Area: 180.5 Square Feet
- Dimensions: 9.5 x 19
Game room
- Description: Massive Basement Rec/Game Room Space - Tons Of Room For Tv, Play Area Or More!
- Level: Basement
- Area: 147 Square Feet
- Dimensions: 10.5 x 14
Game room
- Description: Continuation Of Game Room Space
- Level: Basement
- Area: 252 Square Feet
- Dimensions: 10.5 x 24
Kitchen
- Description: Sunlight Flooded Eat-In Kitchen!
- Level: Main
- Area: 149.5 Square Feet
- Dimensions: 11.5 x 13
Laundry
- Description: Convenient Laundry And Storage Area.
- Level: Basement
- Area: 41.25 Square Feet
- Dimensions: 5.5 x 7.5
Living room
- Description: Large Living Room With Beautiful Bay Window - Tons Of Natural Light!
- Level: Main
- Area: 201.25 Square Feet
- Dimensions: 11.5 x 17.5
Heating
- Forced Air
Cooling
- Central Air
Appliances
- Included: Dishwasher, Disposal, Dryer, Gas Water Heater, Microwave, Range, Refrigerator, Washer
- Laundry: In Unit
Features
- Ceiling Fan(s), Eat-in Kitchen, Kitchen Island
- Flooring: Carpet, Tile, Wood
- Windows: Bay Window(s), Double Pane Windows
- Basement: Finished,Full,Sump Pump
- Common walls with other units/homes: No Common Walls
Interior area
- Total structure area: 2,519
- Total interior livable area: 2,519 sqft
- Finished area above ground: 1,376
- Finished area below ground: 1,027
Property
Parking
- Total spaces: 1
- Parking features: Garage - Attached
- Attached garage spaces: 1
Features
- Levels: One
- Stories: 1
- Patio & porch: Deck, Patio
- Exterior features: Fire Pit, Garden
- Fencing: Full
Lot
- Size: 7,100 Square Feet
- Features: Level
Details
- Parcel number: 631428027
- Zoning: S-SU-D
- Special conditions: Standard
Construction
Type & style
- Home type: SingleFamily
- Property subtype: Single Family Residence
Materials
- Frame
- Roof: Composition
Condition
- Updated/Remodeled
- Year built: 1954
Utilities & green energy
- Sewer: Public Sewer
- Water: Public
- Utilities for property: Electricity Connected, Natural Gas Connected
Community & HOA
Community
- Security: Carbon Monoxide Detector(s), Smoke Detector(s)
- Subdivision: University Hills
HOA
- Has HOA: No
Location
- Region: Denver
Financial & listing details
- Price per square foot: $268/sqft
- Tax assessed value: $725,000
- Annual tax amount: $3,555
- Date on market: 4/15/2025
- Listing terms: 1031 Exchange,Cash,Conventional,FHA,VA Loan
- Exclusions: Staging Items And Seller's Personal Property
- Ownership: Individual
- Electric utility on property: Yes
Price history
| Date | Event | Price |
|---|---|---|
| 5/20/2025 | Sold | $675,000$268/sqft |
Source:  REcolorado as distributed by MLS GRID #6325610 Report a problem REcolorado as distributed by MLS GRID #6325610 Report a problem | ||
| 4/22/2025 | Pending sale | $675,000$268/sqft |
Source: REcolorado as distributed by MLS GRID #6325610 Report a problem | ||
| 4/15/2025 | Listed for sale | $675,000+57%$268/sqft |
Source: REcolorado as distributed by MLS GRID #6325610 Report a problem | ||
| 5/25/2016 | Sold | $430,000+23.4%$171/sqft |
Source: Public Record Report a problem | ||
| 12/24/2014 | Sold | $348,500-5.5%$138/sqft |
Source: Public Record Report a problem | ||
| 11/22/2014 | Price change | $368,900-0.3%$146/sqft |
Source: A Step Above Realty, Inc #2447348 Report a problem | ||
| 10/10/2014 | Listed for sale | $369,950+1.4%$147/sqft |
Source: A Step Above Realty, Inc #2447348 Report a problem | ||
| 9/6/2014 | Listing removed | $364,950$145/sqft |
Source: A Step Above Realty, Inc #2447348 Report a problem | ||
| 8/17/2014 | Listed for sale | $364,950+92.1%$145/sqft |
Source: A Step Above Realty, Inc #2447348 Report a problem | ||
| 4/17/2014 | Sold | $190,000+5.6%$75/sqft |
Source: Public Record Report a problem | ||
| 10/24/2013 | Sold | $180,000+2.9%$71/sqft |
Source: Public Record Report a problem | ||
| 6/15/2013 | Listing removed | $175,000$69/sqft |
Source: Your Castle Real Estate #1178401 Report a problem | ||
| 4/30/2013 | Pending sale | $175,000$69/sqft |
Source: Your Castle Real Estate #1178401 Report a problem | ||
| 4/20/2013 | Listed for sale | $175,000-23.6%$69/sqft |
Source: Your Castle Real Estate #1178401 Report a problem | ||
| 1/2/2008 | Sold | $229,000+27.2%$91/sqft |
Source: Public Record Report a problem | ||
| 6/15/2007 | Sold | $180,000$71/sqft |
Source: Public Record Report a problem | ||
Public tax history
| Year | Property taxes | Tax assessment |
|---|---|---|
| 2024 | $3,478 +18.4% | $44,890 -6.5% |
| 2023 | $2,938 +3.6% | $48,030 +30% |
| 2022 | $2,835 +16.3% | $36,940 -2.8% |
| 2021 | $2,438 +2.9% | $38,000 +15.6% |
| 2020 | $2,370 +1% | $32,862 -0.7% |
| 2019 | $2,347 | $33,091 +9.1% |
| 2018 | $2,347 +0.3% | $30,340 |
| 2017 | $2,340 +35% | $30,340 +14.8% |
| 2016 | $1,734 +8.4% | $26,430 +19.1% |
| 2015 | $1,599 0% | $22,190 +15.3% |
| 2014 | $1,599 -0.3% | $19,250 |
| 2013 | $1,605 +17.9% | $19,250 +0.8% |
| 2012 | $1,361 +11.4% | $19,090 +1.1% |
| 2011 | $1,222 +2.2% | $18,890 +2.9% |
| 2010 | $1,195 -7% | $18,350 |
| 2009 | $1,286 -0.2% | $18,350 -4.7% |
| 2008 | $1,288 +114.9% | $19,250 |
| 2007 | $599 -46.5% | $19,250 +13.8% |
| 2006 | $1,119 +11.2% | $16,910 |
| 2005 | $1,007 +108.7% | $16,910 +5.3% |
| 2003 | $482 -49.1% | $16,060 -0.4% |
| 2002 | $947 | $16,120 +17.2% |
| 2001 | -- | $13,760 |
Find assessor info on the county website
Neighborhood: University Hills
Nearby homes
- $544,6004 bd2 ba1.3k sqft5674 E Greenwood Pl, Denver, CO 80222Off Market
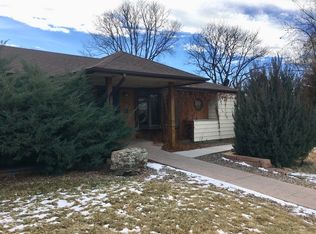
- $721,4004 bd3 ba1.8k sqft3404 S Ivanhoe Way, Denver, CO 80222Off Market
- $538,0003 bd2 ba1.2k sqft5700 E Greenwood Pl, Denver, CO 80222Off Market
- $640,6003 bd2 ba2.2k sqft3402 S Ivanhoe Way, Denver, CO 80222Off Market

- $587,0003 bd2 ba1.4k sqft5648 E Greenwood Pl, Denver, CO 80222Sold
- $610,0004 bd3 ba2.8k sqft5699 E Greenwood Pl, Denver, CO 80222Sold
- $507,5003 bd1 ba1.3k sqft5726 E Greenwood Pl, Denver, CO 80222Off Market
- $543,4003 bd3 ba1.5k sqft3400 S Ivanhoe Way, Denver, CO 80222Off Market
Nearby schools
GreatSchools rating
- 5/10Bradley Elementary SchoolGrades: PK-5Distance: 0.8 mi
- 3/10Hamilton Middle SchoolGrades: 6-8Distance: 1.6 mi
- 6/10Thomas Jefferson High SchoolGrades: 9-12Distance: 0.6 mi
Schools provided by the listing agent
- Elementary: Bradley
- Middle: Hamilton
- High: Thomas Jefferson
- District: Denver 1
Source: REcolorado as distributed by MLS GRID. This data may not be complete. We recommend contacting the local school district to confirm school assignments for this home.
Get a cash offer in 3 minutes
Find out how much your home could sell for in as little as 3 minutes with a no-obligation cash offer.
Estimated market value
$647,900
Get a cash offer in 3 minutes
Find out how much your home could sell for in as little as 3 minutes with a no-obligation cash offer.
Estimated market value
$647,900
- Colorado
- Denver County
- Denver
- 80222
- University Hills
- 5698 E Greenwood Place
Nearby cities
Nearby neighborhoods
Nearby zip codes
Other Denver Topics
